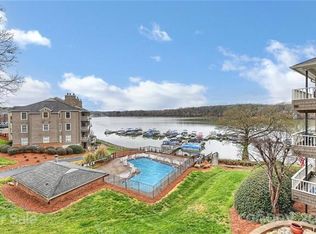
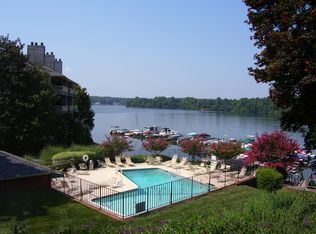
Lake Wylie's best kept secret! This beautifully updated Emerald Point end-unit has an over 180 degree view of the lake. Relax the moment you walk through the entry. Enjoy the breathtaking panoramic views from the main living area which features an open floorplan and wide sliding doors, the large covered deck with trex flooring, and a primary bedroom retreat where sunset views fill both the rear and side windows and private deck door. Well designed primary bath layout creates a separation between the windowed double vanity area from another well-lit large shower, toilet, and freestanding tub, and a walk-in closet. The second bedroom also has double windows and a nearby hall bathroom with vanity area separate from the toilet and shower room. Fresh light and neutral paint, as well as updated finishings throughout make for a move-in-ready fulltime residence or weekend retreat. The kitchen is bright with white cabinets, tile backsplash, granite countertops and stainless steel appliances and island. There is plenty of space in the dining area to seat company. Winter views are also extraordinary, and a cozy time can be had in front of the wood burning fireplace. Extras include: Rinnai electric instant water heater, built in office/computer station in living area, easy two step then level access from parking to front door. Building roof was replaced in 2022. Unit is located in the building adjacent to the inground community pool. Kayak launch and storage available onsite for homeowners. Dues include: landscaping, pool maintenance, water/sewer, trash, common area maintenance, exterior repairs, administration expenses, bare wall building insurance, flooding insurance, 21% of the monthly fee is dedicated to the reserve fund. No deeded boat slip with this unit; however, boat slips become available for rent. See community website (emeraldpointcondosclt.com) under the bulletin board. Recent assessment was for fire sprinkler replacement in four buildings, shoreline erosion project work and a fire system replacement. Final assessment payment of $2026.02 due 4/1/27 will be paid by Seller at closing. A one-time capital contribution of $890.64 is to be paid by the Buyer at closing. Emerald point is located only minutes from dining and shopping, and 485, only a few exits from the Charlotte Douglas International airport, and a breeze via 485 to 77 or 85 for easy commutes.
Closed
$430,000
7324 Lakefront Dr Unit 4, Charlotte, NC 28278
2beds
1,435sqft
Condominium
Built in 1986
-- sqft lot
$431,400 Zestimate®
$300/sqft
$2,202 Estimated rent
Home value
$431,400
$401,000 - $462,000
$2,202/mo
Zestimate® history
Owner options
List your home for rent
$2,202/mo
Rent Zestimate®
Find your next renter with Zillow Rental Manager. Plus, with online applications, you can quickly screen prospective tenants – for free.
$2,202/mo
Rent Zestimate®
Refinance and save
$3,039/mo
Est. payment
Refinancing to a lower rate could help reduce your monthly payments and save thousands over the life of the loan.
$3,039/mo
Est. payment
Explore your selling options
Work with a Zillow partner agent
Leverage their expertise and Zillow's premium Showcase listings to get your home seen by more buyers.
Get startedList with your own agent
Get your home in front of millions of buyers by listing it on Zillow.
Learn how to do itSell it yourself
Take full control of how buyers see your home on Zillow by listing For Sale by Owner (FSBO).
List your homeWhat's special
Updated finishings throughoutWood burning fireplaceWell-lit large showerOpen floorplanGranite countertopsTile backsplashWalk-in closet
Zillow last checked:
Listing updated:
Listed by:
Diane Agopian diane.agopian@scurlockagency.com,
Scurlock Agency,
Michaela Scurlock,
Scurlock Agency
Bought with:
Tracy Honeycutt
Costello Real Estate and Investments LLC
Source: Canopy MLS as distributed by MLS GRID,MLS#: 4345613
Facts & features
Interior
Bedrooms & bathrooms
- Bedrooms: 2
- Bathrooms: 2
- Full bathrooms: 2
- Main level bedrooms: 2
Primary bedroom
- Features: Ceiling Fan(s), En Suite Bathroom
- Level: Main
Bedroom s
- Features: Ceiling Fan(s)
- Level: Main
Bathroom full
- Features: Walk-In Closet(s)
- Level: Main
Bathroom full
- Level: Main
Dining area
- Features: Open Floorplan
- Level: Main
Kitchen
- Features: Kitchen Island, Open Floorplan
- Level: Main
Living room
- Features: Built-in Features, Ceiling Fan(s), Computer Niche, Open Floorplan
- Level: Main
Heating
- Heat Pump
Cooling
- Heat Pump
Appliances
- Included: Dishwasher, Disposal, Electric Range, Microwave, Plumbed For Ice Maker, Refrigerator with Ice Maker, Self Cleaning Oven, Tankless Water Heater
- Laundry: Electric Dryer Hookup, In Hall, Laundry Closet, Main Level, Washer Hookup
Features
- Built-in Features, Kitchen Island, Open Floorplan, Walk-In Closet(s)
- Flooring: Laminate, Tile, Vinyl
- Doors: Screen Door(s), Sliding Doors, Storm Door(s)
- Windows: Insulated Windows
- Has basement: No
- Fireplace features: Living Room, Wood Burning
Interior area
- Total structure area: 1,435
- Total interior livable area: 1,435 sqft
- Finished area above ground: 1,435
- Finished area below ground: 0
Property
Parking
- Parking features: Parking Lot, Parking Space(s)
- Details: Each unit is assigned two parking spaces; one reserved space in front of the unit and one in the general parking areas
Features
- Levels: One
- Stories: 1
- Entry location: Main
- Patio & porch: Covered, Deck
- Exterior features: Lawn Maintenance, Storage
- Pool features: Community
- Has view: Yes
- View description: Water, Year Round
- Has water view: Yes
- Water view: Water
- Waterfront features: Paddlesport Launch Site - Community, Waterfront
- Body of water: Lake Wylie
Lot
- Features: End Unit, Views
Details
- Parcel number: 19941131
- Zoning: Residential
- Special conditions: Standard
Construction
Type & style
- Home type: Condo
- Property subtype: Condominium
Materials
- Cedar Shake
- Foundation: Slab
Condition
- New construction: No
- Year built: 1986
Utilities & green energy
- Sewer: Public Sewer
- Water: City
- Utilities for property: Cable Available, Electricity Connected
Community & HOA
Community
- Features: Lake Access, Sidewalks, Street Lights
- Security: Smoke Detector(s)
- Subdivision: Emerald Point
HOA
- Has HOA: Yes
- HOA fee: $445 monthly
- HOA name: Real Manage
- HOA phone: 866-473-2573
Location
- Region: Charlotte
Financial & listing details
- Price per square foot: $300/sqft
- Tax assessed value: $349,609
- Date on market: 2/13/2026
- Cumulative days on market: 36 days
- Listing terms: Cash,Conventional
- Electric utility on property: Yes
- Road surface type: Paved
Price history
| Date | Event | Price |
|---|---|---|
| 4/24/2026 | Sold | $430,000-2.3%$300/sqft |
Source:  Canopy MLS as distributed by MLS GRID #4345613 Report a problem Canopy MLS as distributed by MLS GRID #4345613 Report a problem | ||
| 3/21/2026 | Pending sale | $439,900$307/sqft |
Source: Canopy MLS as distributed by MLS GRID #4345613 Report a problem | ||
| 2/13/2026 | Listed for sale | $439,900+8.6%$307/sqft |
Source: Canopy MLS as distributed by MLS GRID #4345613 Report a problem | ||
| 2/23/2024 | Sold | $405,000-5.8%$282/sqft |
Source: Canopy MLS as distributed by MLS GRID #4103269 Report a problem | ||
| 1/26/2024 | Listed for sale | $429,900+1.2%$300/sqft |
Source: Canopy MLS as distributed by MLS GRID #4103269 Report a problem | ||
| 11/21/2023 | Sold | $424,900$296/sqft |
Source: Canopy MLS as distributed by MLS GRID #4078931 Report a problem | ||
| 10/20/2023 | Listed for sale | $424,900+28.8%$296/sqft |
Source: Canopy MLS as distributed by MLS GRID #4078931 Report a problem | ||
| 6/28/2021 | Sold | $330,000+88.6%$230/sqft |
Source: Public Record Report a problem | ||
| 3/11/2014 | Sold | $175,000$122/sqft |
Source: Public Record Report a problem | ||
| 7/30/2012 | Sold | $175,000-30%$122/sqft |
Source: Public Record Report a problem | ||
| 10/2/2010 | Listing removed | $249,900$174/sqft |
Source: Keller Williams of Charlotte #925571 Report a problem | ||
| 8/21/2010 | Listed for sale | $249,900$174/sqft |
Source: Keller Williams of Charlotte #925571 Report a problem | ||
| 4/24/2010 | Listing removed | $249,900$174/sqft |
Source: Keller Williams of Charlotte #925571 Report a problem | ||
| 3/20/2010 | Listed for sale | $249,900+11.3%$174/sqft |
Source: Keller Williams of Charlotte #925571 Report a problem | ||
| 5/9/2008 | Sold | $224,500+76.1%$156/sqft |
Source: Public Record Report a problem | ||
| 12/8/2000 | Sold | $127,500$89/sqft |
Source: Public Record Report a problem | ||
Public tax history
| Year | Property taxes | Tax assessment |
|---|---|---|
| 2025 | -- | $349,609 |
| 2024 | -- | $349,609 |
| 2023 | -- | $349,609 +50.8% |
| 2022 | -- | $231,900 |
| 2021 | -- | $231,900 |
| 2020 | -- | $231,900 |
| 2019 | $2,329 +6.4% | $231,900 +43.8% |
| 2018 | $2,190 +2.3% | $161,300 |
| 2017 | $2,141 | $161,300 |
| 2016 | $2,141 | $161,300 |
| 2015 | $2,141 +1.5% | $161,300 |
| 2014 | $2,111 | $161,300 |
| 2013 | -- | $161,300 -0.1% |
| 2012 | -- | $161,400 |
| 2011 | -- | $161,400 +18.1% |
| 2010 | -- | $136,700 |
| 2009 | -- | $136,700 |
| 2008 | -- | $136,700 |
| 2007 | -- | $136,700 |
| 2006 | -- | $136,700 |
| 2005 | -- | $136,700 |
| 2004 | -- | $136,700 |
| 2003 | -- | $136,700 +9.4% |
| 2002 | -- | $125,010 |
| 2001 | -- | $125,010 |
| 2000 | -- | $125,010 |
Find assessor info on the county website
Neighborhood: Berewick
Nearby homes
- $61,7002 bd2 ba1.1k sqft9809 Emerald Point Dr, Charlotte, NC 28278Off Market
- $342,7002 bd2 ba1.1k sqft9809 Emerald Point Dr UNIT 1, Charlotte, NC 28278Off Market
- $336,6002 bd2 ba1.1k sqft9809 Emerald Point Dr UNIT 2, Charlotte, NC 28278Off Market
- $330,6002 bd2 ba1k sqft9809 Emerald Point Dr UNIT 3, Charlotte, NC 28278Off Market
- $500,6003 bd2 ba1.9k sqft9809 Emerald Point Dr UNIT 4, Charlotte, NC 28278Off Market
- $359,2002 bd2 ba1.1k sqft9809 Emerald Point Dr UNIT 5, Charlotte, NC 28278Off Market
- $344,0002 bd2 ba1k sqft9809 Emerald Point Dr UNIT 6, Charlotte, NC 28278Off Market
- $395,0002 bd2 ba1.1k sqft9809 Emerald Point Dr UNIT 7, Charlotte, NC 28278Sold
- $465,2002 bd2 ba1.3k sqft9809 Emerald Point Dr UNIT 8, Charlotte, NC 28278Off Market
Nearby schools
GreatSchools rating
- 3/10Berewick ElementaryGrades: PK-5Distance: 1.7 mi
- 7/10Robert F Kennedy MiddleGrades: 6-8Distance: 2.8 mi
- 5/10Olympic High SchoolGrades: 9-12Distance: 3 mi
Schools provided by the listing agent
- Elementary: Berewick
- Middle: Kennedy
- High: Olympic
Source: Canopy MLS as distributed by MLS GRID. This data may not be complete. We recommend contacting the local school district to confirm school assignments for this home.
Get a cash offer in 3 minutes
Find out how much your home could sell for in as little as 3 minutes with a no-obligation cash offer.
Estimated market value
$431,400
Get a cash offer in 3 minutes
Find out how much your home could sell for in as little as 3 minutes with a no-obligation cash offer.
Estimated market value
$431,400
- North Carolina
- Mecklenburg County
- Charlotte
- 28278
- Berewick
- 7324 Lakefront Dr Unit 4
Nearby cities
Nearby neighborhoods
Nearby zip codes
Other Charlotte Topics
