Skip main navigation
Sold
  • Price Unknown

    7324 Manassas Ln, Tyler, TX 75703

    5beds
    2,826sqft
    Single Family Residence
    Built in 2007
    9,626.76 Square Feet Lot
    $390,100 Zestimate®
    $--/sqft
    $2,768 Estimated rent

    Home value

    $390,100

    $363,000 - $421,000

    $2,768/mo

    Zestimate® history
    Loading
    Loading...

    Owner options

    List your home for rent

    $2,768/mo

    Rent Zestimate®

    Find your next renter with Zillow Rental Manager. Plus, with online applications, you can quickly screen prospective tenants – for free.

    Learn more

    $2,768/mo

    Rent Zestimate®

    Refinance and save

    Refinancing to a lower rate could help reduce your monthly payments and save thousands over the life of the loan.

    See today's rates

    Explore your selling options

    Work with a Zillow partner agent

    Leverage their expertise and Zillow's premium Showcase listings to get your home seen by more buyers.

    Get started

    List with your own agent

    Get your home in front of millions of buyers by listing it on Zillow.

    Learn how to do it

    Sell it yourself

    Take full control of how buyers see your home on Zillow by listing For Sale by Owner (FSBO).

    List your home

    What's special

    Brick wood-burning fireplaceModern appliancesHome officeGorgeous brick exteriorUncovered areaCozy eat-in dining areaCentral island
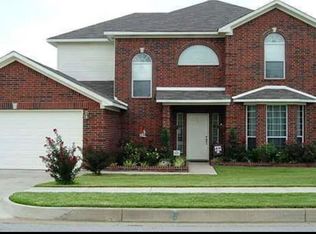
    Welcome to this spacious and inviting 5-bedroom, 3-bathroom home, beautifully situated on a corner lot and showcasing a gorgeous brick exterior. Offering 2,826 square feet of living space, this home includes a 2-car garage for convenience. As you step inside, you're greeted by a well-sized living room bathed in natural light streaming in from the backyard. A cozy, brick wood-burning fireplace adds warmth and charm to the space. The kitchen is thoughtfully organized with a central island, breakfast bar, and a cozy eat-in dining area. Recently upgraded in 2024, it features modern appliances, including a gas range with an over-the-range microwave, and a large pantry for ample storage. The adjacent utility room provides additional space for storage and functionality. The master suite, located on the main floor, is generously sized with direct access to an en-suite bath. It offers a relaxing soaking tub, a walk-in shower, dual sinks, and a spacious walk-in closet. Three additional bedrooms are also located on the main floor, along with a full bathroom featuring a shower/tub combo. One of the bedrooms is currently being used as a home office, ideal for remote work or study. Upstairs, a large secondary living area provides the perfect space for entertainment or relaxation, accompanied by an additional bedroom. Both rooms have access to a full bathroom with a shower/tub combo. The backyard is ideal for outdoor enjoyment, offering a nicely sized yard, a covered patio for shaded relaxation, and an uncovered area perfect for soaking up the sun. This home blends comfort and practicality in a serene, corner-lot setting.

    Zillow last checked:

    Listing updated:

    Listed by:

    Rebecca Burks 903-561-2600,

    RE/MAX Professionals,

    Michaela Burks 903-830-4278

    Bought with:

    Stacey Dickson, TREC# 0703754

    Source: GTARMLS,MLS#: 24014431MLS Logo

    Facts & features

    Interior

    Bedrooms & bathrooms
    • Bedrooms: 5
    • Bathrooms: 3
    • Full bathrooms: 3
    Primary bedroom
    • Level: Main
    Bedroom
    • Features: Walk-In Closet(s)
    • Level: Main
    Bathroom
    • Features: Shower and Tub, Shower/Tub, Double Lavatory, Vinyl Tile
    Kitchen
    • Features: Kitchen/Eating Combo, Breakfast Bar
    Heating
    • Central/Gas
    Cooling
    • Central Electric, Zoned-2
    Appliances
    • Included: ENERGY STAR Qualified Appliances, Range/Oven-Gas, Dishwasher, Disposal, Microwave, Gas Water Heater
    Features
    • Ceiling Fan(s), Pantry, Kitchen Island
    • Flooring: Carpet, Wood, Vinyl
    • Windows: Blinds, Double Pane Windows
    • Attic: Attic Stairs
    • Number of fireplaces: 1
    • Fireplace features: One Wood Burning
    Interior area
    • Total structure area: 2,826
    • Total interior livable area: 2,826 sqft

    Property

    Parking
    • Total spaces: 2
    • Parking features: Door w/Opener w/Controls, Garage Faces Front
    • Garage spaces: 2
    • Has uncovered spaces: Yes
    Features
    • Levels: Two
    • Stories: 2
    • Patio & porch: Patio Covered, Porch
    • Exterior features: Sprinkler System, Gutter(s)
    • Pool features: None
    • Fencing: Wood
    Lot
    • Size: 9,626 sqft
    • Features: Subdivision Lot, Rectangular Lot
    Details
    • Additional structures: None
    • Parcel number: 150000113708001000
    • Special conditions: None

    Construction

    Type & style
    • Home type: SingleFamily
    • Architectural style: Traditional
    • Property subtype: Single Family Residence
    Materials
    • Brick Veneer
    • Foundation: Slab
    • Roof: Composition
    Condition
    • Year built: 2007
    Details
    • Warranty included: Yes

    Utilities & green energy

    • Sewer: Public Sewer
    • Water: Public
    • Utilities for property: Underground Utilities, Cable Connected, Cable Internet, Cable Available

    Community & neighborhood

    Security
    • Security features: Security Lights, Security System, Smoke Detector(s)
    Location
    • Region: Tyler
    • Subdivision: Rockpoint Addn@Cumberland

    Other

    Other facts
    • Listing terms: Conventional,FHA,VA Loan,Must Qualify,Cash
    • Road surface type: Paved, All Weather Surface

    Price history

    DateEventPrice
    12/11/2024Sold--
    Source: GTARMLS #24014431 Report a problem
    11/7/2024Pending sale$395,000$140/sqft
    Source: GTARMLS #24014431 Report a problem
    10/18/2024Listed for sale$395,000+31.7%$140/sqft
    Source: GTARMLS #24014431 Report a problem
    12/16/2019Sold--
    Source: GTARMLS #10111793 Report a problem
    11/12/2019Listed for sale$299,900$106/sqft
    Source: Midtown Realty #10111793 Report a problem
    10/31/2019Pending sale$299,900$106/sqft
    Source: Midtown Realty #10111793 Report a problem
    10/2/2019Price change$299,900-3.2%$106/sqft
    Source: Midtown Realty #10111793 Report a problem
    9/9/2019Price change$309,900-1%$110/sqft
    Source: Midtown Realty #10111793 Report a problem
    8/26/2019Price change$312,999-2.2%$111/sqft
    Source: Midtown Realty #10111793 Report a problem
    8/2/2019Listed for sale$319,900+68.4%$113/sqft
    Source: Midtown Realty #10111793 Report a problem
    10/22/2013Listing removed$190,000$67/sqft
    Source: Harold Carter REALTORS #1321657333 Report a problem
    9/20/2013Listed for sale$190,000$67/sqft
    Source: Harold Carter REALTORS #1321657333 Report a problem

    Public tax history

    YearProperty taxesTax assessment
    2024$5,517 +9.5%$490,494 +24.6%
    2023$5,039 -11.2%$393,685 +23.8%
    2022$5,674 -1.5%$317,954 +8%
    2021$5,763 -0.2%$294,422
    2020$5,775 +17.6%$294,422 +18.7%
    2019$4,910 +1.2%$248,089 +3.1%
    2018$4,853 +3.4%$240,700 +2.6%
    2017$4,692 +11.5%$234,490 +0.8%
    2016$4,209 +18.8%$232,596 +3%
    2015$3,543 $225,826
    2014$3,543 -27%--
    2013$4,857 +2.5%--
    2012$4,739 +0.5%--
    2011$4,717 --
    2010-- $239,017
    2009-- $239,017 -2.9%
    2008-- $246,200 +630.6%
    2007-- $33,700

    Find assessor info on the county website

    Neighborhood: Rockpoint

    Nearby schools

    GreatSchools rating
    Schools provided by the listing agent
    • Elementary: Jack
    • Middle: Three Lakes
    • High: Tyler Legacy

    Source: GTARMLS. This data may not be complete. We recommend contacting the local school district to confirm school assignments for this home.

    Sell for more on Zillow
    Get a Zillow Showcase℠ listing at no additional cost and you could sell for .
    $390,100
    2% more
    +$7,802
    With Zillow Showcase(estimated)
    $397,902