Skip main navigation
Pending
  • $200,000

    7324 Marshall St, Merrillville, IN 46410

    3beds
    1,348sqft
    : 
    Loading
    Get pre-qualified
    Single Family Residence
    Built in 1942
    0.26 Acres Lot
    $200,500 Zestimate®
    $148/sqft
    $-- HOA

    What's special

    Low-maintenance vinyl sidingNew jetted deep-soak bathtubUpdated bathSpacious kitchen
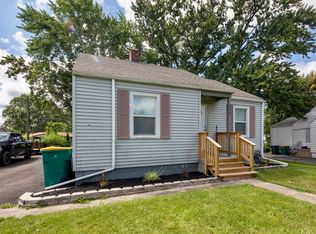
    Welcome home to this clean, beautifully maintained move-in ready 1/2-story cape code full of thoughtful updates. The main level features hardwood flooring through the living room, hallway, and two bedrooms, along with an updated bath and a spacious kitchen that makes everyday meals and family gatherings easy. The kitchen was refreshed in 2026 with new porcelain tile flooring and backsplash, adding a fresh, modern touch. Major improvements provide peace of mind, including a full tear-off roof replacement on the house in May 2023 with a 10-year full warranty and 20-year product warranty, furnace and A/C replacement in October 2022 with a 10-year full warranty and maintenance program, and a 50-gallon water heater installed in Spring 2022. The bathroom was updated in 2022 with a new jetted deep-soak bathtub, sink, vanity, and lighting. The home also offers a waterproofed basement/crawlspace system completed in 2019, including new drain tile, sump pump with battery backup, waterproofing, and steel I-beams in the crawlspace, with a lifetime warranty available through an annual maintenance plan. All ceiling fans have been installed within the last five years, and the primary living spaces have been repainted within the last three years. Upstairs, the loft bedroom offers excellent functionality with ceramic tile flooring, two closets including one walk-in, lit closet spaces, two in-wall dressers, and additional in-wall storage. A custom hand-built bookshelf in the office adds charm and character. Outside, the low-maintenance vinyl siding and generous .26-acre lot, much of it fenced, complete the package.
    27 days
    |
    631
    |
    92
    |

    Likely to sell faster than

    Zillow last checked:

    Listing updated:

    Listed by:

    Kyle Bowen,

    McColly Real Estate 219-322-5508,

    Jackson Tyson,

    McColly Real Estate

    Source: NIRA as distributed by MLS GRID,MLS#: 841031MLS Logo

      Facts & features

      Interior

      Bedrooms & bathrooms
      • Bedrooms: 3
      • Bathrooms: 1
      • Full bathrooms: 1
      Rooms
      • Room types: Bedroom 2, Primary Bedroom, Living Room, Kitchen, Bedroom 3
      Primary bedroom
      • Level: Upper
      • Area: 179.08
      • Dimensions: 14.8 x 12.1
      Bedroom 2
      • Level: Main
      • Area: 107.06
      • Dimensions: 10.6 x 10.1
      Bedroom 3
      • Level: Main
      • Area: 83.64
      • Dimensions: 10.2 x 8.2
      Kitchen
      • Level: Main
      • Area: 235.56
      • Dimensions: 15.6 x 15.1
      Living room
      • Level: Main
      • Area: 257.4
      • Dimensions: 23.4 x 11.0
      Heating
      • Forced Air, Natural Gas
      Appliances
      • Included: Dryer, Washer, Refrigerator, Dishwasher
      Features
      • None
      • Basement: Unfinished
      • Has fireplace: No
      Interior area
      • Total structure area: 1,348
      • Total interior livable area: 1,348 sqft
      • Finished area above ground: 1,348
      Video & virtual tour

      Property

      Parking
      • Total spaces: 2
      • Parking features: Detached
      • Garage spaces: 2
      Features
      • Levels: One and One Half
      • Patio & porch: Deck
      • Has view: Yes
      • View description: Neighborhood
      Lot
      • Size: 0.26 Acres
      • Features: Back Yard, Landscaped, Front Yard
      Details
      • Parcel number: 451217308028000030
      • Special conditions: None

      Construction

      Type & style
      • Home type: SingleFamily
      • Property subtype: Single Family Residence
      Condition
      • New construction: No
      • Year built: 1942

      Utilities & green energy

      • Sewer: Public Sewer
      • Water: Public

      Community & HOA

      Community
      • Subdivision: Independence Hill Add 04
      HOA
      • Has HOA: No
      Location
      • Region: Merrillville

      Financial & listing details

      • Price per square foot: $148/sqft
      • Tax assessed value: $140,800
      • Annual tax amount: $1,049
      • Date on market: 6/20/2026
      • Listing agreement: Exclusive Right To Sell
      • Listing terms: Cash,VA Loan,FHA,Conventional

        Estimated market value

        $200,500

        $190,000 - $211,000

        $1,796/mo

        Price history

        DateEventPrice
        7/17/2026Pending sale$200,000$148/sqft
        Source: NIRA as distributed by MLS GRID #841031 Report a problem
        6/22/2026Contingent$200,000$148/sqft
        Source: NIRA as distributed by MLS GRID #841031 Report a problem
        6/20/2026Listed for sale$200,000+115.3%$148/sqft
        Source: NIRA as distributed by MLS GRID #841031 Report a problem
        12/13/2013Sold$92,900+3.3%$69/sqft
        Source: NIRA as distributed by MLS GRID #332516 Report a problem
        7/20/2013Price change$89,900-17.5%$67/sqft
        Source: RE/MAX Realty Associates #332516 Report a problem
        11/5/2012Price change$108,999-0.9%$81/sqft
        Source: RE/MAX Realty Associates #314502 Report a problem
        10/14/2012Price change$110,000-2.2%$82/sqft
        Source: RE/MAX Realty Associates #314502 Report a problem
        10/3/2012Price change$112,500-1.7%$83/sqft
        Source: RE/MAX Realty Associates #314502 Report a problem
        9/8/2012Listed for sale$114,500+9%$85/sqft
        Source: Re/max Realty Associates #314502 Report a problem
        4/24/2006Sold$105,000$78/sqft
        Source: NIRA as distributed by MLS GRID #151252 Report a problem

        Public tax history

        YearProperty taxesTax assessment
        2025$1,147 +9.2%$140,800 +0.4%
        2024$1,050 +6.5%$140,200 +1.9%
        2023$986 +22.1%$137,600 +17%
        2022$807 +11%$117,600 +13%
        2021$727 +6.4%$104,100 +5.4%
        2020$683 -36.2%$98,800 +1.9%
        2019$1,070 +2.5%$97,000
        2018$1,044 +42.4%$97,000 +0.1%
        2017$733 $96,900 -0.2%
        2016$733 +7.5%$97,100 +2.9%
        2014$682 +4.6%$94,400 -0.5%
        2013$652 -14.3%$94,900 +0.5%
        2012$761 +1.6%$94,400 -1.3%
        2011$749 -1.5%$95,600 -1.6%
        2010$760 $97,200 -3.9%
        2009-- $101,100 +8.4%
        2007-- $93,300 +29.4%
        2006-- $72,100
        2005-- $72,100
        2004-- $72,100 +214.8%
        2003-- $22,900
        2002-- $22,900 +199.7%
        2001-- $7,640
        Find assessor info on the county website

        Monthly payment

        Est. payment

        Payment breakdown

        Explore the cost of this home by adjusting the details. Changes won't be saved.
        All calculations are estimates and provided by Zillow, Inc. for informational purposes only. Actual amounts may vary.
        HOA fees may include property taxes on listings classified as Co-Ops. Contact the listing agent and/or owner for fee details.
        Mortgage interest rates are dependent on a number of factors, including credit score, down payment, and repayment length. Interest rate data provided by Zillow Group Marketplace, Inc. as of 1/1/1970 from various mortgage lenders with which we have lead or other similar arrangements; the Estimated Payment is an average of those rates.
        See how much you could borrow to make a competitive offer.

        Climate risks

        Neighborhood: 46410

        Getting around

        19 / 100
        Car-Dependent
        35 / 100
        Somewhat Bikeable

        Nearby schools

        GreatSchools rating

        A local agent can set up tours, give advice and negotiate with sellers.

        Browse local experts

        Similar homes