Skip main navigation
Off market
  • $572,400

    7324 Miss Madison Way, Ooltewah, TN 37363

    4beds
    2,747sqft
    SingleFamily
    Built in 2007
    1 Acres Lot
    $572,400 Zestimate®
    $208/sqft
    $2,833 Estimated rent

    Home value

    $572,400

    $544,000 - $601,000

    $2,833/mo

    Zestimate® history
    Loading
    Loading...

    Owner options

    List your home for rent

    $2,833/mo

    Rent Zestimate®

    Find your next renter with Zillow Rental Manager. Plus, with online applications, you can quickly screen prospective tenants – for free.

    Learn more

    $2,833/mo

    Rent Zestimate®

    Refinance and save

    $3,435/mo

    Est. payment

    Refinancing to a lower rate could help reduce your monthly payments and save thousands over the life of the loan.

    See today's rates

    $3,435/mo

    Est. payment

    Explore your selling options

    Work with a Zillow partner agent

    Leverage their expertise and Zillow's premium Showcase listings to get your home seen by more buyers.

    Get started

    List with your own agent

    Get your home in front of millions of buyers by listing it on Zillow.

    Learn how to do it

    Sell it yourself

    Take full control of how buyers see your home on Zillow by listing For Sale by Owner (FSBO).

    List your home

    What's special

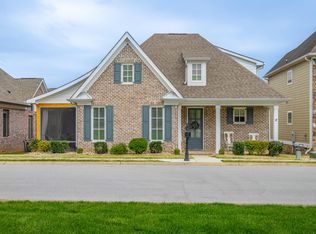
    Highly sought after home in the heart of Ooltewah situated in a gated golf course community. This Hampton Creek Home offers a spacious open floor plan great for entertaining with a gourmet kitchen that is a chef's delight with 2 separate cooktops that includes a downdraft large island cooktop. This 4 bedroom, 3 bath home has superb curb appeal with many custom features throughout the home. The open floor plan offers lots of natural light with an abundance of windows in the kitchen, den/living room areas. The 1st floor offers a private guest suite with bath and elegant French doors that open to a covered porch great for morning coffee or an afternoon sunset. Make your way up the elegant staircase to the 2nd floor and you will find a large master suite with a sitting area, recessed lighting and a huge walk-in closet. Double French doors take you to your luxurious master bath that includes a jetted tub and a large separate custom shower. You will also find 2 other well appointed bedrooms on the 2nd floor as well as a walk in laundry room with separate washout sink. This home is located in the Village at Hampton Creek and is designed to allow you to enjoy the 18 hole golf course, pool, clubhouse and tennis courts. Schedule a private tour today of this recreational dream home that is conveniently located near Volkswagen and Amazon. Miss Madison Way will be your top pick!

    This property is off market, which means it's not currently listed for sale or rent on Zillow. This may be different from what's available on other websites or public sources.

    Facts & features

    Interior

    Bedrooms & bathrooms
    • Bedrooms: 4
    • Bathrooms: 3
    • Full bathrooms: 3
    Heating
    • Other, Electric
    Cooling
    • Central
    Appliances
    • Included: Dishwasher, Microwave, Range / Oven
    Features
    • Flooring: Other
    • Basement: Crawlspace
    Interior area
    • Total interior livable area: 2,747 sqft

    Property

    Parking
    • Parking features: Garage - Attached
    Features
    • Exterior features: Stone
    Lot
    • Size: 1 Acres
    Details
    • Parcel number: 113DB029

    Construction

    Type & style
    • Home type: SingleFamily
    Materials
    • Roof: Shake / Shingle
    Condition
    • Year built: 2007

    Utilities & green energy

    • Sewer: Public Sewer System

    Community & neighborhood

    Location
    • Region: Ooltewah

    HOA & financial

    HOA
    • Has HOA: Yes
    • HOA fee: $75 monthly

    Other

    Other facts
    • FLOORS: Carpet, Ceramic Tile, Solid Hardwood
    • 1ST LEVEL: Living Room, Dining Room, Kitchen, 1 Bath
    • ROOF: Shingle
    • COOLING: Central Electric, Double Units
    • DINING: Breakfast Area, Kitchen Bar, Living Room Combo
    • GARAGE: Garage Attached Double
    • HEATING: Central, Multiple Units
    • INTERIOR: Walk-in Closet
    • LOT DESC: Level, Mountain View
    • WATER HTR: Electric
    • APPLIANCES: Dishwasher, Microwave, Disposal, Range/Oven
    • EXTERIOR: Porch, Patio, Deck
    • WATER: Public
    • WINDOWS: Vinyl
    • Type: RESIDENTIAL
    • 2ND LEVEL: 3 Bedrooms, 2 Baths
    • SEWER: Public Sewer System
    • DISCLOSURES: On File
    • FIREPLACES: Gas
    • Style: 2 Or More Stories
    • Basement: Crawlspace
    • BASEMENT/FOUNDATION: Crawlspace
    • HOA: Yes
    • HOA Frequency: Quarterly

    Price history

    DateEventPrice
    2/16/2018Sold$335,000-1.5%$122/sqft
    Source: Greater Chattanooga Realtors #1273498 Report a problem
    2/16/2018Listed for sale$340,000$124/sqft
    Source: Berkshire Hathaway HomeServices Realty Center #1273498 Report a problem
    1/15/2018Pending sale$340,000$124/sqft
    Source: Berkshire Hathaway HomeServices Realty Center #1273498 Report a problem
    11/25/2017Listed for sale$340,000+44.7%$124/sqft
    Source: Berkshire Hathaway HomeServices Realty Center #1273498 Report a problem
    9/5/2014Sold$235,000-26.5%$86/sqft
    Source: Greater Chattanooga Realtors #1193480 Report a problem
    5/29/2011Listing removed$319,900$116/sqft
    Source: Listhub #1158321 Report a problem
    5/8/2011Listed for sale$319,900+33.3%$116/sqft
    Source: Listhub #1158321 Report a problem
    2/7/2011Sold$240,001$87/sqft
    Source: Public Record Report a problem

    Public tax history

    YearProperty taxesTax assessment
    2025$1,951 -5.8%$128,100 +39.1%
    2024$2,070 $92,125
    2023$2,070 $92,125
    2022$2,070 +0.4%$92,125
    2021$2,061 -12.4%$92,125 +8.3%
    2020$2,352 $85,050
    2019$2,352 $85,050
    2018$2,352 -0.4%$85,050
    2017$2,361 -1.5%$85,050
    2016$2,397 --
    2015$2,397 $86,350
    2014$2,397 -3.8%--
    2013$2,492 $86,350 -4.2%
    2012$2,492 $90,125
    2011$2,492 $90,125
    2010$2,492 $90,125
    2009$2,492 $90,125 +12.6%
    2008-- $80,025 +128.6%
    2007-- $35,000

    Find assessor info on the county website

    Neighborhood: 37363

    Nearby schools

    GreatSchools rating
    Schools provided by the listing agent
    • Elementary: Ooltewah
    • Middle: Hunter Middle
    • High: Ooltewah

    Source: The MLS. This data may not be complete. We recommend contacting the local school district to confirm school assignments for this home.

    Get a cash offer in 3 minutes
    Find out how much your home could sell for in as little as 3 minutes with a no-obligation cash offer.
    Estimated market value
    $572,400
    Get a cash offer in 3 minutes
    Find out how much your home could sell for in as little as 3 minutes with a no-obligation cash offer.
    Estimated market value
    $572,400