Skip main navigation
Closed
  • $385,600

    7324 N Bell Ave Unit 4, Chicago, IL 60645

    3beds
    2,100sqft
    Townhouse, Condominium, Single Family Residence
    Built in 1970
    -- sqft lot
    $385,600 Zestimate®
    $184/sqft
    $2,536 Estimated rent

    Home value

    $385,600

    $343,000 - $436,000

    $2,536/mo

    Zestimate® history
    Loading
    Loading...

    Owner options

    List your home for rent

    $2,536/mo

    Rent Zestimate®

    Find your next renter with Zillow Rental Manager. Plus, with online applications, you can quickly screen prospective tenants – for free.

    Learn more

    $2,536/mo

    Rent Zestimate®

    Refinance and save

    $3,050/mo

    Est. payment

    Refinancing to a lower rate could help reduce your monthly payments and save thousands over the life of the loan.

    See today's rates

    $3,050/mo

    Est. payment

    Explore your selling options

    Work with a Zillow partner agent

    Leverage their expertise and Zillow's premium Showcase listings to get your home seen by more buyers.

    Get started

    List with your own agent

    Get your home in front of millions of buyers by listing it on Zillow.

    Learn how to do it

    Sell it yourself

    Take full control of how buyers see your home on Zillow by listing For Sale by Owner (FSBO).

    List your home

    What's special

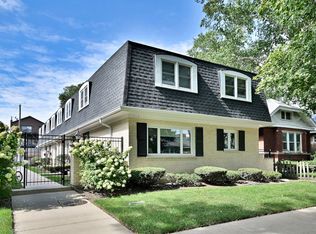
    Gorgeous Rehabbed Townhome, freshly painted and ready to move in! Extra large living room with sunny south facing windows, Fabulous kitchen with gleaming porcelain floors(looks like marble!) with blue/gray cabinets, bright window over the large sink with pull out faucet/sprayer, stainless appliances including the refrigerator with french doors and bottom freezer, granite counter tops with matching backsplash, bonus pantry closet provides and all the storage space you'll need! Separate convenient dining area can seat 6, with sliding doors to your private 10'x3.5' patio, perfect for grilling and chilling. A small plot of land allows for a garden too! This town home has TWO FULL Baths, not your typical 1.5 so very convenient for a family, guests, or when more than one person needs the Loo :) Main level bath has shower with newer tile, glass doors, large bowl pedestal sink and medicine cabinet w 3 sections. Upstairs, there is a KING -SIZED 16'x13' master bedroom, with both other bedrooms being reasonable in size. The upstairs full bath with tub/shower has newer tile, euro-height cherry color vanity with large bowl sink, and bonus matching cabinet. LOWER LEVEL had a wonderfully sized family room- perfect for that Sunday game, chilling with the kiddos, a man cave, project space or whatever your needs. Extra storage in utility area. Gas forced air furnace and a/c. Bonus refrigerator in utility area with newer high capacity top-load washer, and dryer. This home comes with 1 PARKING SPACE, too. Beautifully landscaped smaller condo-townhome association that cares about their surroundings. Great location just off Ridge for easy access to Lake Shore Drive, Touhy Busses, plenty of restaurants and shops! Don't miss this opportunity.

    This property is off market, which means it's not currently listed for sale or rent on Zillow. This may be different from what's available on other websites or public sources.

    Zillow last checked:

    Listing updated:

    Listing courtesy of:

    Connie Abels, ABR,GRI 773-442-2357,

    RE/MAX Premier,

    Debra Russcol, GRI,

    RE/MAX Premier

    Bought with:

    Nathan Smith

    Century 21 Universal

    Source: MRED as distributed by MLS GRID,MLS#: 11649676MLS Logo

    Facts & features

    Interior

    Bedrooms & bathrooms
    • Bedrooms: 3
    • Bathrooms: 2
    • Full bathrooms: 2
    Primary bedroom
    • Features: Flooring (Hardwood)
    • Level: Second
    • Area: 208 Square Feet
    • Dimensions: 16X13
    Bedroom 2
    • Features: Flooring (Hardwood)
    • Level: Second
    • Area: 143 Square Feet
    • Dimensions: 13X11
    Bedroom 3
    • Features: Flooring (Carpet)
    • Level: Main
    • Area: 108 Square Feet
    • Dimensions: 12X9
    Dining room
    • Level: Main
    • Area: 108 Square Feet
    • Dimensions: 12X9
    Family room
    • Features: Flooring (Carpet)
    • Level: Lower
    • Area: 440 Square Feet
    • Dimensions: 22X20
    Kitchen
    • Features: Kitchen (Eating Area-Table Space, Pantry-Closet, Granite Counters, Updated Kitchen)
    • Level: Main
    • Area: 108 Square Feet
    • Dimensions: 12X9
    Laundry
    • Level: Lower
    • Area: 198 Square Feet
    • Dimensions: 18X11
    Living room
    • Level: Main
    • Area: 252 Square Feet
    • Dimensions: 21X12
    Other
    • Level: Lower
    • Area: 66 Square Feet
    • Dimensions: 11X6
    Heating
    • Natural Gas, Forced Air
    Cooling
    • Central Air
    Appliances
    • Included: Microwave, Dishwasher, Refrigerator, Washer, Dryer, Stainless Steel Appliance(s), Other
    • Laundry: Washer Hookup, In Unit, Sink
    Features
    • Basement: Finished,Full
    Interior area
    • Total structure area: 0
    • Total interior livable area: 2,100 sqft

    Property

    Parking
    • Total spaces: 1
    • Parking features: Assigned, On Site, Owned
    Accessibility
    • Accessibility features: No Disability Access
    Details
    • Parcel number: 11303060271004
    • Special conditions: None

    Construction

    Type & style
    • Home type: Townhouse
    • Property subtype: Townhouse, Condominium, Single Family Residence
    Materials
    • Brick
    Condition
    • New construction: No
    • Year built: 1970
    • Major remodel year: 2020

    Utilities & green energy

    • Sewer: Public Sewer
    • Water: Lake Michigan

    Community & neighborhood

    Location
    • Region: Chicago

    HOA & financial

    HOA
    • Has HOA: Yes
    • HOA fee: $330 monthly
    • Services included: Insurance, Exterior Maintenance, Scavenger, Snow Removal

    Other

    Other facts
    • Listing terms: Conventional
    • Ownership: Condo

    Price history

    DateEventPrice
    1/24/2023Sold$305,000-5.9%$145/sqft
    Source: MRED as distributed by MLS GRID #11649676 Report a problem
    12/17/2022Contingent$324,000$154/sqft
    Source: MRED as distributed by MLS GRID #11649676 Report a problem
    10/11/2022Listed for sale$324,000$154/sqft
    Source: MRED as distributed by MLS GRID #11649676 Report a problem

    Public tax history

    Tax history is unavailable.

    Neighborhood: West Ridge

    Nearby schools

    GreatSchools rating
    Schools provided by the listing agent
    • Elementary: G Armstrong Elementary School In
    • District: 299

    Source: MRED as distributed by MLS GRID. This data may not be complete. We recommend contacting the local school district to confirm school assignments for this home.

    Get a cash offer in 3 minutes
    Find out how much your home could sell for in as little as 3 minutes with a no-obligation cash offer.
    Estimated market value
    $385,600
    Get a cash offer in 3 minutes
    Find out how much your home could sell for in as little as 3 minutes with a no-obligation cash offer.
    Estimated market value
    $385,600