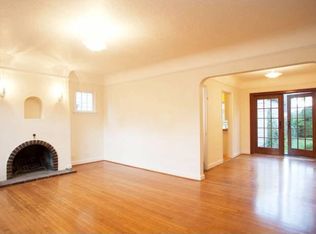
Welcome to this charming Tudor home in the Arbor Lodge neighborhood with a vibrant front yard of blooming flowers. Step inside to discover timeless original features, including a stunning fireplace, wood floors, and built-ins that adds warmth and character throughout. The living and dining areas are perfect for entertaining, with a sliding door that leads to a covered deck overlooking the private backyard. The kitchen updates include tile backsplash, countertops, shelves and flooring. The main level has 2 bedrooms and a bathroom, while the upstairs has 2 more bedrooms, a bathroom, and a bonus space. The basement features a third unfinished bathroom, offering excellent potential to finish a custom space of your own. Updates include exterior paint 2025, furnace 2016, and copper plumbing 2006. Step outside to a peaceful retreat: shaded by mature foliage including various fruit trees and much more to bloom as Summer approaches- perfect for relaxing on warm days. The detached garage adds convenience with additional storage space. With parks, shops, and easy highway access nearby, this location is hard to beat. [Home Energy Score = 1. HES Report at https://rpt.greenbuildingregistry.com/hes/OR10238196]
Sold
$600,000
7324 N Oatman Ave, Portland, OR 97217
4beds
2,682sqft
Residential, Single Family Residence
Built in 1930
5,662 Square Feet Lot
$589,800 Zestimate®
$224/sqft
$3,610 Estimated rent
Home value
$589,800
$543,000 - $637,000
$3,610/mo
Zestimate® history
Owner options
List your home for rent
$3,610/mo
Rent Zestimate®
Find your next renter with Zillow Rental Manager. Plus, with online applications, you can quickly screen prospective tenants – for free.
$3,610/mo
Rent Zestimate®
Refinance and save
$3,988/mo
Est. payment
Refinancing to a lower rate could help reduce your monthly payments and save thousands over the life of the loan.
$3,988/mo
Est. payment
Explore your selling options
Work with a Zillow partner agent
Leverage their expertise and Zillow's premium Showcase listings to get your home seen by more buyers.
Get startedList with your own agent
Get your home in front of millions of buyers by listing it on Zillow.
Learn how to do itSell it yourself
Take full control of how buyers see your home on Zillow by listing For Sale by Owner (FSBO).
List your homeWhat's special
Stunning fireplacePrivate backyardBonus spacePeaceful retreatShaded by mature foliageWood floorsKitchen updates
Zillow last checked:
Listing updated:
Listed by:
Amy Walsh 408-761-0036,
Windermere Realty Trust,
Kristine Orlandi 503-407-5307,
Windermere Realty Trust
Bought with:
David Axness, 980800066
Axness & Kofman Real Estate
Source: RMLS (OR),MLS#: 722196536
Facts & features
Interior
Bedrooms & bathrooms
- Bedrooms: 4
- Bathrooms: 2
- Full bathrooms: 2
- Main level bathrooms: 1
Rooms
- Room types: Bonus Room, Bedroom 4, Bedroom 2, Bedroom 3, Dining Room, Family Room, Kitchen, Living Room, Primary Bedroom
Primary bedroom
- Features: Hardwood Floors, Closet
- Level: Main
- Area: 121
- Dimensions: 11 x 11
Bedroom 2
- Features: Hardwood Floors
- Level: Main
- Area: 110
- Dimensions: 11 x 10
Bedroom 3
- Features: Closet, Wallto Wall Carpet
- Level: Upper
- Area: 150
- Dimensions: 10 x 15
Bedroom 4
- Features: Closet, Wallto Wall Carpet
- Level: Upper
- Area: 180
- Dimensions: 12 x 15
Dining room
- Features: Builtin Features, Deck, Hardwood Floors, Sliding Doors
- Level: Main
- Area: 99
- Dimensions: 11 x 9
Kitchen
- Features: Dishwasher, Disposal, Gas Appliances, Free Standing Range, Free Standing Refrigerator
- Level: Main
- Area: 135
- Width: 9
Living room
- Features: Builtin Features, Fireplace, Hardwood Floors
- Level: Main
- Area: 234
- Dimensions: 13 x 18
Heating
- Forced Air, Fireplace(s)
Appliances
- Included: Dishwasher, Disposal, Free-Standing Gas Range, Free-Standing Range, Free-Standing Refrigerator, Gas Appliances, Stainless Steel Appliance(s), Washer/Dryer, Gas Water Heater
- Laundry: Laundry Room
Features
- Closet, Built-in Features
- Flooring: Hardwood, Wall to Wall Carpet, Wood
- Doors: Sliding Doors
- Windows: Vinyl Frames
- Basement: Full,Unfinished
- Number of fireplaces: 1
- Fireplace features: Wood Burning
Interior area
- Total structure area: 2,682
- Total interior livable area: 2,682 sqft
Property
Parking
- Total spaces: 1
- Parking features: Driveway, RV Access/Parking, Detached
- Garage spaces: 1
- Has uncovered spaces: Yes
Features
- Stories: 3
- Patio & porch: Covered Deck, Deck
- Exterior features: Garden, Yard
- Has view: Yes
- View description: Seasonal
Lot
- Size: 5,662 Square Feet
- Features: Level, Seasonal, Trees, SqFt 5000 to 6999
Details
- Parcel number: R106961
- Zoning: R2.5
Construction
Type & style
- Home type: SingleFamily
- Architectural style: Tudor
- Property subtype: Residential, Single Family Residence
Materials
- Wood Siding
- Foundation: Concrete Perimeter
- Roof: Composition
Condition
- Resale
- New construction: No
- Year built: 1930
Utilities & green energy
- Gas: Gas
- Sewer: Public Sewer
- Water: Public
Community & HOA
Community
- Subdivision: Arbor Lodge
HOA
- Has HOA: No
Location
- Region: Portland
Financial & listing details
- Price per square foot: $224/sqft
- Tax assessed value: $572,060
- Annual tax amount: $4,939
- Date on market: 5/7/2025
- Cumulative days on market: 26 days
- Listing terms: Cash,Conventional,FHA,VA Loan
- Road surface type: Concrete
Price history
| Date | Event | Price |
|---|---|---|
| 6/27/2025 | Sold | $600,000-2.4%$224/sqft |
Source:  RMLS (OR) #722196536 Report a problem RMLS (OR) #722196536 Report a problem | ||
| 6/2/2025 | Pending sale | $615,000$229/sqft |
Source: RMLS (OR) #722196536 Report a problem | ||
| 5/8/2025 | Listed for sale | $615,000+352.2%$229/sqft |
Source: RMLS (OR) #722196536 Report a problem | ||
| 9/25/2001 | Sold | $136,000$51/sqft |
Source: Public Record Report a problem | ||
Public tax history
| Year | Property taxes | Tax assessment |
|---|---|---|
| 2025 | $5,124 +3.7% | $190,150 +3% |
| 2024 | $4,940 +4% | $184,620 +3% |
| 2023 | $4,750 +2.2% | $179,250 +3% |
| 2022 | $4,647 +1.7% | $174,030 +3% |
| 2021 | $4,569 +9% | $168,970 +3% |
| 2020 | $4,191 +3.8% | $164,050 +3% |
| 2019 | $4,037 | $159,280 +3% |
| 2018 | $4,037 +3% | $154,650 +3% |
| 2017 | $3,919 +14% | $150,150 +3% |
| 2016 | $3,437 | $145,780 +3% |
| 2015 | $3,437 +2.7% | $141,540 +3% |
| 2014 | $3,347 +3.9% | $137,420 +3% |
| 2013 | $3,220 +10.5% | $133,420 +3% |
| 2012 | $2,913 +3.9% | $129,540 +3% |
| 2011 | $2,803 +5.4% | $125,770 +3% |
| 2010 | $2,660 +2.7% | $122,110 +3% |
| 2009 | $2,590 +6% | $118,560 +3% |
| 2008 | $2,444 +0.3% | $115,110 +3% |
| 2007 | $2,437 +11.4% | $111,760 +3% |
| 2006 | $2,189 +24.9% | $108,510 +22.9% |
| 2005 | $1,752 -8.2% | $88,310 +3% |
| 2004 | $1,908 +2.3% | $85,740 +3% |
| 2003 | $1,866 +8.9% | $83,250 +3% |
| 2002 | $1,714 +21.8% | $80,830 +20.3% |
| 2000 | $1,408 | $67,180 |
Find assessor info on the county website
Neighborhood: Arbor Lodge
Nearby homes
- $517,6003 bd1 ba1.6k sqft7334 N Oatman Ave, Portland, OR 97217Off Market
- $550,0003 bd1 ba1.9k sqft7312 N Oatman Ave, Portland, OR 97217Sold

- $300,0002 bd1 ba950 sqft7306 N Oatman Ave, Portland, OR 97217Sold
- $469,2003 bd1 ba1.8k sqft7404 N Oatman Ave, Portland, OR 97217Off Market
- $476,9003 bd2 ba1.3k sqft7325 N Knowles Ave, Portland, OR 97217Off Market
- $489,2003 bd2 ba1.3k sqft7319 N Knowles Ave, Portland, OR 97217Off Market
- $361,0001 bd1 ba1k sqft7331 N Knowles Ave, Portland, OR 97217Off Market
- $603,8003 bd2 ba1.6k sqft7311 N Knowles Ave, Portland, OR 97217Off Market
Nearby schools
GreatSchools rating
- 9/10Chief Joseph Elementary SchoolGrades: K-5Distance: 0.5 mi
- 8/10Ockley Green Middle SchoolGrades: 6-8Distance: 1.1 mi
- 5/10Jefferson High SchoolGrades: 9-12Distance: 1.7 mi
Schools provided by the listing agent
- Elementary: Chief Joseph
- Middle: Ockley Green
- High: Jefferson,Roosevelt
Source: RMLS (OR). This data may not be complete. We recommend contacting the local school district to confirm school assignments for this home.
Get a cash offer in 3 minutes
Find out how much your home could sell for in as little as 3 minutes with a no-obligation cash offer.
Estimated market value
$589,800
Get a cash offer in 3 minutes
Find out how much your home could sell for in as little as 3 minutes with a no-obligation cash offer.
Estimated market value
$589,800
- Oregon
- Multnomah County
- Portland
- 97217
- Arbor Lodge
- 7324 N Oatman Ave
