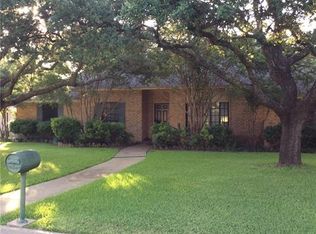
Stately two-story Colonial Revival-style brick home offering 4 bedrooms, 3 full baths, and a 2-car garage, located in an established neighborhood with beautiful mature trees. The home features multiple living and dining areas, a formal entry, and two private flex rooms ideal for home offices, studies, or hobby spaces — including one with extensive built-in cabinetry. An upstairs Florida-style enclosed sunroom with large windows provides a versatile bonus area that can be used as a game room, home gym, or additional living space. The spacious traditional floor plan is designed for both everyday living and entertaining, with all bedrooms located upstairs for added privacy. All measurements, square footage, and school information are approximate and should be independently verified. Property is owned by the Secretary of Veterans Affairs and is being sold AS-IS.
Sold
Price Unknown
7324 Old Mill Run, Fort Worth, TX 76133
4beds
4,172sqft
Single Family Residence
Built in 1983
10,193 Square Feet Lot
$387,200 Zestimate®
$--/sqft
$3,432 Estimated rent
Home value
$387,200
$364,000 - $414,000
$3,432/mo
Zestimate® history
Owner options
List your home for rent
$3,432/mo
Rent Zestimate®
Find your next renter with Zillow Rental Manager. Plus, with online applications, you can quickly screen prospective tenants – for free.
$3,432/mo
Rent Zestimate®
Refinance and save
Refinancing to a lower rate could help reduce your monthly payments and save thousands over the life of the loan.
Explore your selling options
Work with a Zillow partner agent
Leverage their expertise and Zillow's premium Showcase listings to get your home seen by more buyers.
Get startedList with your own agent
Get your home in front of millions of buyers by listing it on Zillow.
Learn how to do itSell it yourself
Take full control of how buyers see your home on Zillow by listing For Sale by Owner (FSBO).
List your homeWhat's special
Formal entryVersatile bonus area
Zillow last checked:
Listing updated:
Listed by:
Susy Saldivar 0438050 817-846-3584,
Susy Saldivar Real Estate 817-846-3584,
Josie Nava 0728712 361-655-5555,
Susy Saldivar Real Estate
Bought with:
Maritza Zuniga, 0654023
Real Broker, LLC
Source: NTREIS,MLS#: 21153586
Facts & features
Interior
Bedrooms & bathrooms
- Bedrooms: 4
- Bathrooms: 3
- Full bathrooms: 3
Primary bedroom
- Level: Second
- Dimensions: 22 x 15
Bedroom
- Level: Second
- Dimensions: 12 x 11
Bedroom
- Level: Second
- Dimensions: 11 x 9
Bedroom
- Level: Second
- Dimensions: 12 x 10
Breakfast room nook
- Level: First
- Dimensions: 13 x 8
Dining room
- Level: First
- Dimensions: 15 x 12
Game room
- Level: Second
- Dimensions: 23 x 12
Kitchen
- Level: First
- Dimensions: 14 x 13
Library
- Features: Built-in Features
- Level: First
- Dimensions: 13 x 16
Living room
- Features: Fireplace
- Level: First
- Dimensions: 20 x 28
Living room
- Level: First
- Dimensions: 10 x 23
Office
- Level: First
- Dimensions: 13 x 12
Utility room
- Level: First
- Dimensions: 11 x 6
Heating
- Central, Fireplace(s), Natural Gas
Cooling
- Central Air, Ceiling Fan(s), Electric
Appliances
- Included: Dishwasher, Electric Cooktop, Disposal, Trash Compactor
- Laundry: Laundry in Utility Room
Features
- Built-in Features, Eat-in Kitchen, High Speed Internet, Multiple Staircases
- Flooring: Carpet, Ceramic Tile, Slate, Wood
- Has basement: No
- Number of fireplaces: 1
- Fireplace features: Wood Burning
Interior area
- Total interior livable area: 4,172 sqft
Property
Parking
- Total spaces: 2
- Parking features: Garage
- Attached garage spaces: 2
Features
- Levels: Two
- Stories: 2
- Patio & porch: Deck, Front Porch
- Pool features: None
- Has spa: Yes
- Spa features: Hot Tub
- Fencing: Wood
Lot
- Size: 10,193 Square Feet
- Features: Interior Lot, Landscaped
Details
- Parcel number: 00421154
Construction
Type & style
- Home type: SingleFamily
- Architectural style: Traditional,Detached
- Property subtype: Single Family Residence
Materials
- Brick, Vinyl Siding
- Roof: Composition
Condition
- Year built: 1983
Utilities & green energy
- Sewer: Public Sewer
- Water: Public
- Utilities for property: Natural Gas Available, Sewer Available, Separate Meters, Water Available
Community & HOA
Community
- Subdivision: Candleridge Add
HOA
- Has HOA: No
Location
- Region: Fort Worth
Financial & listing details
- Tax assessed value: $550,382
- Annual tax amount: $11,515
- Date on market: 1/14/2026
- Cumulative days on market: 148 days
- Listing terms: Cash,Conventional,FHA,VA Loan
Price history
| Date | Event | Price |
|---|---|---|
| 7/31/2026 | Sold | -- |
Source: NTREIS #21153586 Report a problem | ||
| 6/25/2026 | Pending sale | $365,000$87/sqft |
Source: NTREIS #21153586 Report a problem | ||
| 6/11/2026 | Contingent | $365,000$87/sqft |
Source: NTREIS #21153586 Report a problem | ||
| 5/12/2026 | Price change | $365,000-5.2%$87/sqft |
Source: NTREIS #21153586 Report a problem | ||
| 3/12/2026 | Price change | $385,000-7.2%$92/sqft |
Source: NTREIS #21153586 Report a problem | ||
| 1/14/2026 | Listed for sale | $415,000+1.2%$99/sqft |
Source: NTREIS #21153586 Report a problem | ||
| 9/15/2025 | Sold | -- |
Source: Public Record Report a problem | ||
| 9/11/2025 | Price change | $410,000-4.6%$98/sqft |
Source: NTREIS #21005018 Report a problem | ||
| 7/26/2025 | Listed for sale | $429,570-18.8%$103/sqft |
Source: NTREIS #21005018 Report a problem | ||
| 6/17/2025 | Listing removed | $529,000$127/sqft |
Source: NTREIS #20917781 Report a problem | ||
| 5/30/2025 | Price change | $529,000-9.3%$127/sqft |
Source: NTREIS #20917781 Report a problem | ||
| 5/6/2025 | Listed for sale | $583,000+94.4%$140/sqft |
Source: NTREIS #20917781 Report a problem | ||
| 3/3/2018 | Listing removed | $299,900$72/sqft |
Source: Keller Williams Arlington #13757632 Report a problem | ||
| 2/9/2018 | Pending sale | $299,900$72/sqft |
Source: Keller Williams Arlington #13757632 Report a problem | ||
| 1/17/2018 | Listed for sale | $299,900+31%$72/sqft |
Source: Keller Williams Arlington #13757632 Report a problem | ||
| 9/24/2014 | Sold | -- |
Source: Agent Provided Report a problem | ||
| 6/20/2014 | Listing removed | $229,000$55/sqft |
Source: The Michael Group Real Estate #12150418 Report a problem | ||
| 5/29/2014 | Listed for sale | $229,000+0.9%$55/sqft |
Source: The Michael Group Real Estate #12150418 Report a problem | ||
| 12/12/2013 | Listing removed | $226,988$54/sqft |
Source: The Michael Group Real Estate #11975347 Report a problem | ||
| 10/23/2013 | Price change | $226,988-3.4%$54/sqft |
Source: The Michael Group Real Estate #11975347 Report a problem | ||
| 7/24/2013 | Price change | $234,900-2.1%$56/sqft |
Source: The Michael Group Real Estate #11975347 Report a problem | ||
| 6/23/2013 | Listed for sale | $239,900+14.3%$58/sqft |
Source: The Michael Group Real Estate #11975347 Report a problem | ||
| 3/2/2012 | Sold | -- |
Source: Agent Provided Report a problem | ||
| 2/4/2012 | Price change | $209,900+5%$50/sqft |
Source: CENTURY 21 JUDGE FITE COMPANY #11667548 Report a problem | ||
| 1/20/2012 | Price change | $199,999-4.7%$48/sqft |
Source: CENTURY 21 Judge Fite Company #11620390 Report a problem | ||
| 1/18/2012 | Price change | $209,900+5%$50/sqft |
Source: CENTURY 21 Judge Fite Company #11620390 Report a problem | ||
| 8/12/2011 | Listed for sale | $199,999$48/sqft |
Source: Judge Fite Company #11620390 Report a problem | ||
Public tax history
| Year | Property taxes | Tax assessment |
|---|---|---|
| 2025 | $9,477 +1.1% | $550,382 |
| 2024 | $9,377 | $550,382 +16.7% |
| 2023 | -- | $471,785 +4.1% |
| 2022 | $9,908 | $453,265 +15.8% |
| 2021 | -- | $391,464 +11.7% |
| 2020 | $9,615 +2.9% | $350,497 -0.7% |
| 2019 | $9,342 +63.4% | $352,960 +43.3% |
| 2018 | $5,719 +10% | $246,235 -10.8% |
| 2017 | $5,201 +9.6% | $276,021 +16.6% |
| 2016 | $4,747 +0.2% | $236,785 +28% |
| 2015 | $4,736 | $185,000 |
| 2014 | $4,736 | $185,000 |
| 2013 | -- | $185,000 -21.1% |
| 2012 | -- | $234,600 |
| 2011 | -- | $234,600 -20.7% |
| 2010 | -- | $296,000 |
| 2009 | -- | $296,000 |
| 2008 | -- | $296,000 -6.3% |
| 2007 | -- | $316,000 +31.3% |
| 2006 | -- | $240,600 |
| 2005 | -- | $240,600 |
| 2004 | -- | $240,600 |
| 2003 | -- | $240,600 +10.3% |
| 2002 | -- | $218,100 +75% |
| 2001 | -- | $124,600 +7% |
| 2000 | -- | $116,400 |
Find assessor info on the county website
Neighborhood: Candleridge
Nearby homes
- $396,8003 bd2 ba2.4k sqft7320 Old Mill Run, Fort Worth, TX 76133Off Market
- $234,9423 bd2 ba-- sqft7328 Old Mill Run, Fort Worth, TX 76133Off Market
- $350,5003 bd2 ba2.2k sqft7328 Old Mill Run, Fort Worth, TX 76133Off Market
- $405,9004 bd3 ba2.8k sqft7333 Bramblewood Rd, Fort Worth, TX 76133Off Market
- $382,9004 bd3 ba2.7k sqft7337 Bramblewood Rd, Fort Worth, TX 76133Off Market
- $325,4003 bd2 ba2.1k sqft7316 Old Mill Run, Fort Worth, TX 76133Off Market
- $368,1004 bd3 ba2.5k sqft7329 Old Mill Run, Fort Worth, TX 76133Off Market
- $374,7004 bd2 ba2.2k sqft7329 Bramblewood Rd, Fort Worth, TX 76133Off Market
Nearby schools
GreatSchools rating
- 3/10Woodway Elementary SchoolGrades: PK-5Distance: 0.7 mi
- 3/10Wedgwood Middle SchoolGrades: 6-8Distance: 1.5 mi
- 3/10Southwest High SchoolGrades: 9-12Distance: 1 mi
Schools provided by the listing agent
- Elementary: Woodway
- Middle: Wedgwood
- High: Southwest
- District: Fort Worth ISD
Source: NTREIS. This data may not be complete. We recommend contacting the local school district to confirm school assignments for this home.
Get a cash offer in 3 minutes
Find out how much your home could sell for in as little as 3 minutes with a no-obligation cash offer.
Estimated market value
$387,200
Get a cash offer in 3 minutes
Find out how much your home could sell for in as little as 3 minutes with a no-obligation cash offer.
Estimated market value
$387,200
- Texas
- Tarrant County
- Fort Worth
- 76133
- Candleridge
- 7324 Old Mill Run
