Welcome to 7324 Orchard Lake Dr in Louisville, KY! This two-story home offers an inviting open floor plan and and a must-see outdoor living area. As you approach the house, you're greeted by a charming front porch that sets the tone for the rest of this delightful property. Step inside to find a main level adorned with laminate flooring and bathed in natural light from ample windows. The living room area seamlessly opens up to an intimate dining space - perfect for both everyday meals and special occasions. The kitchen is truly the heart of this home featuring stainless steel Samsung appliances, a double bowl stainless sink, and a stylish faux brick backsplash. A window overlooking the outdoor living space ensures you never miss out on any fun while preparing meals. Upstairs houses a spacious primary suite complete with large ensuite bath and full-sized walk-in closet. Two additional bedrooms accompanied by a full bath provide ample space for relaxation or work.
The lower level doesn't disappoint. It features finished areas fit for watching TV or setting up a bar, complemented by another large full bath.
Transitioning outdoors, you'll discover a spacious bi-level deck perfect for entertaining or simply enjoying quiet moments in your own private oasis. A grilling pavilion with bar seating serves as an excellent spot for summer BBQs and alfresco dining. Additionally, there's also a covered entertainment area for year-round enjoyment. The yard is fully fenced providing added privacy.
Located in vibrant Louisville, KY, this home provides easy access to various amenities. The city boasts diverse culinary scenes, numerous parks known for their natural beauty including Cherokee Park and Waterfront Park among others. Louisville is also renowned for its annual Kentucky Derby Festival - an event not to be missed!
Moreover, it hosts several music festivals throughout the year and has many art galleries and theaters contributing to its rich cultural scene. You will also find shopping and dining options aplenty, along with excellent schools and healthcare facilities nearby.
This property offers a blend of comfort, style, and convenience. It's not just a house - it's your next home!
Sold for $320,000
Tax assessed value
$320,000
7324 Orchard Lake Blvd, Louisville, KY 40218
3beds
2,300sqft
Single Family Residence
Built in 2002
6,098 Square Feet Lot
$333,700 Zestimate®
$139/sqft
$2,599 Estimated rent
Home value
$333,700
$317,000 - $350,000
$2,599/mo
Zestimate® history
Owner options
List your home for rent
$2,599/mo
Rent Zestimate®
Find your next renter with Zillow Rental Manager. Plus, with online applications, you can quickly screen prospective tenants – for free.
$2,599/mo
Rent Zestimate®
Refinance and save
$2,422/mo
Est. payment
Refinancing to a lower rate could help reduce your monthly payments and save thousands over the life of the loan.
$2,422/mo
Est. payment
Explore your selling options
Work with a Zillow partner agent
Leverage their expertise and Zillow's premium Showcase listings to get your home seen by more buyers.
Get startedList with your own agent
Get your home in front of millions of buyers by listing it on Zillow.
Learn how to do itSell it yourself
Take full control of how buyers see your home on Zillow by listing For Sale by Owner (FSBO).
List your homeWhat's special
Zillow last checked:
Listing updated:
Listed by:
John Milliner 502-552-2026,
RE/MAX Properties East
Bought with:
April Wood, 242384
RE/MAX Empire
Source: Metro Search Inc. LLC DBA Apex MLS,MLS#: 1662200
Facts & features
Interior
Bedrooms & bathrooms
- Bedrooms: 3
- Bathrooms: 4
- Full bathrooms: 3
- 1/2 bathrooms: 1
Primary bedroom
- Description: LVP Flrs. Vaulted Ceiling. Lpts of Windows, Walk-n
- Level: Second
Bedroom
- Description: Carpet, Fresh Paint
- Level: Second
Bedroom
- Description: Carpet, Fresh Paint
- Level: Second
Primary bathroom
- Description: Tile Flrs. Walk-n-Shower, .
- Level: Second
Half bathroom
- Description: LFP Flrs. Fresh Paint
- Level: First
Full bathroom
- Description: Tile Flrs. Shower/Tub Comb.
- Level: Second
Full bathroom
- Description: Tile Flrs. Shower/Tub Comb
- Level: Basement
Breakfast room
- Description: LFP Flrs. Sliding Doors to Deck, New Paint
- Level: First
Family room
- Description: Carpet,
- Level: Basement
Foyer
- Description: LVP Flrs. New Paint
- Level: First
Great room
- Description: LVP Flrs. New Paint
- Level: First
Kitchen
- Description: Tile Flrs. New Paint, Stainless Applliances.
- Level: First
Laundry
- Description: Tile Flrs. Fresh Paint
- Level: First
Media room
- Description: Carpt
- Level: Basement
Heating
- Forced Air, Natural Gas
Cooling
- Central Air
Features
- Basement: Partially Finished,Finished
- Number of fireplaces: 1
Interior area
- Total structure area: 1,600
- Total interior livable area: 2,300 sqft
- Finished area above ground: 1,600
- Finished area below ground: 700
Property
Parking
- Total spaces: 2
- Parking features: Attached, Entry Front
- Attached garage spaces: 2
Features
- Stories: 2
- Patio & porch: Deck, Patio, Porch
- Fencing: Privacy,Full,Wood
Lot
- Size: 6,098 Square Feet
- Features: Covt/Restr, Sidewalk, Level, Storm Sewer
Details
- Parcel number: 338500680000
Construction
Type & style
- Home type: SingleFamily
- Property subtype: Single Family Residence
Materials
- Vinyl Siding, Wood Frame, Brick Veneer, Aluminum Siding, Block
- Foundation: Concrete Blk, Slab, Concrete Perimeter
- Roof: Shingle
Condition
- Year built: 2002
Utilities & green energy
- Sewer: Public Sewer
- Water: Public
- Utilities for property: Electricity Connected, Natural Gas Connected
Community & HOA
Community
- Subdivision: Orchard Lakes
HOA
- Has HOA: Yes
- HOA fee: $400 annually
Location
- Region: Louisville
Financial & listing details
- Price per square foot: $139/sqft
- Tax assessed value: $320,000
- Annual tax amount: $3,587
- Date on market: 5/31/2024
- Electric utility on property: Yes
Price history
| Date | Event | Price |
|---|---|---|
| 7/10/2024 | Sold | $320,000$139/sqft |
Source:  Metro Search Inc. LLC DBA Apex MLS #1662200 Report a problem Metro Search Inc. LLC DBA Apex MLS #1662200 Report a problem | ||
| 6/3/2024 | Pending sale | $320,000$139/sqft |
Source: Metro Search Inc. LLC DBA Apex MLS #1662200 Report a problem | ||
| 5/31/2024 | Listed for sale | $320,000+95.3%$139/sqft |
Source: Metro Search Inc. LLC DBA Apex MLS #1662200 Report a problem | ||
| 6/28/2002 | Sold | $163,825$71/sqft |
Source: Public Record Report a problem | ||
Public tax history
| Year | Property taxes | Tax assessment |
|---|---|---|
| 2025 | $3,587 +20.2% | $320,000 +22.7% |
| 2024 | $2,985 +22.8% | $260,730 +26.4% |
| 2023 | $2,430 -0.3% | $206,290 |
| 2022 | $2,438 -8.2% | $206,290 |
| 2021 | $2,655 +25.6% | $206,290 +17.8% |
| 2020 | $2,114 | $175,180 |
| 2019 | $2,114 +3.1% | $175,180 |
| 2018 | $2,050 | $175,180 |
| 2017 | $2,050 +21.5% | $175,180 +3.8% |
| 2013 | $1,688 | $168,770 |
| 2011 | $1,688 | $168,770 |
| 2010 | $1,688 | $168,770 |
| 2009 | $1,688 | $168,770 |
| 2007 | -- | $168,770 |
| 2006 | -- | $168,770 +3% |
| 2005 | -- | $163,830 |
| 2004 | -- | $163,830 |
Find assessor info on the county website
Neighborhood: 40218
Nearby homes
- $329,7003 bd2 ba1.8k sqft7326 Orchard Lake Blvd, Louisville, KY 40218Off Market
- $304,3003 bd2 ba1.3k sqft7322 Orchard Lake Blvd, Louisville, KY 40218Off Market
- $305,0003 bd3 ba1.5k sqft7320 Orchard Lake Blvd, Louisville, KY 40218Sold
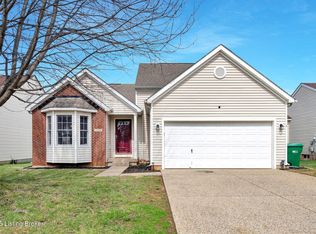
- $307,0003 bd2 ba1.4k sqft7328 Orchard Lake Blvd, Louisville, KY 40218Off Market
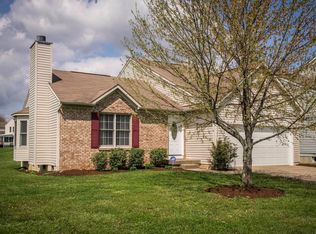
- $285,7003 bd2 ba1.3k sqft7323 Orchard Lake Blvd, Louisville, KY 40218Off Market
- $307,4003 bd3 ba1.3k sqft7318 Orchard Lake Blvd, Louisville, KY 40218Off Market
- $338,5004 bd3 ba1.7k sqft7321 Orchard Lake Blvd, Louisville, KY 40218Off Market
- $312,0004 bd3 ba1.8k sqft7809 Pear View Ln, Louisville, KY 40218Off Market
Nearby schools
GreatSchools rating
- 3/10Watterson Elementary SchoolGrades: K-5Distance: 0.4 mi
- 3/10Ramsey Middle SchoolGrades: 6-8Distance: 5 mi
- 2/10Fern Creek Traditional High SchoolGrades: 9-12Distance: 2.8 mi


Get pre-qualified for a loan
At Zillow Home Loans, we can pre-qualify you in as little as 5 minutes with no impact to your credit score.An equal housing lender. NMLS #10287.
Sell for more on Zillow
Get a Zillow Showcase℠ listing at no additional cost and you could sell for .
$333,700
2% more
+$6,674
With Zillow Showcase(estimated)
$340,374
- Kentucky
- Jefferson County
- Louisville
- 40218
- 7324 Orchard Lake Blvd
Nearby cities
Nearby neighborhoods
Nearby zip codes
Other Louisville Topics
