Skip main navigation
Off market
  • $783,900

    7324 S Moore St, Littleton, CO 80127

    5beds
    4baths
    2,855sqft
    SingleFamily
    Built in 1982
    0.25 Acres Lot
    $783,900 Zestimate®
    $275/sqft
    $3,907 Estimated rent

    Home value

    $783,900

    $745,000 - $823,000

    $3,907/mo

    Zestimate® history
    Loading
    Loading...

    Owner options

    List your home for rent

    $3,907/mo

    Rent Zestimate®

    Find your next renter with Zillow Rental Manager. Plus, with online applications, you can quickly screen prospective tenants – for free.

    Learn more

    $3,907/mo

    Rent Zestimate®

    Refinance and save

    $4,499/mo

    Est. payment

    Refinancing to a lower rate could help reduce your monthly payments and save thousands over the life of the loan.

    See today's rates

    $4,499/mo

    Est. payment

    Explore your selling options

    Work with a Zillow partner agent

    Leverage their expertise and Zillow's premium Showcase listings to get your home seen by more buyers.

    Get started

    List with your own agent

    Get your home in front of millions of buyers by listing it on Zillow.

    Learn how to do it

    Sell it yourself

    Take full control of how buyers see your home on Zillow by listing For Sale by Owner (FSBO).

    List your home

    What's special

    This luxurious home in the coveted neighborhood of Williamsburg II welcomes you in with its open floor plan, vaulted ceilings, slate entryway and wood burning stove. The kitchen is inspiring with its granite countertops, custom tile backsplash, Brazilian Cherry wood floors, and stainless steel appliances. The gorgeous master bedroom has a walk in closet and the master bath offers a spa like feel with its tumbled travertine stone, stacked stone and large jetted tub. With a bedroom, bath and living area, the basement is its own private oasis. The thematically cooled wine cellar has ceiling that are from the Imperial Saloon in Trinidad, reportingly there during the famous Trinidad Gunfight. The spacious backyard is perfect for entertaining or just spending an evening relaxing. The gas and wood burning outdoor fire pit, grill with sink and lights for outdoor living as well as the striking landscaping make this a wonderful location to spend our glorious Colorado weekends.

    This property is off market, which means it's not currently listed for sale or rent on Zillow. This may be different from what's available on other websites or public sources.

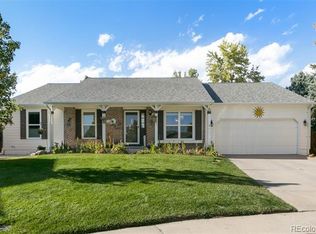
    Facts & features

    Interior

    Bedrooms & bathrooms
    • Bedrooms: 5
    • Bathrooms: 4
    Heating
    • Forced air, Gas
    Cooling
    • Central
    Appliances
    • Included: Dishwasher, Range / Oven, Refrigerator
    Features
    • Eating Space / Kitchen, Master Bath, Master Suite, Smoke Free
    • Flooring: Carpet, Hardwood
    • Basement: Partially finished
    • Has fireplace: Yes
    Interior area
    • Total interior livable area: 2,855 sqft

    Property

    Parking
    • Total spaces: 2
    • Parking features: Garage - Attached
    Lot
    • Size: 0.25 Acres
    Details
    • Parcel number: 5928410041

    Construction

    Type & style
    • Home type: SingleFamily
    Materials
    • Frame
    • Roof: Composition
    Condition
    • Year built: 1982

    Utilities & green energy

    • Sewer: Public
    • Water: Public

    Community & HOA

    HOA
    • Has HOA: Yes
    • HOA fee: $2 monthly
    Location
    • Region: Littleton

    Financial & listing details

    • Price per square foot: $275/sqft
    • Tax assessed value: $756,103
    • Annual tax amount: $4,508

    Price history

    DateEventPrice
    8/9/2017Sold$485,000-0.1%$170/sqft
    Source: Public Record Report a problem
    6/18/2017Price change$485,500-2.7%$170/sqft
    Source: Chateaux Realty Group,Ltd #2990864 Report a problem
    5/27/2017Price change$499,000-2%$175/sqft
    Source: Chateaux Realty Group,Ltd #2990864 Report a problem
    5/17/2017Listed for sale$509,000+73.7%$178/sqft
    Source: Chateaux Realty Group,Ltd #2990864 Report a problem
    11/1/2007Sold$293,000+10.4%$103/sqft
    Source: Public Record Report a problem
    4/29/2004Sold$265,500$93/sqft
    Source: Public Record Report a problem
    2/6/2004Sold$265,500$93/sqft
    Source: Agent Provided Report a problem

    Public tax history

    YearProperty taxesTax assessment
    2025$4,508 +0%$47,257 +2.7%
    2024$4,506 +13.4%$46,007
    2023$3,972 -1.3%$46,007 +15.5%
    2022$4,023 +12.1%$39,823 -2.8%
    2021$3,590 $40,969 +11.8%
    2020$3,590 +1.3%$36,643
    2019$3,546 +24.6%$36,643 +29%
    2018$2,846 $28,404
    2017$2,846 +13.5%$28,404 +8.8%
    2016$2,507 $26,110
    2015$2,507 +12.3%$26,110 +18.2%
    2014$2,232 -1.2%$22,086
    2013$2,259 +1.9%$22,086 -2.1%
    2012$2,216 +0.4%$22,567
    2011$2,208 +0.1%$22,567 -0.3%
    2010$2,206 +0%$22,630
    2009$2,206 +0.4%$22,630 +0.3%
    2008$2,198 +4%$22,560
    2007$2,113 +2.4%$22,560 +5.3%
    2006$2,065 -0.1%$21,420 +2.1%
    2005$2,066 +8.3%$20,980
    2004$1,908 +1.2%$20,980
    2003$1,886 +1.7%$20,980 +2.6%
    2002$1,855 +7.9%$20,440 +18.3%
    2001$1,719 +4.1%$17,280
    2000$1,651 $17,280
    Find assessor info on the county website

    Neighborhood: 80127

    Nearby schools

    GreatSchools rating
    Schools provided by the listing agent
    • Elementary: Ute Meadows
    • Middle: Deer Creek
    • High: Chatfield
    • District: Jefferson County R-1

    Source: The MLS. This data may not be complete. We recommend contacting the local school district to confirm school assignments for this home.

    Get a cash offer in 3 minutes
    Find out how much your home could sell for in as little as 3 minutes with a no-obligation cash offer.
    Estimated market value
    $783,900
    Get a cash offer in 3 minutes
    Find out how much your home could sell for in as little as 3 minutes with a no-obligation cash offer.
    Estimated market value
    $783,900