Seller says SELL! Don’t miss your chance to own a stunning home in highly sought-after Saddle Rock East! This is a rare opportunity to live in a luxurious, perfectly designed home. With an expansive, open floor plan that’s perfect for both relaxation and entertaining, this home will be a true showstopper once you add your own touches. No one needs to know what a steal you got! Step into the grand entryway and be greeted by soaring ceilings and expansive windows that flood the space with natural light and showcase southwestern views. Every room is spacious and thoughtfully laid out, from the roomy kitchen and sunny breakfast nook to the airy great room, elegant dining room, and the oversized primary suite. Main-floor living doesn’t get easier with a generously sized primary bedroom and laundry room on the same level, offering ultimate convenience and comfort. Upstairs, you’ll find three generously sized bedrooms, 2 of which share a Jack & Jill bath! There's another full bath on the upper level as well. The huge loft area is full of possibilities—turn it into a second family room, gaming zone, or your very own home office! The open basement, with rough-in plumbing for an additional bathroom, is just waiting for your personal touch to create the ultimate custom space for your own lifestyle. Set on over a quarter acre of land, you’ll enjoy plenty of outdoor space for entertaining, relaxing, or even expanding. The seller is also making updates, including fresh paint and new carpeting in the main-floor office. Lock in a contract now, and you could secure a possible price reduction before these updates are completed! Easy access to C470, airport & just a quick hop to every day shopping & Southlands. Cherry Creek schools are the icing on the cake! Call for your private showing today!
Sold for $750,000
$750,000
7324 S Valdai Circle, Aurora, CO 80016
4beds
4,840sqft
Single Family Residence
Built in 2003
0.28 Acres Lot
$714,200 Zestimate®
$155/sqft
$4,096 Estimated rent
Home value
$714,200
$664,000 - $771,000
$4,096/mo
Zestimate® history
Owner options
List your home for rent
$4,096/mo
Rent Zestimate®
Find your next renter with Zillow Rental Manager. Plus, with online applications, you can quickly screen prospective tenants – for free.
$4,096/mo
Rent Zestimate®
Refinance and save
$3,518/mo
Est. payment
Refinancing to a lower rate could help reduce your monthly payments and save thousands over the life of the loan.
$3,518/mo
Est. payment
Explore your selling options
Work with a Zillow partner agent
Leverage their expertise and Zillow's premium Showcase listings to get your home seen by more buyers.
Get startedList with your own agent
Get your home in front of millions of buyers by listing it on Zillow.
Learn how to do itSell it yourself
Take full control of how buyers see your home on Zillow by listing For Sale by Owner (FSBO).
List your homeWhat's special
Zillow last checked:
Listing updated:
Listed by:
Darcy Truppo 303-667-6038 darcytruppo@gmail.com,
Your Castle Real Estate Inc
Bought with:
Phuong Smith, 40044706
Brokers Guild Real Estate
Source: REcolorado as distributed by MLS GRID,MLS#: 9113122
Facts & features
Interior
Bedrooms & bathrooms
- Bedrooms: 4
- Bathrooms: 4
- Full bathrooms: 3
- 1/2 bathrooms: 1
- Main level bathrooms: 2
- Main level bedrooms: 1
Primary bedroom
- Description: Spacious And Relaxing With Huge Walk In Closet And
- Level: Main
Bedroom
- Description: Bedroom #1
- Level: Upper
Bedroom
- Description: Bedroom #2
- Level: Upper
Bedroom
- Description: Bedroom #3
- Level: Upper
Primary bathroom
- Description: 5 Pc Elegance
- Level: Main
Bathroom
- Description: Convenient On Main Floor
- Level: Main
Bathroom
- Description: Roomy & Convenient
- Level: Upper
Bathroom
- Description: Jack & Jill With Double Sinks For 2nd & 3rd Bedroom
- Level: Upper
Dining room
- Description: Plenty Of Space For Your Formal Dining Set
- Level: Main
Dining room
- Description: Its Really The Eating Area Off The Kitchen - Huge
- Level: Main
Great room
- Description: Soaring Ceilings, Huge Windows And A Fireplace
- Level: Main
Kitchen
- Description: Lots Of Counterspace And Tons Of Storage
- Level: Main
Laundry
- Description: Washer & Dryer Included
- Level: Main
Living room
- Description: Elegant With Soaring Ceilings
- Level: Main
Loft
- Description: Large, Bright And Open Loft
- Level: Upper
Office
- Description: Convenient To Main Entrance And 1/2 Bath
- Level: Main
Heating
- Forced Air
Cooling
- Central Air
Appliances
- Included: Cooktop, Dishwasher, Double Oven, Down Draft, Dryer, Gas Water Heater, Microwave, Refrigerator, Washer
Features
- Flooring: Carpet, Laminate, Tile
- Basement: Unfinished
- Number of fireplaces: 1
- Fireplace features: Gas Log, Great Room
Interior area
- Total structure area: 4,840
- Total interior livable area: 4,840 sqft
- Finished area above ground: 3,467
- Finished area below ground: 0
Property
Parking
- Total spaces: 3
- Parking features: Garage - Attached
- Attached garage spaces: 3
Features
- Levels: Two
- Stories: 2
- Patio & porch: Front Porch, Patio
Lot
- Size: 0.28 Acres
- Features: Level
Details
- Parcel number: 034100288
- Special conditions: Standard
Construction
Type & style
- Home type: SingleFamily
- Architectural style: Contemporary
- Property subtype: Single Family Residence
Materials
- Frame, Stone, Stucco
- Roof: Concrete
Condition
- Year built: 2003
Utilities & green energy
- Sewer: Public Sewer
- Water: Public
Community & HOA
Community
- Subdivision: Saddle Rock East
HOA
- Has HOA: Yes
- HOA fee: $22 monthly
- HOA name: Saddle Rock East Master Assn
- HOA phone: 303-928-7670
Location
- Region: Aurora
Financial & listing details
- Price per square foot: $155/sqft
- Tax assessed value: $786,400
- Annual tax amount: $4,723
- Date on market: 1/10/2025
- Listing terms: Cash,Conventional,FHA,VA Loan
- Exclusions: None
- Ownership: Individual
Price history
| Date | Event | Price |
|---|---|---|
| 2/14/2025 | Sold | $750,000$155/sqft |
Source:  REcolorado as distributed by MLS GRID #9113122 Report a problem REcolorado as distributed by MLS GRID #9113122 Report a problem | ||
| 1/15/2025 | Pending sale | $750,000$155/sqft |
Source: REcolorado as distributed by MLS GRID #9113122 Report a problem | ||
| 1/10/2025 | Listed for sale | $750,000+51.7%$155/sqft |
Source: REcolorado as distributed by MLS GRID #9113122 Report a problem | ||
| 10/9/2024 | Listing removed | $3,800$1/sqft |
Source: Zillow Rentals Report a problem | ||
| 9/17/2024 | Price change | $3,800-6.2%$1/sqft |
Source: Zillow Rentals Report a problem | ||
| 9/2/2024 | Listed for rent | $4,050$1/sqft |
Source: Zillow Rentals Report a problem | ||
| 8/6/2024 | Listing removed | -- |
Source: Zillow Rentals Report a problem | ||
| 7/2/2024 | Listed for rent | $4,050+5.2%$1/sqft |
Source: Zillow Rentals Report a problem | ||
| 5/3/2023 | Listing removed | -- |
Source: Zillow Rentals Report a problem | ||
| 3/14/2023 | Listed for rent | $3,850+75%$1/sqft |
Source: Zillow Rentals Report a problem | ||
| 12/18/2012 | Listing removed | $2,200 |
Source: Denverrental.com Report a problem | ||
| 11/8/2012 | Price change | $2,200-21.4% |
Source: Denverrental.com Report a problem | ||
| 8/30/2012 | Listed for rent | $2,800$1/sqft |
Source: Denverrental.com Report a problem | ||
| 10/15/2003 | Sold | $494,362$102/sqft |
Source: Public Record Report a problem | ||
Public tax history
| Year | Property taxes | Tax assessment |
|---|---|---|
| 2025 | $5,147 +9% | $49,150 +0.2% |
| 2024 | $4,723 +16.7% | $49,071 -7.9% |
| 2023 | $4,046 -1.2% | $53,268 +28.9% |
| 2022 | $4,095 | $41,318 -2.8% |
| 2021 | -- | $42,507 +4.6% |
| 2020 | $3,955 -4.4% | $40,648 |
| 2019 | $4,136 | -- |
| 2018 | $4,136 +1.1% | $41,695 |
| 2017 | $4,091 | $41,695 +8.2% |
| 2016 | -- | $38,550 |
| 2015 | -- | $38,550 +20.3% |
| 2014 | $3,862 +7.9% | $32,039 -4.7% |
| 2013 | $3,580 | $33,610 |
| 2012 | -- | $33,610 |
| 2011 | $4,048 +2% | $33,610 -11.9% |
| 2010 | $3,968 -10.2% | $38,170 |
| 2009 | $4,418 | $38,170 -7.7% |
| 2008 | -- | $41,345 |
| 2007 | -- | $41,345 +4.6% |
| 2006 | -- | $39,530 |
| 2005 | -- | $39,530 +426.4% |
| 2002 | $908 +340.9% | $7,510 +347% |
| 2001 | $206 | $1,680 |
Find assessor info on the county website
Neighborhood: Saddle Rock Golf Club
Nearby homes
- $985,1005 bd6 ba6.7k sqft7322 S Valdai Cir, Aurora, CO 80016Off Market
- $736,8004 bd3 ba2.8k sqft7330 S Ukraine St, Aurora, CO 80016Off Market
- $724,0003 bd3 ba3.9k sqft7340 S Ukraine St, Aurora, CO 80016Off Market
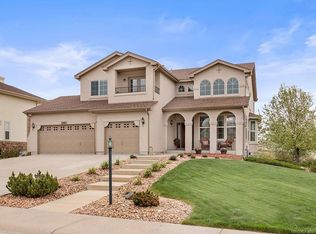
- $988,0005 bd5 ba6.6k sqft7317 S Valdai Cir, Aurora, CO 80016Sold
- $813,3003 bd5 ba3.4k sqft7320 S Ukraine St, Aurora, CO 80016Off Market
- $642,9003 bd3 ba2.6k sqft7314 S Valdai Cir, Aurora, CO 80016Off Market
- $646,2003 bd3 ba2.6k sqft7314 Valdai Cir, Aurora, CO 80016Off Market
- $725,8004 bd3 ba2.8k sqft7350 S Ukraine St, Aurora, CO 80016Off Market
Nearby schools
GreatSchools rating
- 7/10Creekside Elementary SchoolGrades: PK-5Distance: 1.8 mi
- 6/10Liberty Middle SchoolGrades: 6-8Distance: 0.7 mi
- 9/10Grandview High SchoolGrades: 9-12Distance: 1.4 mi
Schools provided by the listing agent
- Elementary: Creekside
- Middle: Liberty
- High: Grandview
- District: Cherry Creek 5
Source: REcolorado as distributed by MLS GRID. This data may not be complete. We recommend contacting the local school district to confirm school assignments for this home.
Get a cash offer in 3 minutes
Find out how much your home could sell for in as little as 3 minutes with a no-obligation cash offer.
Estimated market value
$714,200
Get a cash offer in 3 minutes
Find out how much your home could sell for in as little as 3 minutes with a no-obligation cash offer.
Estimated market value
$714,200
- Colorado
- Arapahoe County
- Aurora
- 80016
- Saddle Rock Golf Club
- 7324 S Valdai Circle
Nearby cities
Nearby neighborhoods
Nearby zip codes
Other Aurora Topics
