Skip main navigation
Closed
  • $265,000

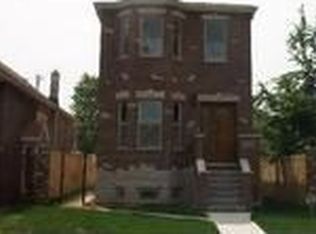
    7324 S Wabash Ave, Chicago, IL 60619

    4beds
    1,958sqft
    Single Family Residence
    Built in 1914
    4,000 Square Feet Lot
    $284,000 Zestimate®
    $135/sqft
    $2,396 Estimated rent

    Home value

    $284,000

    $253,000 - $318,000

    $2,396/mo

    Zestimate® history
    Loading
    Loading...

    Owner options

    List your home for rent

    $2,396/mo

    Rent Zestimate®

    Find your next renter with Zillow Rental Manager. Plus, with online applications, you can quickly screen prospective tenants – for free.

    Learn more

    $2,396/mo

    Rent Zestimate®

    Refinance and save

    $1,864/mo

    Est. payment

    Refinancing to a lower rate could help reduce your monthly payments and save thousands over the life of the loan.

    See today's rates

    $1,864/mo

    Est. payment

    Explore your selling options

    Work with a Zillow partner agent

    Leverage their expertise and Zillow's premium Showcase listings to get your home seen by more buyers.

    Get started

    List with your own agent

    Get your home in front of millions of buyers by listing it on Zillow.

    Learn how to do it

    Sell it yourself

    Take full control of how buyers see your home on Zillow by listing For Sale by Owner (FSBO).

    List your home

    What's special

    Welcome home to this charming gem nestled in the heart of Park Manor. This 1958 square foot residence boasts a perfect balance of comfort and functionality, featuring 4bedrooms, 2 full spa bathrooms, making it an ideal space for both intimate family living and lively entertaining. Step inside to find a beautifully finished family room where memories are made. The spacious layout ensures every family member has a place to relax and unwind. The convenience of a two-car garage provides ample storage and security for your vehicles. Homeownership at 7324 S. Wabash is not just a dream-it's your gateway to financial freedom. This home is designed for easy maintenance while offering plenty of space to grow and entertain. Recent upgrades add to the home's value and peace of mind, including a brand-new roof, maintenance-free gutters and downspouts, a new 40-gallon hot water tank, and a state-of-the-art drain tile system. Enjoy the serenity of your covered front and back porches, perfect for hosting gatherings or simply escaping with a good book and a cup of coffee. These inviting outdoor spaces enhance your living experience, providing a seamless blend of indoor and outdoor comfort. Experience the perfect blend of style, convenience, and modern living. Make this house your home and step into a future filled with endless possibilities. Seller Closing Costs Credits Available. Call for Details!

    Zillow last checked:

    Listing updated:

    Listing courtesy of:

    Sybil Martin 773-451-1200,

    Coldwell Banker Realty,

    Paulette Edwards 773-837-0383,

    Coldwell Banker Realty

    Bought with:

    Andrea Jiles

    Redfin Corporation

    Source: MRED as distributed by MLS GRID,MLS#: 12086743MLS Logo

    Facts & features

    Interior

    Bedrooms & bathrooms
    • Bedrooms: 4
    • Bathrooms: 2
    • Full bathrooms: 2
    Primary bedroom
    • Features: Flooring (Wood Laminate), Bathroom (Full)
    • Level: Second
    • Area: 270 Square Feet
    • Dimensions: 18X15
    Bedroom 2
    • Features: Flooring (Hardwood)
    • Level: Main
    • Area: 130 Square Feet
    • Dimensions: 13X10
    Bedroom 3
    • Features: Flooring (Ceramic Tile)
    • Level: Basement
    • Area: 228 Square Feet
    • Dimensions: 19X12
    Bedroom 4
    • Features: Flooring (Wood Laminate)
    • Level: Main
    • Area: 99 Square Feet
    • Dimensions: 11X9
    Dining room
    • Features: Flooring (Hardwood)
    • Level: Main
    • Area: 110 Square Feet
    • Dimensions: 11X10
    Family room
    • Features: Flooring (Ceramic Tile)
    • Level: Lower
    • Area: 243 Square Feet
    • Dimensions: 27X9
    Foyer
    • Features: Flooring (Marble)
    • Level: Main
    • Area: 56 Square Feet
    • Dimensions: 8X7
    Kitchen
    • Features: Kitchen (Galley, Custom Cabinetry), Flooring (Ceramic Tile)
    • Level: Main
    • Area: 120 Square Feet
    • Dimensions: 12X10
    Laundry
    • Features: Flooring (Ceramic Tile)
    • Level: Lower
    • Area: 120 Square Feet
    • Dimensions: 12X10
    Living room
    • Features: Flooring (Hardwood), Window Treatments (Double Pane Windows, Screens, Storm Window(s))
    • Level: Main
    • Area: 130 Square Feet
    • Dimensions: 13X10
    Heating
    • Natural Gas, Forced Air, Baseboard
    Cooling
    • Central Air
    Appliances
    • Included: Range, Microwave, Dishwasher, Refrigerator, Washer, Dryer, Gas Oven
    • Laundry: Gas Dryer Hookup, In Unit
    Features
    • Flooring: Hardwood
    • Windows: Screens
    • Basement: Finished,Exterior Entry,Rec/Family Area,Sleeping Area,Storage Space,Walk-Up Access,Full,Daylight
    Interior area
    • Total structure area: 1,958
    • Total interior livable area: 1,958 sqft

    Property

    Parking
    • Total spaces: 2
    • Parking features: Off Alley, Garage Door Opener, On Site, Garage Owned, Detached, Garage
    • Garage spaces: 2
    • Has uncovered spaces: Yes
    Accessibility
    • Accessibility features: No Disability Access
    Features
    • Stories: 2
    • Fencing: Partial
    Lot
    • Size: 4,000 sqft
    • Dimensions: 25X160
    Details
    • Parcel number: 20271120110000
    • Special conditions: List Broker Must Accompany

    Construction

    Type & style
    • Home type: SingleFamily
    • Architectural style: Bungalow
    • Property subtype: Single Family Residence
    Materials
    • Brick
    • Foundation: Concrete Perimeter
    • Roof: Asphalt
    Condition
    • New construction: No
    • Year built: 1914
    Details
    • Builder model: BUNGALOW

    Utilities & green energy

    • Electric: Circuit Breakers, 100 Amp Service
    • Sewer: Public Sewer
    • Water: Public

    Community & neighborhood

    Community
    • Community features: Curbs, Sidewalks, Street Lights, Street Paved
    Location
    • Region: Chicago

    HOA & financial

    HOA
    • Services included: None

    Other

    Other facts
    • Listing terms: Conventional
    • Ownership: Fee Simple

    Price history

    DateEventPrice
    4/7/2025Sold$265,000-1.5%$135/sqft
    Source: MRED as distributed by MLS GRID #12086743 Report a problem
    3/3/2025Contingent$269,000$137/sqft
    Source: MRED as distributed by MLS GRID #12086743 Report a problem
    1/30/2025Price change$269,000-3.9%$137/sqft
    Source: MRED as distributed by MLS GRID #12086743 Report a problem
    11/7/2024Price change$280,000-1.8%$143/sqft
    Source: MRED as distributed by MLS GRID #12086743 Report a problem
    9/29/2024Price change$285,000-1%$146/sqft
    Source: MRED as distributed by MLS GRID #12086743 Report a problem
    6/18/2024Listed for sale$288,000+69.9%$147/sqft
    Source: MRED as distributed by MLS GRID #12086743 Report a problem
    3/1/2005Sold$169,500$87/sqft
    Source: Public Record Report a problem

    Public tax history

    YearProperty taxesTax assessment
    2024-- $9,101 +7.1%
    2023$1,793 +2.6%$8,499
    2022$1,748 +2.3%$8,499
    2021$1,709 -33%$8,499 -25.8%
    2020$2,551 -0.2%$11,450 -10%
    2019$2,556 +1.7%$12,723
    2018$2,513 +22.6%$12,723 +33.6%
    2017$2,050 +45.7%$9,521
    2016$1,407 +11.3%$9,521
    2015$1,264 +5.5%$9,521 +5.4%
    2014$1,199 +3%$9,029
    2013$1,164 -0.7%$9,029
    2012$1,173 -20.3%$9,029 -18.6%
    2011$1,471 +0.7%$11,098
    2010$1,461 +14%$11,098
    2009$1,281 +2.8%$11,098 -27.3%
    2008$1,246 +3.2%$15,264
    2007$1,208 -44.9%$15,264
    2006$2,191 +39.6%$15,264 +58.9%
    2005$1,570 +1%$9,607
    2004$1,554 +2.2%$9,607
    2003$1,520 +17.8%$9,607 +33.7%
    2002$1,291 +44.4%$7,185
    2001$894 +18.2%$7,185
    2000$756 +1%$7,185 +21.1%
    1999$749 $5,935

    Find assessor info on the county website

    Neighborhood: Park Manor

    Nearby schools

    GreatSchools rating
    Schools provided by the listing agent
    • District: 299

    Source: MRED as distributed by MLS GRID. This data may not be complete. We recommend contacting the local school district to confirm school assignments for this home.

    Get a cash offer in 3 minutes
    Find out how much your home could sell for in as little as 3 minutes with a no-obligation cash offer.
    Estimated market value
    $284,000
    Get a cash offer in 3 minutes
    Find out how much your home could sell for in as little as 3 minutes with a no-obligation cash offer.
    Estimated market value
    $284,000