Discover this well-maintained 2-bedroom, 2-bath home located in a serene senior living community. Thoughtfully designed for comfort and ease, the home features a one-car garage, a bright sunroom, and an enclosed patio that opens to a peaceful outdoor space. The main level includes a spacious living room, dining area, kitchen, and a primary bedroom with a private bath. You'll also find the convenience of main-level laundry and an installed chairlift providing easy access to the second floor. Upstairs offers a versatile loft-style family room, a second bedroom, and an additional full bath—ideal for guests or extra living space. Enjoy the convenience of nearby shopping and dining, all within a vibrant, active adult setting. Lovingly cared for by its original owner, this home is move-in ready and offers the perfect balance of relaxation and accessibility.
Sold for $435,000
$435,000
7324 Summerwind Cir, Laurel, MD 20707
2beds
2,220sqft
Single Family Residence
Built in 2001
5,465 Square Feet Lot
$431,300 Zestimate®
$196/sqft
$2,423 Estimated rent
Home value
$431,300
$384,000 - $483,000
$2,423/mo
Zestimate® history
Owner options
List your home for rent
$2,423/mo
Rent Zestimate®
Find your next renter with Zillow Rental Manager. Plus, with online applications, you can quickly screen prospective tenants – for free.
$2,423/mo
Rent Zestimate®
Refinance and save
$3,008/mo
Est. payment
Refinancing to a lower rate could help reduce your monthly payments and save thousands over the life of the loan.
$3,008/mo
Est. payment
Explore your selling options
Work with a Zillow partner agent
Leverage their expertise and Zillow's premium Showcase listings to get your home seen by more buyers.
Get startedList with your own agent
Get your home in front of millions of buyers by listing it on Zillow.
Learn how to do itSell it yourself
Take full control of how buyers see your home on Zillow by listing For Sale by Owner (FSBO).
List your homeWhat's special
One-car garageVersatile loft-style family roomPeaceful outdoor spaceMain-level laundryBright sunroomEnclosed patioDining area
Zillow last checked:
Listing updated:
Listed by:
Darryl Hylton 571-329-2253,
Keller Williams Capital Properties
Bought with:
Judith Brockett, 31765
Long & Foster Real Estate, Inc.
Source: Bright MLS,MLS#: MDPG2154760
Facts & features
Interior
Bedrooms & bathrooms
- Bedrooms: 2
- Bathrooms: 2
- Full bathrooms: 2
- Main level bathrooms: 1
- Main level bedrooms: 1
Rooms
- Room types: Dining Room, Primary Bedroom, Kitchen, Family Room, Sun/Florida Room, Laundry, Loft, Primary Bathroom, Additional Bedroom
Primary bedroom
- Level: Main
Other
- Level: Upper
Primary bathroom
- Level: Main
Dining room
- Level: Main
Family room
- Level: Main
Kitchen
- Level: Main
Laundry
- Level: Main
Loft
- Level: Upper
Other
- Level: Main
Heating
- Central, Natural Gas
Cooling
- Central Air, Electric
Appliances
- Included: Dishwasher, Dryer, ENERGY STAR Qualified Washer, ENERGY STAR Qualified Dishwasher, ENERGY STAR Qualified Refrigerator, ENERGY STAR Qualified Freezer, Ice Maker, Microwave, Self Cleaning Oven, Oven/Range - Electric, Stainless Steel Appliance(s), Refrigerator, Washer, Gas Water Heater
- Laundry: Main Level, Has Laundry, Dryer In Unit, Washer In Unit, Laundry Room
Features
- Bathroom - Walk-In Shower, Ceiling Fan(s), Dining Area, Entry Level Bedroom, Pantry, Walk-In Closet(s), Dry Wall, High Ceilings
- Flooring: Carpet, Hardwood, Laminate
- Windows: Skylight(s)
- Has basement: No
- Has fireplace: No
Interior area
- Total structure area: 2,220
- Total interior livable area: 2,220 sqft
- Finished area above ground: 2,220
- Finished area below ground: 0
Property
Parking
- Total spaces: 1
- Parking features: Garage Faces Side, Covered, Storage, Inside Entrance, Garage Door Opener, Attached, Driveway
- Attached garage spaces: 1
- Has uncovered spaces: Yes
Accessibility
- Accessibility features: Stair Lift, Accessible Entrance
Features
- Levels: Two
- Stories: 2
- Patio & porch: Enclosed, Patio
- Exterior features: Flood Lights, Rain Gutters, Street Lights
- Pool features: None
Lot
- Size: 5,465 Square Feet
Details
- Additional structures: Above Grade, Below Grade
- Parcel number: 17103184587
- Zoning: LAUR
- Special conditions: Standard
Construction
Type & style
- Home type: SingleFamily
- Architectural style: Traditional
- Property subtype: Single Family Residence
Materials
- Frame
- Foundation: Slab
Condition
- Very Good
- New construction: No
- Year built: 2001
Utilities & green energy
- Sewer: Public Sewer
- Water: Public
- Utilities for property: Electricity Available, Natural Gas Available, Sewer Available, Water Available, Multiple Phone Lines, Cable Available
Community & HOA
Community
- Senior community: Yes
- Subdivision: Willow Oaks Plat 1>
HOA
- Has HOA: Yes
- Services included: Reserve Funds, Snow Removal
- HOA fee: $65 monthly
Location
- Region: Laurel
- Municipality: Laurel
Financial & listing details
- Price per square foot: $196/sqft
- Tax assessed value: $439,200
- Annual tax amount: $7,195
- Date on market: 6/5/2025
- Listing agreement: Exclusive Right To Sell
- Listing terms: Cash,Conventional,FHA
- Ownership: Fee Simple
Price history
| Date | Event | Price |
|---|---|---|
| 8/15/2025 | Sold | $435,000-3.3%$196/sqft |
Source:  Bright MLS #MDPG2154760 Report a problem Bright MLS #MDPG2154760 Report a problem | ||
| 8/4/2025 | Contingent | $450,000$203/sqft |
Source: Bright MLS #MDPG2154760 Report a problem | ||
| 6/5/2025 | Listed for sale | $450,000+149.7%$203/sqft |
Source: Bright MLS #MDPG2154760 Report a problem | ||
| 4/17/2001 | Sold | $180,229$81/sqft |
Source: Public Record Report a problem | ||
Public tax history
| Year | Property taxes | Tax assessment |
|---|---|---|
| 2026 | $8,168 +24.7% | $447,733 +1.9% |
| 2025 | $6,551 -0.4% | $439,200 +12% |
| 2024 | $6,576 +14.4% | $392,133 +13.6% |
| 2023 | $5,749 +17% | $345,067 +15.8% |
| 2022 | $4,914 +2.4% | $298,000 +1.7% |
| 2021 | $4,797 +1.8% | $293,033 +1.7% |
| 2020 | $4,713 +39.4% | $288,067 +8.2% |
| 2019 | $3,382 | $266,267 |
| 2018 | -- | $266,267 +6.7% |
| 2017 | $3,707 -17.7% | $249,433 +7.2% |
| 2016 | $4,504 | $232,600 |
| 2015 | $4,504 | $232,600 -0.9% |
| 2014 | $4,504 | $234,600 -9.2% |
| 2013 | -- | $258,500 |
| 2012 | -- | $258,500 |
| 2011 | -- | $258,500 -28.1% |
| 2010 | -- | $359,300 +14.1% |
| 2009 | -- | $314,850 +16.4% |
| 2008 | -- | $270,400 +19.7% |
| 2007 | -- | $225,950 +6.5% |
| 2006 | -- | $212,220 +6.9% |
| 2005 | -- | $198,490 +7.4% |
| 2004 | -- | $184,760 |
| 2003 | -- | $184,760 +0.9% |
| 2002 | -- | $183,172 +1.8% |
| 2001 | -- | $180,000 |
Find assessor info on the county website
Neighborhood: 20707
Nearby homes
- $462,800-- bd2 ba2.1k sqft7322 Summerwind Cir, Laurel, MD 20707Off Market
- $427,6002 bd3 ba2.2k sqft7320 Summerwind Cir, Laurel, MD 20707Off Market
- $450,0002 bd3 ba2.1k sqft7326 Summerwind Cir, Laurel, MD 20707Sold
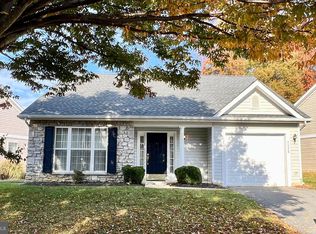
- $392,9002 bd2 ba1.2k sqft7328 Summerwind Cir, Laurel, MD 20707Off Market
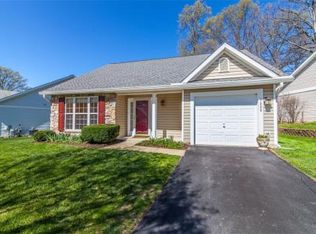
- $422,6002 bd2 ba1.8k sqft7318 Summerwind Cir, Laurel, MD 20707Off Market
- $386,1002 bd1 ba1.1k sqft7332 Summerwind Cir, Laurel, MD 20707Off Market
- $377,1002 bd1 ba1.1k sqft7327 Summerwind Cir, Laurel, MD 20707Off Market
- $393,1002 bd1 ba1.4k sqft7308 Summerwind Cir, Laurel, MD 20707Off Market
Nearby schools
GreatSchools rating
- 4/10Scotchtown Hills Elementary SchoolGrades: PK-5Distance: 0.4 mi
- 5/10Martin Luther King Jr. Middle SchoolGrades: 6-8Distance: 3.7 mi
- 3/10Laurel High SchoolGrades: 9-12Distance: 0.8 mi
Schools provided by the listing agent
- District: Prince George's County Public Schools
Source: Bright MLS. This data may not be complete. We recommend contacting the local school district to confirm school assignments for this home.
Get a cash offer in 3 minutes
Find out how much your home could sell for in as little as 3 minutes with a no-obligation cash offer.
Estimated market value
$431,300
Get a cash offer in 3 minutes
Find out how much your home could sell for in as little as 3 minutes with a no-obligation cash offer.
Estimated market value
$431,300
- Maryland
- Prince Georges County
- Laurel
- 20707
- 7324 Summerwind Cir
