Better than new! Daylight ranch in Grandview Estates. You will fall in love with the open floor plan, electric fireplace, perfect for entertaining. The beautiful kitchen features quartz countertops, SS appliances, gas stove, engineered hardwood floors and an impressive island. The primary bedroom offers a sizable walk-in closet 7 primary bath with double vanity, quartz countertops, BubbleMassage tub and separate shower, and linen closet. The finished daylight basement includes a 3/4 bath, over-sized bedroom and large family room with gaming nooks. There is a large utility room with lots of unfinished space for a home gym or storage. Check the low utility bills! The home features 2" x 6" exterior walls, tight construction, effective blown-in blanket insulation, Low-E glass windows & 95% efficient natural gas furnace. The landscaping is pristine, vinyl siding is maintenance-free, and a partially-covered deck offers a nice spot to sit and enjoy.
Sold for $465,000
$465,000
7324 Swiss Alps Ave, Lincoln, NE 68516
4beds
2,490sqft
Single Family Residence
Built in 2020
7,840 Square Feet Lot
$646,000 Zestimate®
$187/sqft
$3,038 Estimated rent
Home value
$646,000
$614,000 - $678,000
$3,038/mo
Zestimate® history
Owner options
List your home for rent
$3,038/mo
Rent Zestimate®
Find your next renter with Zillow Rental Manager. Plus, with online applications, you can quickly screen prospective tenants – for free.
$3,038/mo
Rent Zestimate®
Refinance and save
$3,224/mo
Est. payment
Refinancing to a lower rate could help reduce your monthly payments and save thousands over the life of the loan.
$3,224/mo
Est. payment
Explore your selling options
Work with a Zillow partner agent
Leverage their expertise and Zillow's premium Showcase listings to get your home seen by more buyers.
Get startedList with your own agent
Get your home in front of millions of buyers by listing it on Zillow.
Learn how to do itSell it yourself
Take full control of how buyers see your home on Zillow by listing For Sale by Owner (FSBO).
List your homeWhat's special
Zillow last checked:
Listing updated:
Listed by:
Ellen Walsh High 402-432-0334,
HOME Real Estate
Bought with:
Jessica States, 20170859
Keller Williams Lincoln
Source: GPRMLS,MLS#: 22418866
Facts & features
Interior
Bedrooms & bathrooms
- Bedrooms: 4
- Bathrooms: 3
- Full bathrooms: 2
- 3/4 bathrooms: 1
- Main level bathrooms: 2
Primary bedroom
- Features: Wall/Wall Carpeting
- Level: Main
- Area: 162.5
- Dimensions: 13 x 12.5
Bedroom 2
- Features: Wall/Wall Carpeting
- Level: Main
- Area: 120
- Dimensions: 12 x 10
Bedroom 3
- Features: Wall/Wall Carpeting
- Level: Main
- Area: 100
- Dimensions: 10 x 10
Bedroom 4
- Features: Wall/Wall Carpeting
- Level: Basement
- Area: 156
- Dimensions: 13 x 12
Primary bathroom
- Features: Full, Shower, Whirlpool, Double Sinks
Family room
- Features: Wall/Wall Carpeting
- Level: Basement
- Area: 418
- Dimensions: 22 x 19
Kitchen
- Features: Pantry, Engineered Wood
- Level: Main
- Area: 117
- Dimensions: 13 x 9
Living room
- Features: Engineered Wood
- Level: Main
- Area: 345.63
- Dimensions: 26.25 x 13.17
Basement
- Area: 1590
Heating
- Natural Gas, Forced Air
Cooling
- Central Air
Appliances
- Included: Refrigerator, Washer, Dishwasher, Dryer, Disposal, Microwave
- Laundry: Vinyl Floor
Features
- Ceiling Fan(s), Drain Tile, Pantry
- Flooring: Wood, Vinyl, Carpet, Engineered Hardwood
- Windows: LL Daylight Windows
- Basement: Daylight,Egress,Partially Finished
- Number of fireplaces: 1
- Fireplace features: Electric
Interior area
- Total structure area: 2,490
- Total interior livable area: 2,490 sqft
- Finished area above ground: 1,590
- Finished area below ground: 900
Property
Parking
- Total spaces: 3
- Parking features: Attached, Garage Door Opener
- Attached garage spaces: 3
Features
- Patio & porch: Covered Deck
- Exterior features: Sprinkler System
- Fencing: Partial,Privacy
Lot
- Size: 7,840 Square Feet
- Dimensions: 67 x 118
- Features: Up to 1/4 Acre., City Lot, Subdivided, Public Sidewalk, Curb Cut, Curb and Gutter, Paved
Details
- Parcel number: 1627359006000
Construction
Type & style
- Home type: SingleFamily
- Architectural style: Ranch,Traditional
- Property subtype: Single Family Residence
Materials
- Vinyl Siding
- Foundation: Concrete Perimeter
- Roof: Composition
Condition
- Not New and NOT a Model
- New construction: No
- Year built: 2020
Utilities & green energy
- Sewer: Public Sewer
- Water: Public
- Utilities for property: Electricity Available, Natural Gas Available, Water Available, Sewer Available
Community & HOA
Community
- Subdivision: Grandview Estates
HOA
- Has HOA: Yes
- Services included: Common Area Maintenance
- HOA fee: $150 annually
- HOA name: Grandview Estates
Location
- Region: Lincoln
Financial & listing details
- Price per square foot: $187/sqft
- Tax assessed value: $436,600
- Annual tax amount: $6,583
- Date on market: 7/24/2024
- Listing terms: VA Loan,FHA,Conventional,Cash
- Ownership: Fee Simple
- Electric utility on property: Yes
- Road surface type: Paved
Price history
| Date | Event | Price |
|---|---|---|
| 9/30/2024 | Sold | $465,000$187/sqft |
Source:  GPRMLS #22418866 Report a problem GPRMLS #22418866 Report a problem | ||
| 7/29/2024 | Pending sale | $465,000$187/sqft |
Source: GPRMLS #22418866 Report a problem | ||
| 7/24/2024 | Listed for sale | $465,000+26%$187/sqft |
Source: GPRMLS #22418866 Report a problem | ||
| 3/18/2021 | Sold | $369,000$148/sqft |
Source: GPRMLS #22100450 Report a problem | ||
| 1/20/2021 | Pending sale | $369,000$148/sqft |
Source: GPRMLS #22100450 Report a problem | ||
| 12/16/2020 | Price change | $369,000+1.1%$148/sqft |
Source: GPRMLS #22022288 Report a problem | ||
| 9/4/2020 | Listed for sale | $364,900+393.1%$147/sqft |
Source: Legacy Homes Omaha LLC #22022288 Report a problem | ||
| 9/5/2018 | Sold | $74,000$30/sqft |
Source: Public Record Report a problem | ||
Public tax history
| Year | Property taxes | Tax assessment |
|---|---|---|
| 2025 | $5,475 -5.6% | $436,600 +2.5% |
| 2024 | $5,798 -11.9% | $426,100 +5.2% |
| 2023 | $6,583 +5.5% | $405,100 +25.4% |
| 2022 | $6,242 +113.9% | $323,000 +118.4% |
| 2021 | $2,919 +240.9% | $147,900 +228.7% |
| 2020 | $856 -1.9% | $45,000 |
| 2019 | $873 +181.7% | $45,000 +176.1% |
| 2018 | $310 | $16,300 |
Find assessor info on the county website
Neighborhood: 68516
Nearby homes
- $511,7003 bd3 ba1.8k sqft7318 Swiss Alps Ave, Lincoln, NE 68516Off Market
- $453,7004 bd3 ba2.4k sqft7344 Swiss Alps Ave, Lincoln, NE 68516Off Market
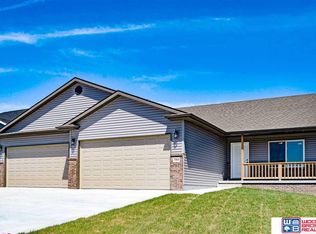
- $546,0004 bd4 ba3.5k sqft7314 Swiss Alps Ave, Lincoln, NE 68516Off Market
- $523,1004 bd3 ba3.1k sqft7200 Swiss Alps Ave, Lincoln, NE 68516Off Market
- $195,0005 bd3 ba2.3k sqft7332 Swiss Alps Ave, Lincoln, NE 68516Sold
- $510,0005 bd3 ba2.9k sqft7244 Swiss Alps Ave, Lincoln, NE 68516Off Market
- $497,9006 bd3 ba3k sqft7341 Swiss Alps Ave, Lincoln, NE 68516Off Market
- $613,4005 bd3 ba3.6k sqft7225 Swiss Alps Ave, Lincoln, NE 68516Off Market
Nearby schools
GreatSchools rating
- 8/10Wysong ElementaryGrades: PK-5Distance: 1.6 mi
- 8/10Moore Middle SchoolGrades: 6-8Distance: 1.2 mi
- NAStanding Bear High SchoolGrades: 9-12Distance: 0.7 mi
Schools provided by the listing agent
- Elementary: Wysong
- Middle: Moore
- High: Standing Bear
- District: Lincoln Public Schools
Source: GPRMLS. This data may not be complete. We recommend contacting the local school district to confirm school assignments for this home.


Get pre-qualified for a loan
At Zillow Home Loans, we can pre-qualify you in as little as 5 minutes with no impact to your credit score.An equal housing lender. NMLS #10287.
Sell for more on Zillow
Get a Zillow Showcase℠ listing at no additional cost and you could sell for .
$646,000
2% more
+$12,920
With Zillow Showcase(estimated)
$658,920
- Nebraska
- Lancaster County
- Lincoln
- 68516
- 7324 Swiss Alps Ave
Nearby cities
Nearby neighborhoods
Nearby zip codes
Other Lincoln Topics
