Skip main navigation
Closed
  • $300,000

    7324 Vic Court, Schenectady, NY 12303

    3beds
    1,408sqft
    Townhouse, Residential
    Built in 1989
    2,178 Square Feet Lot
    $344,400 Zestimate®
    $213/sqft
    $2,098 Estimated rent

    Home value

    $344,400

    $327,000 - $362,000

    $2,098/mo

    Zestimate® history
    Loading
    Loading...

    Owner options

    List your home for rent

    $2,098/mo

    Rent Zestimate®

    Find your next renter with Zillow Rental Manager. Plus, with online applications, you can quickly screen prospective tenants – for free.

    Learn more

    $2,098/mo

    Rent Zestimate®

    Refinance and save

    $2,421/mo

    Est. payment

    Refinancing to a lower rate could help reduce your monthly payments and save thousands over the life of the loan.

    See today's rates

    $2,421/mo

    Est. payment

    Explore your selling options

    Work with a Zillow partner agent

    Leverage their expertise and Zillow's premium Showcase listings to get your home seen by more buyers.

    Get started

    List with your own agent

    Get your home in front of millions of buyers by listing it on Zillow.

    Learn how to do it

    Sell it yourself

    Take full control of how buyers see your home on Zillow by listing For Sale by Owner (FSBO).

    List your home

    What's special

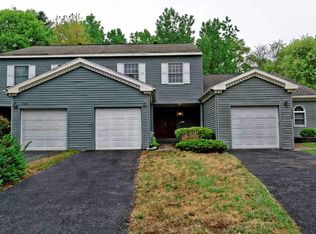
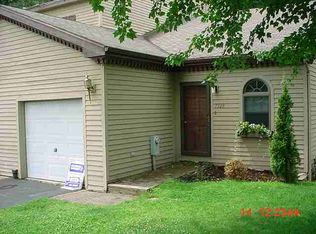
    This spacious 3 floor townhouse offers over 1,800 sq ft of living space and situated on a quiet cul-de-sac in the highly ranked Guilderland School District. This home boasts new SS appliances, brand new granite counter tops and freshly painted interior. New flooring in the living room, kitchen and primary suite make this move in ready! The fully finished walkout basement level provides access to the private lot backed by a beautiful wooded area. Enjoy the outdoors from your balconies on the main level and primary suite. This townhome is a perfect blend of comfort, style and convenience with a one car attached garage and central air. Easily accessible to many highways and close to shopping, restaurants and all the Capital District has to offer.

    Zillow last checked:

    Listing updated:

    Listed by:

    Lori A Danussi 518-596-9425,

    Kellie Kieley Realty LLC

    Bought with:

    Arvind K Salgam, 40SA1129289

    RE/MAX Capital

    Source: Global MLS,MLS#: 202421535MLS Logo

    Facts & features

    Interior

    Bedrooms & bathrooms
    • Bedrooms: 3
    • Bathrooms: 3
    • Full bathrooms: 2
    • 1/2 bathrooms: 1
    Primary bedroom
    • Level: Second
    Bedroom
    • Level: Second
    Bedroom
    • Level: Second
    Primary bathroom
    • Level: Second
    Half bathroom
    • Level: First
    Full bathroom
    • Level: Second
    Dining room
    • Description: Dining Area
    • Level: First
    Kitchen
    • Level: First
    Laundry
    • Level: Basement
    Living room
    • Level: First
    Heating
    • Forced Air, Natural Gas
    Cooling
    • Central Air
    Appliances
    • Included: Dishwasher, Down Draft, Electric Oven, Refrigerator, Washer/Dryer
    • Laundry: In Basement
    Features
    • High Speed Internet, Ceiling Fan(s), Walk-In Closet(s), Ceramic Tile Bath, Eat-in Kitchen, Kitchen Island
    • Flooring: Carpet, Ceramic Tile, Hardwood
    • Doors: Atrium Door
    • Basement: Finished,Full,Walk-Out Access
    • Number of fireplaces: 1
    • Fireplace features: Living Room
    Interior area
    • Total structure area: 1,408
    • Total interior livable area: 1,408 sqft
    • Finished area above ground: 1,408
    • Finished area below ground: 440

    Property

    Parking
    • Total spaces: 2
    • Parking features: Attached, Driveway
    • Garage spaces: 1
    • Has uncovered spaces: Yes
    Features
    • Patio & porch: Deck, Front Porch
    • Has spa: Yes
    • Spa features: Bath
    • Fencing: Wood
    Lot
    • Size: 2,178 sqft
    • Features: Level, Private, Wooded, Cleared
    Details
    • Parcel number: 013089 40.0516.3
    • Zoning description: Single Residence
    • Special conditions: Standard

    Construction

    Type & style
    • Home type: Townhouse
    • Property subtype: Townhouse, Residential
    Materials
    • Cedar
    • Roof: Asphalt
    Condition
    • New construction: No
    • Year built: 1989

    Utilities & green energy

    • Sewer: Public Sewer
    • Water: Public
    • Utilities for property: Cable Available

    Community & neighborhood

    Location
    • Region: Schenectady

    HOA & financial

    HOA
    • Has HOA: Yes
    • HOA fee: $406 annually
    • Amenities included: None
    • Services included: Maintenance Grounds

    Price history

    DateEventPrice
    9/26/2024Sold$300,000+3.5%$213/sqft
    Source: Global MLS #202421535 Report a problem
    7/23/2024Pending sale$289,900$206/sqft
    Source: Global MLS #202421535 Report a problem
    7/17/2024Listed for sale$289,900+73.6%$206/sqft
    Source: Global MLS #202421535 Report a problem
    1/31/2014Sold$167,000-5.9%$119/sqft
    Source: Global MLS #201324286 Report a problem
    10/14/2013Price change$177,500-4%$126/sqft
    Source: Coldwell Banker Prime Properties #201324286 Report a problem
    8/18/2013Price change$184,900-5.1%$131/sqft
    Source: Coldwell Banker Prime Properties #201324286 Report a problem
    7/17/2013Listed for sale$194,900+49.9%$138/sqft
    Source: Coldwell Banker Prime Properties #201324286 Report a problem
    7/3/2002Sold$130,000+13.6%$92/sqft
    Source: Public Record Report a problem
    7/1/1999Sold$114,400$81/sqft
    Source: Public Record Report a problem

    Public tax history

    YearProperty taxesTax assessment
    2025-- $212,000
    2024-- $212,000
    2023-- $212,000
    2022-- $212,000
    2021-- $212,000
    2020-- $212,000
    2019-- $212,000 +20.8%
    2018-- $175,500
    2017-- $175,500
    2016-- $175,500
    2015-- $175,500
    2014-- $175,500
    2013-- $175,500
    2012-- $175,500
    2011-- $175,500
    2010-- $175,500
    2009-- $175,500
    2008-- $175,500
    2007-- $175,500
    2006-- $175,500
    2005-- $175,500 +51.9%
    2004-- $115,500
    2003-- $115,500
    2002-- $115,500
    2001-- $115,500
    2000-- $115,500

    Find assessor info on the county website

    Neighborhood: 12303

    Nearby schools

    GreatSchools rating
    Schools provided by the listing agent
    • Elementary: Lynnwood
    • High: Guilderland

    Source: Global MLS. This data may not be complete. We recommend contacting the local school district to confirm school assignments for this home.

    Sell for more on Zillow
    Get a Zillow Showcase℠ listing at no additional cost and you could sell for .
    $344,400
    2% more
    +$6,888
    With Zillow Showcase(estimated)
    $351,288