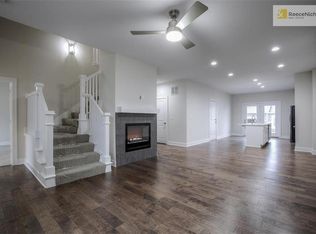
SPECTACULAR Overland Park Townhome just listed! Stunning main-level featuring wood flooring all the way through the living room, dining room, & into the kitchen. You'll love the large ISLAND , complete with beautiful QUARTZ countertops and stainless appliances. The primary bedroom is also on the main level for an added bonus, and the en-suite bath includes a double Quartz vanity, tile floors and a walk-in closet. Head upstairs to a generous loft/seating area ... just an extra place to "relax, and get-away". Bedroom2 & Bedroom 3 each have their own separate, private baths and walk-in closets. The lower level is also professionally finished, offering a family room/rec room space, a 4th bedroom, plus a full bath. You'll appreciate the high-quality exteriors, upgraded siding & stacked stone details. Easy-lifestyle on the indoors with upgraded, energy-efficient heating & cooling, all the newest light fixtures, Delta plumbing fixtures, plus low-maintenance windows. YOU WILL LOVE the easy & care-free lifestyle here in the Retreat at Maple Crest, with lawnmowing, watering the grass, fertilizer and exterior maintenance, painting, roofing, and EVEN YOUR MONTHLY WATER BILL … it’s all covered by the Homes Assocation Fees. Plus, your Homes Association membership also provides you with a greenspace / parkspace in the middle of the community, a private swimming pool, and a convenient connection to the walking trails. AND ... you can not beat the easy access to shopping & dining and Bluhawk Marketplace (just 1/2 mile west on 159th Street, for Starbucks, Panera, Cosentino's Market/Grocery, Red Door Grill & plenty of other restaurants, etc). Also nearby are SuperTarget, Super Walmart, Price Chopper, Post Office, First Watch Breakfast, and many many more. McLains Bakery just opened a brand-new location at 151st & Metcalf too. EASY Maintenance-Provided lifestyle in this 4 Bedroom/4.5 Bath townhome, Plus EASY highway access makes this one, well … EASY for You to move right in!
Sold
Price Unknown
7324 W 158th St, Overland Park, KS 66223
4beds
3,281sqft
Townhouse
Built in 2018
2,178 Square Feet Lot
$490,900 Zestimate®
$--/sqft
$3,857 Estimated rent
Home value
$490,900
$466,000 - $515,000
$3,857/mo
Zestimate® history
Owner options
List your home for rent
$3,857/mo
Rent Zestimate®
Find your next renter with Zillow Rental Manager. Plus, with online applications, you can quickly screen prospective tenants – for free.
$3,857/mo
Rent Zestimate®
Refinance and save
$360/mo
Est. payment
Refinancing to a lower rate could help reduce your monthly payments and save thousands over the life of the loan.
$360/mo
Est. payment
Explore your selling options
Work with a Zillow partner agent
Leverage their expertise and Zillow's premium Showcase listings to get your home seen by more buyers.
Get startedList with your own agent
Get your home in front of millions of buyers by listing it on Zillow.
Learn how to do itSell it yourself
Take full control of how buyers see your home on Zillow by listing For Sale by Owner (FSBO).
List your homeWhat's special
Zillow last checked:
Listing updated:
Listed by:
House of Couse Team 913-961-5799,
EXP Realty LLC,
Dan Couse 913-961-5799,
EXP Realty LLC
Bought with:
Kevin Hao, 2014022992
KW KANSAS CITY METRO
Source: Heartland MLS as distributed by MLS GRID,MLS#: 2494488
Facts & features
Interior
Bedrooms & bathrooms
- Bedrooms: 4
- Bathrooms: 5
- Full bathrooms: 4
- 1/2 bathrooms: 1
Primary bedroom
- Features: Carpet
- Level: First
- Area: 210 Square Feet
- Dimensions: 15 x 14
Bedroom 2
- Features: Carpet
- Level: Second
- Area: 221 Square Feet
- Dimensions: 13 x 17
Bedroom 3
- Features: Carpet
- Level: Second
- Area: 196 Square Feet
- Dimensions: 14 x 14
Bedroom 4
- Features: Carpet
- Level: Basement
Bathroom 4
- Features: Ceramic Tiles, Shower Only
- Level: Basement
Other
- Features: Shower Only
Dining room
- Features: Wood Floor
- Level: First
- Area: 196 Square Feet
- Dimensions: 14 x 14
Kitchen
- Features: Kitchen Island, Quartz Counter, Wood Floor
- Level: First
- Area: 196 Square Feet
- Dimensions: 14 x 14
Living room
- Features: Fireplace, Wood Floor
- Level: First
- Area: 252 Square Feet
- Dimensions: 18 x 14
Loft
- Features: Carpet
- Level: Second
- Area: 220 Square Feet
- Dimensions: 20 x 11
Recreation room
- Features: Carpet
- Level: Basement
Heating
- Electric
Cooling
- Electric
Appliances
- Included: Dishwasher, Disposal, Microwave, Built-In Electric Oven, Stainless Steel Appliance(s)
- Laundry: Main Level
Features
- Ceiling Fan(s), Kitchen Island, Painted Cabinets, Walk-In Closet(s)
- Flooring: Carpet, Tile, Wood
- Windows: Thermal Windows
- Basement: Basement BR,Egress Window(s),Finished
- Number of fireplaces: 1
- Fireplace features: Electric, Family Room
Interior area
- Total structure area: 3,281
- Total interior livable area: 3,281 sqft
- Finished area above ground: 2,143
- Finished area below ground: 1,138
Property
Parking
- Total spaces: 2
- Parking features: Attached, Garage Faces Rear
- Attached garage spaces: 2
Features
- Patio & porch: Patio
Lot
- Size: 2,178 Square Feet
- Features: Level
Details
- Parcel number: NP736900000242
Construction
Type & style
- Home type: Townhouse
- Architectural style: Traditional
- Property subtype: Townhouse
Materials
- Lap Siding, Stone Trim
- Roof: Composition
Condition
- Year built: 2018
Utilities & green energy
- Sewer: Public Sewer
- Water: Public
Community & HOA
Community
- Security: Fire Alarm, Smoke Detector(s)
- Subdivision: Retreat at Maple Crest
HOA
- Has HOA: Yes
- Amenities included: Pool, Trail(s)
- Services included: Maintenance Structure, Curbside Recycle, Maintenance Grounds, Management, Insurance, Roof Repair, Roof Replace, Snow Removal, Trash, Water
- HOA fee: $360 monthly
- HOA name: Maple Crest Homes Association
Location
- Region: Overland Park
Financial & listing details
- Tax assessed value: $457,500
- Annual tax amount: $5,297
- Date on market: 7/11/2024
- Listing terms: Cash,Conventional,FHA,VA Loan
- Exclusions: See Seller's Disclosure
- Ownership: Private
- Road surface type: Paved
Price history
| Date | Event | Price |
|---|---|---|
| 9/25/2024 | Sold | -- |
Source:  Heartland MLS as distributed by MLS GRID #2494488 Report a problem Heartland MLS as distributed by MLS GRID #2494488 Report a problem | ||
| 8/9/2024 | Contingent | $469,900$143/sqft |
Source: Heartland MLS as distributed by MLS GRID #2494488 Report a problem | ||
| 7/11/2024 | Listed for sale | $469,900+23.7%$143/sqft |
Source: Heartland MLS as distributed by MLS GRID #2494488 Report a problem | ||
| 2/28/2021 | Listing removed | -- |
Source: Owner Report a problem | ||
| 9/24/2020 | Listing removed | $2,750$1/sqft |
Source: Owner Report a problem | ||
| 7/16/2020 | Listed for rent | $2,750$1/sqft |
Source: Owner Report a problem | ||
| 7/15/2019 | Sold | -- |
Source: Agent Provided Report a problem | ||
| 12/11/2018 | Listing removed | $380,000$116/sqft |
Source: ReeceNichols South #2135771 Report a problem | ||
| 10/23/2018 | Listed for sale | $380,000$116/sqft |
Source: ReeceNichols South #2135771 Report a problem | ||
Public tax history
| Year | Property taxes | Tax assessment |
|---|---|---|
| 2025 | $5,365 -0.9% | $52,613 -0.7% |
| 2024 | $5,415 +2.2% | $52,958 +4.1% |
| 2023 | $5,297 +9.1% | $50,888 +11.1% |
| 2022 | $4,854 | $45,817 -2.1% |
| 2021 | -- | $46,806 +2.9% |
| 2020 | $5,119 | $45,506 +69.1% |
| 2019 | -- | $26,911 +797.3% |
| 2018 | -- | $2,999 +15.2% |
| 2017 | -- | $2,604 +86700% |
| 2016 | $120 -71.9% | $3 -99.9% |
| 2015 | $429 +3.6% | $2,604 +86700% |
| 2013 | $414 +15.2% | $3 -99.9% |
| 2008 | $359 -2.9% | $2,232 -14.3% |
| 2007 | $370 | $2,604 |
Find assessor info on the county website
Neighborhood: 66223
Nearby homes
- $495,0004 bd4 ba2.9k sqft7328 W 158th St, Overland Park, KS 66223Off Market

- $496,8003 bd4 ba2.1k sqft7328 W 158th St #241, Overland Park, KS 66223Off Market
- $413,3002 bd2 ba1.3k sqft7320 W 158th St, Overland Park, KS 66223Off Market

- $378,1002 bd2 ba1.3k sqft7320 W 158th St #243, Overland Park, KS 66223Off Market
- $--2 bd2 ba1.3k sqft7332 W 158th St, Overland Park, KS 66223Sold
- $436,7003 bd2 ba2.1k sqft7408 W 158th St, Overland Park, KS 66223Off Market
- $473,0004 bd4 ba2.9k sqft7404 W 158th St, Overland Park, KS 66223Off Market
- $446,1004 bd3 ba1.3k sqft7412 W 158th St, Overland Park, KS 66223Off Market
Nearby schools
GreatSchools rating
- 8/10Blue River Elementary SchoolGrades: K-5Distance: 1.7 mi
- 9/10Blue Valley Middle SchoolGrades: 6-8Distance: 1.8 mi
- 10/10Blue Valley High SchoolGrades: 9-12Distance: 0.9 mi
Schools provided by the listing agent
- Elementary: Blue River
- Middle: Blue Valley
- High: Blue Valley
Source: Heartland MLS as distributed by MLS GRID. This data may not be complete. We recommend contacting the local school district to confirm school assignments for this home.
Get a cash offer in 3 minutes
Find out how much your home could sell for in as little as 3 minutes with a no-obligation cash offer.
Estimated market value
$490,900
Get a cash offer in 3 minutes
Find out how much your home could sell for in as little as 3 minutes with a no-obligation cash offer.
Estimated market value
$490,900
- Kansas
- Johnson County
- Overland Park
- 66223
- 7324 W 158th St
Nearby cities
Nearby neighborhoods
Nearby zip codes
Other Overland Park Topics
