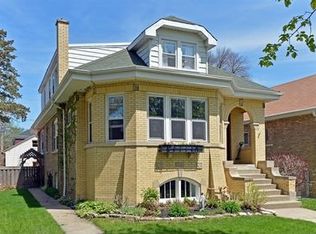
Great Edison Park location. Home features 4 Bedrooms, 3.5 Bathrooms. 2.5 Car garage with side drive and access from front and back. Enter home thru the enclosed entry foyer with guest closet. Spacious bright living with fireplace, hardwood floors and gorgeous stained-glass windows. Formal dining room. Eat-in kitchen, newer SS Refrigerator, SS stove & dishwasher. Spacious Family Room addition right off kitchen. Sliding doors to large deck. 1st floor has 1 Bedroom & a full bath. 2nd Floor addition comes with huge Master Bedroom/Bathroom with jacuzzi, double sink, double closet along with 2 spacious bedrooms . Hardwood Floors throughout 1st & 2nd floor! Finished Basement with fully equipped kitchen. Spacious Rec Room. A wet bar! Laundry room, utility area and storage room. 2 Sump pumps (ejection pumps) with Battery back-up, overhead sewers! 200 Amps Electric. Subpanel on the 2nd Floor for convenience! CPS schools are Ebinger and Taft. This home provides a great canvas in a great location. With updated paint buyers can easily make the space reflect their personal style. Walking distance to schools, restaurants, parks, shopping, night life and transportation.
Contingent
$727,000
7324 W Lunt Ave, Chicago, IL 60631
4beds
2,800sqft
Single Family Residence
Built in 1926
5,000 Square Feet Lot
$702,700 Zestimate®
$260/sqft
$-- HOA
What's special
Spacious rec roomWet barGorgeous stained-glass windowsEat-in kitchenFormal dining roomHardwood floors
- 151 days |
- 200 |
- 3 |
Zillow last checked:
Listing updated:
Listed by:
Mary-Beth Balcarcel 773-350-2172,
@properties Christies International Real Estate
Source: MRED as distributed by MLS GRID,MLS#: 12562260

Facts & features
Interior
Bedrooms & bathrooms
- Bedrooms: 4
- Bathrooms: 4
- Full bathrooms: 3
- 1/2 bathrooms: 1
Rooms
- Room types: Kitchen, Recreation Room, Foyer
Primary bedroom
- Features: Flooring (Hardwood), Window Treatments (Aluminum Frames, Blinds, Screens), Bathroom (Full, Whirlpool)
- Level: Second
- Area: 405 Square Feet
- Dimensions: 27X15
Bedroom 2
- Features: Flooring (Hardwood), Window Treatments (Aluminum Frames, Blinds, Screens)
- Level: Second
- Area: 170 Square Feet
- Dimensions: 17X10
Bedroom 3
- Features: Flooring (Hardwood), Window Treatments (Aluminum Frames, Blinds, Screens)
- Level: Second
- Area: 143 Square Feet
- Dimensions: 13X11
Bedroom 4
- Features: Flooring (Hardwood), Window Treatments (Aluminum Frames, Blinds, Screens)
- Level: Main
- Area: 132 Square Feet
- Dimensions: 12X11
Dining room
- Features: Flooring (Hardwood), Window Treatments (Aluminum Frames, Blinds, Double Pane Windows, Screens)
- Level: Main
- Area: 156 Square Feet
- Dimensions: 12X13
Family room
- Features: Flooring (Hardwood), Window Treatments (Aluminum Frames, Double Pane Windows, Screens)
- Level: Main
- Area: 288 Square Feet
- Dimensions: 24X12
Foyer
- Features: Flooring (Ceramic Tile)
- Level: Main
- Area: 20 Square Feet
- Dimensions: 4X5
Kitchen
- Features: Kitchen (Eating Area-Table Space, Updated Kitchen), Flooring (Hardwood), Window Treatments (Aluminum Frames, Blinds, Double Pane Windows, Screens)
- Level: Main
- Area: 270 Square Feet
- Dimensions: 27X10
Kitchen 2nd
- Features: Flooring (Ceramic Tile)
- Level: Basement
- Area: 208 Square Feet
- Dimensions: 16X13
Laundry
- Features: Flooring (Ceramic Tile)
- Level: Basement
- Area: 49 Square Feet
- Dimensions: 7X7
Living room
- Features: Flooring (Hardwood), Window Treatments (Aluminum Frames, Blinds, Double Pane Windows, Screens, Some Stained Glass)
- Level: Main
- Area: 324 Square Feet
- Dimensions: 27X12
Recreation room
- Features: Flooring (Ceramic Tile)
- Level: Basement
- Area: 506 Square Feet
- Dimensions: 22X23
Heating
- Natural Gas, Forced Air, Sep Heating Systems - 2+
Cooling
- Central Air, Zoned
Appliances
- Included: Range, Dishwasher, Refrigerator, Washer, Dryer, Stainless Steel Appliance(s), Range Hood, Humidifier
- Laundry: In Unit, Sink
Features
- Wet Bar, 1st Floor Bedroom, 1st Floor Full Bath, Granite Counters, Separate Dining Room
- Flooring: Hardwood
- Windows: Screens, Skylight(s)
- Basement: Finished,Exterior Entry,Concrete,Rec/Family Area,Storage Space,Walk-Up Access,Full
Interior area
- Total structure area: 3,800
- Total interior livable area: 2,800 sqft
- Finished area below ground: 1,000
Property
Parking
- Total spaces: 2
- Parking features: Concrete, Garage Door Opener, Yes, Garage Owned, Detached, Garage
- Garage spaces: 2
- Has uncovered spaces: Yes
Accessibility
- Accessibility features: No Disability Access
Features
- Stories: 2
- Patio & porch: Deck
- Fencing: Fenced
Lot
- Size: 5,000 Square Feet
- Dimensions: 40X125
Details
- Additional structures: Garage(s)
- Parcel number: 09362140160000
- Special conditions: None
- Other equipment: Ceiling Fan(s), Sump Pump
Construction
Type & style
- Home type: SingleFamily
- Architectural style: Colonial
- Property subtype: Single Family Residence
Materials
- Aluminum Siding, Brick, Frame
- Foundation: Concrete Perimeter
- Roof: Asphalt
Condition
- New construction: No
- Year built: 1926
Utilities & green energy
- Electric: Circuit Breakers, 200+ Amp Service
- Sewer: Public Sewer
- Water: Lake Michigan, Public
Community & HOA
Community
- Features: Curbs, Sidewalks, Street Lights, Street Paved
- Security: Carbon Monoxide Detector(s)
HOA
- Services included: None
Location
- Region: Chicago
Financial & listing details
- Price per square foot: $260/sqft
- Tax assessed value: $700,000
- Annual tax amount: $10,674
- Date on market: 2/9/2026
- Ownership: Fee Simple
Estimated market value
Zestimate®
$702,700
Estimated sales range
$668,000 - $738,000
Rent Zestimate®
$4,093/mo
Price history
| Date | Event | Price |
|---|---|---|
| 6/19/2026 | Contingent | $727,000$260/sqft |
Source: | ||
| 2/9/2026 | Listed for sale | $727,000-1.1%$260/sqft |
Source: | ||
| 1/24/2026 | Listing removed | $735,000$263/sqft |
Source: | ||
| 1/8/2026 | Listed for sale | $735,000$263/sqft |
Source: | ||
| 11/22/2025 | Listing removed | $735,000$263/sqft |
Source: | ||
| 5/29/2025 | Price change | $735,000-2.6%$263/sqft |
Source: | ||
| 4/17/2025 | Listed for sale | $755,000$270/sqft |
Source: | ||
| 4/11/2025 | Listing removed | $755,000$270/sqft |
Source: | ||
| 3/25/2025 | Listed for sale | $755,000-3.8%$270/sqft |
Source: | ||
| 3/25/2025 | Listing removed | $785,000$280/sqft |
Source: | ||
| 2/21/2025 | Listed for sale | $785,000-1.3%$280/sqft |
Source: | ||
| 10/7/2024 | Listing removed | $795,000$284/sqft |
Source: | ||
| 10/1/2024 | Listed for sale | $795,000$284/sqft |
Source: | ||
| 9/25/2024 | Listing removed | $795,000$284/sqft |
Source: | ||
| 8/9/2024 | Listed for sale | $795,000-0.5%$284/sqft |
Source: | ||
| 8/1/2024 | Listing removed | -- |
Source: | ||
| 7/30/2024 | Listed for sale | $799,000$285/sqft |
Source: | ||
| 7/30/2024 | Listing removed | -- |
Source: | ||
| 5/14/2024 | Listed for sale | $799,000-6%$285/sqft |
Source: | ||
| 5/14/2024 | Listing removed | -- |
Source: | ||
| 3/21/2024 | Listed for sale | $850,000$304/sqft |
Source: | ||
Public tax history
| Year | Property taxes | Tax assessment |
|---|---|---|
| 2024 | -- | $70,000 +29.9% |
| 2023 | $10,674 +2.8% | $53,904 |
| 2022 | $10,384 +2.1% | $53,904 |
| 2021 | $10,170 -5.2% | $53,904 +5.1% |
| 2020 | $10,732 -0.2% | $51,279 -10% |
| 2019 | $10,758 +1.7% | $56,977 |
| 2018 | $10,576 +16.1% | $56,977 +24.7% |
| 2017 | $9,113 +5.3% | $45,706 |
| 2016 | $8,654 +2.4% | $45,706 -6.2% |
| 2015 | $8,453 +12.3% | $48,752 +13% |
| 2014 | $7,528 +2.2% | $43,144 |
| 2013 | $7,369 -1.5% | $43,144 -2.3% |
| 2012 | $7,478 -4.5% | $44,168 -15.6% |
| 2011 | $7,830 -8% | $52,360 -8.4% |
| 2010 | $8,510 +6.6% | $57,148 |
| 2009 | $7,986 +70.3% | $57,148 +45% |
| 2008 | $4,689 +9.1% | $39,403 |
| 2007 | $4,298 +21.5% | $39,403 |
| 2006 | $3,536 -6.8% | $39,403 +29% |
| 2005 | $3,794 +3% | $30,537 |
| 2004 | $3,683 +3.9% | $30,537 |
| 2003 | $3,546 +4.7% | $30,537 +47.7% |
| 2002 | $3,388 +4.9% | $20,680 |
| 2001 | $3,231 +3.3% | $20,680 |
| 2000 | $3,128 -0.3% | $20,680 +13.1% |
| 1999 | $3,137 | $18,283 |
Find assessor info on the county website
Monthly payment
Est. payment$--/mo
Payment breakdown
Explore the cost of this home by adjusting the details. Changes won't be saved.Principal & interest
$1,547Mortgage insurance
$0Property taxes
$170Home insurance
$105HOA fees
$0Utilities
Not includedAll calculations are estimates and provided by Zillow, Inc. for informational purposes only. Actual amounts may vary.
HOA fees may include property taxes on listings classified as Co-Ops. Contact the listing agent and/or owner for fee details.
Mortgage interest rates are dependent on a number of factors, including credit score, down payment, and repayment length. Interest rate data provided by Zillow Group Marketplace, Inc. as of 1/1/1970 from various mortgage lenders with which we have lead or other similar arrangements; the Estimated Payment is an average of those rates.
See how much you could borrow to make a competitive offer.
Climate risks
Neighborhood: Edison Park
Nearby schools
GreatSchools rating
- 8/10Ebinger Elementary SchoolGrades: K-8Distance: 0.3 mi
- 6/10Taft High SchoolGrades: 7-12Distance: 1.9 mi
Schools provided by the listing agent
- Elementary: Ebinger Elementary School
- Middle: Ebinger Elementary School
- High: William Howard Taft High School
- District: 299
Source: MRED as distributed by MLS GRID. This data may not be complete. We recommend contacting the local school district to confirm school assignments for this home.
- $433,2003 bd1 ba1.2k sqft7328 W Lunt Ave, Chicago, IL 60631Off Market
Save - $519,9003 bd1 ba1.8k sqft7320 W Lunt Ave, Chicago, IL 60631Off Market
Save - $781,7005 bd4 ba2.6k sqft7316 W Lunt Ave, Chicago, IL 60631Off Market
Save 
- $832,0003 bd2 ba2.3k sqft7332 W Lunt Ave, Chicago, IL 60631Off Market
Save - $725,8005 bd3 ba2k sqft7338 W Lunt Ave, Chicago, IL 60631Off Market
Save - $594,9003 bd2 ba2.2k sqft7314 W Lunt Ave, Chicago, IL 60631Off Market
Save - $864,8005 bd4 ba2.4k sqft7325 W Greenleaf Ave, Chicago, IL 60631Off Market
Save - $769,8004 bd3 ba2.2k sqft7329 W Greenleaf Ave, Chicago, IL 60631Off Market
Save
A local agent can set up tours, give advice and negotiate with sellers.
Similar homes
- $699,0006 bd3 ba3k sqft6542 N Maplewood Ave, Chicago, IL 60645New
Save
MLS ID #12701486, Sunny Seon Kim, iProperties. MRED as distributed by MLS GRID - $850,0005 bd3 ba3.2k sqft6548 N Oliphant Ave, Chicago, IL 60631Active
Save
MLS ID #12612159, Ray Mandel, Compass. MRED as distributed by MLS GRID - $730,0004 bd3 ba2.3k sqft8432 W Amelia Dr, Niles, IL 60714Active
Save
MLS ID #12689160, Ralph Milito, @properties Christie's International Real Estate. MRED as distributed by MLS GRID - $575,0004 bd3 ba2.4k sqft2630 W Carmen Ave, Chicago, IL 60625New
Save
MLS ID #12699894, Gina Paterno-Schrantz, @properties Christies International Real Estate. MRED as distributed by MLS GRID - $679,0004 bd3 ba2.3k sqft1216 S Lincoln Ave, Park Ridge, IL 60068Active
Save MLS ID #12666781, Erin Doubleday, ABR,AHWD,CSC, @properties Christie's International Real Estate. MRED as distributed by MLS GRID - $499,5005 bd3 ba2.4k sqft(Undisclosed Address), Chicago, IL 60634New
Save MLS ID #12702035, Jerry Morales, Golden City Realty, Inc.. MRED as distributed by MLS GRID - $749,0004 bd4 ba3k sqft4351 W Chase Ave, Lincolnwood, IL 60712Active
Save MLS ID #12648374, Mark Ahmad, Century 21 Circle. MRED as distributed by MLS GRID - $549,9003 bd3 ba1.9k sqft6040 N Niagara Ave, Chicago, IL 60631Active
Save MLS ID #12672041, John Fleming, Baird & Warner. MRED as distributed by MLS GRID - $650,0005 bd3 ba2k sqft3044 N Octavia Ave, Chicago, IL 60707Active
Save MLS ID #11994301, Christopher Doyle, RLTR MBA, Inc.. MRED as distributed by MLS GRID - $649,0005 bd3 ba3k sqft4050 N Menard Ave, Chicago, IL 60634Active
Save MLS ID #12623196, Laraine Hanson, Laraine Hanson. MRED as distributed by MLS GRID - $570,0006 bd3 ba2.3k sqft3532 N Ozark Ave, Chicago, IL 60634New
Save MLS ID #12681870, Brett Moser, @properties Christie's International Real Estate. MRED as distributed by MLS GRID - $569,0004 bd3 ba2.8k sqft6916 W Forest Preserve Dr, Harwood Heights, IL 60706New
Save MLS ID #12696770, Greg Cirone, xr realty. MRED as distributed by MLS GRID - $775,0005 bd3 ba2.6k sqft3453 River Falls Dr, Northbrook, IL 60062New
Save MLS ID #12687995, Julie Schultz, @properties Christie's International Real Estate. MRED as distributed by MLS GRID - $375,0003 bd2 ba2.6k sqft5337 N Ludlam Ave, Chicago, IL 60630New
Save MLS ID #12696405, Amanda McMillan, @properties Christie's International Real Estate. MRED as distributed by MLS GRID - $779,0004 bd2 ba1.7k sqft204 S Home Ave, Park Ridge, IL 60068Active
Save MLS ID #12666073, Danny McGovern, RE/MAX Properties Northwest. MRED as distributed by MLS GRID - $480,0005 bd3 ba2.2k sqft3221 N Plainfield Ave, Chicago, IL 60634New
Save MLS ID #12698667, Nicole Mertens, Compass. MRED as distributed by MLS GRID - $585,0005 bd3 ba2.3k sqft1569 Sherman Pl, Des Plaines, IL 60016New
Save MLS ID #12698689, Laura Tibu, HomeSmart Connect LLC. MRED as distributed by MLS GRID - $600,0004 bd3 ba1.8k sqft2223 N Kimball Ave, Chicago, IL 60647New
Save MLS ID #12699394, Megan Osberger, Kale Realty. MRED as distributed by MLS GRID - $565,0004 bd2 ba1.9k sqft9138 Four Winds Way, Skokie, IL 60076New
Save MLS ID #12688669, Alexandre Stoykov, Compass. MRED as distributed by MLS GRID - $649,5003 bd2 ba1.5k sqft306 N Maple Ave, Elmhurst, IL 60126New
Save MLS ID #12677097, Nancy Sliwa, Coldwell Banker Realty. MRED as distributed by MLS GRID
Message
- Illinois
- Cook County
- Chicago
- 60631
- Edison Park
- 7324 W Lunt Ave