Skip main navigation
Off market
  • $507,800

    7324 Wesboro Rd, Louisville, KY 40222

    4beds
    4baths
    3,336sqft
    SingleFamily
    Built in 1977
    9,147 Square Feet Lot
    $507,800 Zestimate®
    $152/sqft
    $3,588 Estimated rent

    Home value

    $507,800

    $477,000 - $543,000

    $3,588/mo

    Zestimate® history
    Loading
    Loading...

    Owner options

    List your home for rent

    $3,588/mo

    Rent Zestimate®

    Find your next renter with Zillow Rental Manager. Plus, with online applications, you can quickly screen prospective tenants – for free.

    Learn more

    $3,588/mo

    Rent Zestimate®

    Refinance and save

    $3,130/mo

    Est. payment

    Refinancing to a lower rate could help reduce your monthly payments and save thousands over the life of the loan.

    See today's rates

    $3,130/mo

    Est. payment

    Explore your selling options

    Work with a Zillow partner agent

    Leverage their expertise and Zillow's premium Showcase listings to get your home seen by more buyers.

    Get started

    List with your own agent

    Get your home in front of millions of buyers by listing it on Zillow.

    Learn how to do it

    Sell it yourself

    Take full control of how buyers see your home on Zillow by listing For Sale by Owner (FSBO).

    List your home

    What's special

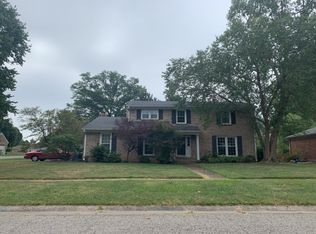
    Fabulous opportunity!! LOCATION, LOCATION, LOCATION!! Immaculate with terrific upgrades. Hardwood floors, crown molding, chair railing, large rooms, lots of light! Spacious family room has wood burning fireplace with gas starter, built-in shelving with doored cabinets and a ceiling fan. The eat-in kitchen has a gas stove, tile packsplash, walk-in pantry and ceiling fan. The dining room features hardwood, chair railing and crown. All bedrooms have ceiling fans with light kits. One bedroom has a walk-in closet, another has a closet and an additional double sliding door closet-the sliding doors are mirrored. The large master has a vanity area, linen closet in the bath, large walk-in closet, and tiled tub and ceramic floor in the bath. The upstairs full bath has a tiled tub and ceramic tile flooring. The lower level has a large room that can be used as an office or multi-purpose room and has a ceiling fan and light kit. The recreation room has a built in entertainment center, long built on desk with lower cabinets, a half bath and laundry area with laundry sink. The home features 2 hot water heaters-one 50 gallon gas and one 40 gallon electric, and a high efficiency Trane furnace. The shelving in the storage area remains. The back yeard has gardens, a koi pond and deck that is plumbed for a gas grill. This wonderful home is minutes from groceries, schools, shopping, expressways...everything!! This is a great value!! Please note that pool table and accessories, gas grill, bicycle brackets in garage and ornamentals on the outside of the home do not remain. Square footage is from PVA and not warranted.

    This property is off market, which means it's not currently listed for sale or rent on Zillow. This may be different from what's available on other websites or public sources.

    Facts & features

    Interior

    Bedrooms & bathrooms
    • Bedrooms: 4
    • Bathrooms: 4
    Heating
    • Other
    Cooling
    • Central
    Features
    • Flooring: Other
    • Basement: Finished
    • Has fireplace: Yes
    Interior area
    • Total interior livable area: 3,336 sqft

    Property

    Parking
    • Parking features: Garage - Attached, Off-street
    Features
    • Exterior features: Brick
    Lot
    • Size: 9,147 sqft
    Details
    • Parcel number: 21164800280000

    Construction

    Type & style
    • Home type: SingleFamily
    • Architectural style: Conventional
    Materials
    • Wood
    • Roof: Composition
    Condition
    • Year built: 1977

    Community & neighborhood

    Location
    • Region: Louisville

    Price history

    DateEventPrice
    9/7/2011Sold$255,000-1.9%$76/sqft
    Source: Public Record Report a problem
    6/12/2011Price change$259,900-1.9%$78/sqft
    Source: RE/MAX Opia #1308668 Report a problem
    3/30/2011Price change$265,000-1.9%$79/sqft
    Source: RE/MAX Opia #1293964 Report a problem
    2/9/2011Listed for sale$270,000$81/sqft
    Source: RE/MAX Opia #1293964 Report a problem

    Public tax history

    YearProperty taxesTax assessment
    2024$4,006 -2.9%$359,300
    2023$4,125 -0.3%$359,300
    2022$4,139 +11.8%$359,300 +20.8%
    2021$3,703 +7.6%$297,420
    2020$3,441 $297,420
    2019$3,441 +3.3%$297,420
    2018$3,333 $297,420
    2017$3,333 +30.7%$297,420 +16.6%
    2013$2,550 -0.6%$255,000 -0.6%
    2011$2,566 $256,640
    2010$2,566 $256,640
    2009$2,566 $256,640
    2007-- $256,640
    2006-- $256,640 +18.9%
    2005-- $215,870
    2004-- $215,870

    Find assessor info on the county website

    Neighborhood: 40222

    Nearby schools

    GreatSchools rating
    Get pre-qualified for a loan
    At Zillow Home Loans, we can pre-qualify you in as little as 5 minutes with no impact to your credit score.

    An equal housing lender. NMLS #10287.

    Sell for more on Zillow
    Get a Zillow Showcase℠ listing at no additional cost and you could sell for .
    $507,800
    2% more
    +$10,156
    With Zillow Showcase(estimated)
    $517,956