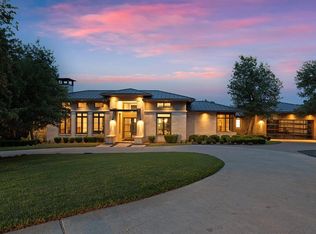
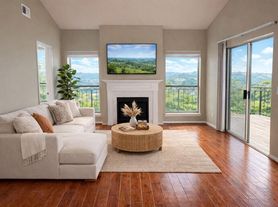
Welcome to 7324 Vista Mountain, an incredible custom home in the coveted Vista Ridge section of Northwest Hills that offers breathtaking views and impeccable design. This single-owner property has been meticulously maintained and features a stunning primary suite, high ceilings, and a thoughtfully designed floor plan perfect for entertaining. The kitchen opens seamlessly to the living room, creating a welcoming space for gatherings, while multiple entertaining areas provide flexibility for any occasion. Step outside to your own private oasis with a beautiful pool overlooking scenic views, perfect for relaxation or hosting friends. The home also boasts a fully permitted whole-house generator for peace of mind.
House for rent
$9,000/moFees may apply
7324A Vista Mountain Dr, Austin, TX 78731
4beds
5,244sqft
Price may not include required fees and charges. Learn more|
Singlefamily
Available now
Cats, dogs OK
Air conditioner, central air
Hookups laundry
4 Attached garage spaces parking
Central, wood
What's special
- 44 days |
- -- |
- -- |
Zillow last checked:
Listing updated:
Travel times

Let’s turn your rent into credit progress
Build credit history with every on-time payment and get credit for the payment you’re already making.
Facts & features
Interior
Bedrooms & bathrooms
- Bedrooms: 4
- Bathrooms: 5
- Full bathrooms: 4
- 1/2 bathrooms: 1
Heating
- Central, Wood
Cooling
- Air Conditioner, Central Air
Appliances
- Included: Built-In Oven(s), Convection Oven, Dishwasher, Double Oven, Exhaust Fan, Garbage Disposal, Ice Maker, Instant Hot Water, Microwave Oven, Oven, Range, Refrigerator, Stove, Trash Compactor, Warming Drawer, washerDryerHookups
- Laundry: Hookups, Laundry Room, Upper Level, Washer Hookup
Features
- Bar, Bookcases, Breakfast Bar, Built-in Features, Cedar Closet(s), Ceiling Fan(s), Ceiling Fan(s), Central Vacuum, Chandelier, Coffered Ceiling(s), Crown Molding, Double Vanity, Eat-in Kitchen, Elevator, Exhaust Fan, Granite Counters, High Ceilings, High Speed Internet, Interior Steps, Kitchen Island, Multiple Dining Areas, Multiple Living Areas, Open Floorplan, Pantry, Pantry, Recessed Lighting, Walk-In Closet(s), Washer Hookup, Wired for Sound
- Flooring: Slate, Stone, Wood
- Has fireplace: Yes
Interior area
- Total interior livable area: 5,244 sqft
Property
Parking
- Total spaces: 4
- Parking features: Attached, Driveway, Garage, Open, Private
- Has attached garage: Yes
- Has uncovered spaces: Yes
- Details: Contact manager
Features
- Stories: 3
- Patio & porch: Patio
- Exterior features: Back to Park/Greenbelt, Balcony, Exterior Steps, Gutters Partial, Interior Steps, Lighting, Multiple Dining Areas, Multiple Living Areas, Private Yard, Sprinkler - Automatic, Trees-Moderate, Walk-In Closet(s)
- Has private pool: Yes
- Pool features: In Ground, Pool
- Has view: Yes
- View description: Canyon, Panoramic, Park/Greenbelt, Trees/Woods, Views
Lot
- Features: Cul-De-Sac, Landscaped, Many Trees, Private, Views
Details
- Additional structures: Garage(s)
Construction
Type & style
- Home type: SingleFamily
- Property subtype: SingleFamily
Materials
- Roof: Slate
Condition
- Year built: 2006
Community & HOA
Community
- Features: Curbs
HOA
- Amenities included: Parking, Pool
Location
- Region: Austin
Financial & listing details
- Lease term: 12 Months
Nearby apartments for rent

Price history
| Date | Event | Price |
|---|---|---|
| 7/27/2026 | Price change | $9,000-10%$2/sqft |
Source: Unlock MLS #7926222 Report a problem | ||
| 7/1/2026 | Listed for rent | $10,000$2/sqft |
Source: Unlock MLS #7926222 Report a problem | ||
Neighborhood: Bull Creek
Nearby schools
GreatSchools rating
- 8/10Doss Elementary SchoolGrades: PK-5Distance: 1.5 mi
- 8/10Murchison Middle SchoolGrades: 6-8Distance: 1.8 mi
- 8/10Anderson High SchoolGrades: 9-12Distance: 1.7 mi