Skip main navigation
Sold
  • Listed by: COMPASS
    Bought with: Real Residential
    $3,518,200

    7325 259th Place NE, Redmond, WA 98053

    4beds
    6,160sqft
    Single Family Residence
    Built in 1999
    2.73 Acres Lot
    $3,518,200 Zestimate®
    $571/sqft
    $7,617 Estimated rent

    Home value

    $3,518,200

    $3.24M - $3.83M

    $7,617/mo

    Zestimate® history
    Loading
    Loading...

    Owner options

    List your home for rent

    $7,617/mo

    Rent Zestimate®

    Find your next renter with Zillow Rental Manager. Plus, with online applications, you can quickly screen prospective tenants – for free.

    Learn more

    $7,617/mo

    Rent Zestimate®

    Refinance and save

    $22,225/mo

    Est. payment

    Refinancing to a lower rate could help reduce your monthly payments and save thousands over the life of the loan.

    See today's rates

    $22,225/mo

    Est. payment

    Explore your selling options

    Work with a Zillow partner agent

    Leverage their expertise and Zillow's premium Showcase listings to get your home seen by more buyers.

    Get started

    List with your own agent

    Get your home in front of millions of buyers by listing it on Zillow.

    Learn how to do it

    Sell it yourself

    Take full control of how buyers see your home on Zillow by listing For Sale by Owner (FSBO).

    List your home

    What's special

    Gourmet kitchenFull guest suitePrimary suiteOpen floorplanDesigner lightingSerene water featureSlab counters

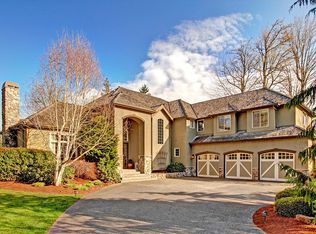
    Nestled in The Woodlands community, this custom Craftsman home offers luxury living alongside the tranquility of nature. Soaring 26' ceilings, an open floorplan & expansive windows expertly bring the outside in. Radiant heated floors, designer lighting provide a warmth/glow in all the right places. Gourmet kitchen featuring slab counters & stunning custom copper hood. Primary Suite complete w soaking tub, walk-in shower & cozy gas fp! Nearly 3 acres of botanical paradise, towering evergreens, a serene water feature & gardens await Spring’s arrival! Planter boxes & chicken coop bring fresh/sustainable food options to the table! Home theater will impress! Detached 3 car garage & full guest suite can accommodate any toys or guest you may have.

    This property is off market, which means it's not currently listed for sale or rent on Zillow. This may be different from what's available on other websites or public sources.

    Zillow last checked:

    Listing updated:

    Listed by:

    James McCarthy,

    COMPASS

    Bought with:

    Brittany Robinett, 103295

    Real Residential

    Source: NWMLS as distributed by MLS GRID,MLS#: 2052160MLS Logo

    Facts & features

    Interior

    Bedrooms & bathrooms
    • Bedrooms: 4
    • Bathrooms: 6
    • Full bathrooms: 3
    • 3/4 bathrooms: 1
    • 1/2 bathrooms: 2
    • Main level bedrooms: 1
    Primary bedroom
    • Level: Main
    Bedroom
    • Level: Second
    Bedroom
    • Level: Second
    Bedroom
    • Level: Second
    Bathroom full
    • Level: Second
    Bathroom full
    • Level: Main
    Bathroom full
    • Level: Main
    Bathroom three quarter
    • Level: Second
    Other
    • Level: Main
    Other
    • Level: Main
    Bonus room
    • Level: Main
    Den office
    • Level: Main
    Dining room
    • Level: Main
    Entry hall
    • Level: Main
    Great room
    • Level: Main
    Kitchen with eating space
    • Level: Main
    Other
    • Level: Main
    Utility room
    • Level: Main
    Heating
    • Fireplace, Hot Water Recirc Pump, Radiant, Natural Gas
    Cooling
    • Radiant
    Appliances
    • Included: Dishwasher_, Double Oven, Dryer, GarbageDisposal_, Microwave_, Refrigerator_, StoveRange_, Washer, Dishwasher, Garbage Disposal, Microwave, Refrigerator, StoveRange, Water Heater: Gas, Water Heater Location: Mechanical Room
    Features
    • Bath Off Primary, Central Vacuum, Ceiling Fan(s), Dining Room, High Tech Cabling, Loft
    • Flooring: Ceramic Tile, Hardwood, Slate, Carpet
    • Doors: French Doors
    • Windows: Double Pane/Storm Window, Skylight(s)
    • Basement: None
    • Number of fireplaces: 2
    • Fireplace features: Gas, Wood Burning, Main Level: 2, Fireplace
    Interior area
    • Total structure area: 6,160
    • Total interior livable area: 6,160 sqft

    Property

    Parking
    • Total spaces: 3
    • Parking features: RV Parking, Detached Garage
    • Garage spaces: 3
    Features
    • Levels: Two
    • Stories: 2
    • Entry location: Main
    • Patio & porch: Ceramic Tile, Hardwood, Wall to Wall Carpet, Wired for Generator, Bath Off Primary, Built-In Vacuum, Ceiling Fan(s), Double Pane/Storm Window, Dining Room, Fireplace (Primary Bedroom), French Doors, High Tech Cabling, Loft, Security System, Skylight(s), Vaulted Ceiling(s), Walk-In Pantry, Walk-In Closet(s), Fireplace, Water Heater
    • Has spa: Yes
    • Has view: Yes
    • View description: Territorial
    Lot
    • Size: 2.73 Acres
    • Features: Dead End Street, Paved, Barn, Cable TV, Deck, Fenced-Fully, Gas Available, Gated Entry, High Speed Internet, Hot Tub/Spa, Outbuildings, Patio, Rooftop Deck, RV Parking, Shop, Sprinkler System
    • Topography: Equestrian,Level
    • Residential vegetation: Fruit Trees, Garden Space, Pasture, Wooded
    Details
    • Parcel number: 1125069152
    • Special conditions: Standard
    • Other equipment: Wired for Generator

    Construction

    Type & style
    • Home type: SingleFamily
    • Property subtype: Single Family Residence
    Materials
    • Stone, Wood Siding
    • Foundation: Poured Concrete
    • Roof: Composition
    Condition
    • Very Good
    • Year built: 1999

    Utilities & green energy

    • Electric: Company: PSE
    • Sewer: Septic Tank, Company: Septic
    • Water: Public, Company: Sammamish Plateau

    Community & neighborhood

    Security
    • Security features: Security System
    Community
    • Community features: CCRs, Gated
    Location
    • Region: Redmond
    • Subdivision: Union Hill

    HOA & financial

    HOA
    • HOA fee: $750 annually

    Other

    Other facts
    • Listing terms: Conventional
    • Cumulative days on market: 1041 days

    Price history

    DateEventPrice
    7/7/2023Sold$3,250,000-4.3%$528/sqft
    Source: NWMLS as distributed by MLS GRID #2052160 Report a problem
    5/24/2023Pending sale$3,395,000$551/sqft
    Source: NWMLS as distributed by MLS GRID #NWM2052160 Report a problem
    5/11/2023Contingent$3,395,000$551/sqft
    Source: NWMLS as distributed by MLS GRID #NWM2052160 Report a problem
    4/6/2023Listed for sale$3,395,000-5.7%$551/sqft
    Source: NWMLS as distributed by MLS GRID #NWM2052160 Report a problem
    11/1/2021Sold$3,600,000+63.8%$584/sqft
    Source: NWMLS as distributed by MLS GRID #1860380 Report a problem
    7/16/2019Listing removed$2,198,000$357/sqft
    Source: Compass Washington #1428458 Report a problem
    7/16/2019Listed for sale$2,198,000+1.5%$357/sqft
    Source: Compass Washington #1428458 Report a problem
    7/15/2019Sold$2,165,000-1.5%$351/sqft
    Source: NWMLS as distributed by MLS GRID #1428458 Report a problem
    6/3/2019Pending sale$2,198,000$357/sqft
    Source: Compass Washington #1428458 Report a problem
    4/25/2019Price change$2,198,000-6.9%$357/sqft
    Source: Compass Washington #1428458 Report a problem
    3/25/2019Listed for sale$2,362,000-1.6%$383/sqft
    Source: Compass Washington #1428458 Report a problem
    12/11/2018Listing removed$2,400,000$390/sqft
    Source: Windermere Real Estate/East, Inc. #1344420 Report a problem
    8/16/2018Listed for sale$2,400,000+71.4%$390/sqft
    Source: Windermere Real Estate/East, Inc. #1344420 Report a problem
    7/26/2013Sold$1,400,000-6.4%$227/sqft
    Source: NWMLS as distributed by MLS GRID #489101 Report a problem
    6/15/2013Pending sale$1,495,000$243/sqft
    Source: Windermere Real Estate/East, Inc. #489101 Report a problem
    5/19/2013Listed for sale$1,495,000$243/sqft
    Source: Windermere Real Estate/East, Inc. #489101 Report a problem

    Public tax history

    YearProperty taxesTax assessment
    2025$30,033 +14.2%$3,100,000 +8.1%
    2024$26,302 +7%$2,868,000 +14.4%
    2023$24,581 -8.9%$2,508,000 -20.4%
    2022$26,995 +23.1%$3,152,000 +44.7%
    2021$21,929 +6.9%$2,178,000 +17.3%
    2020$20,520 +2.8%$1,856,000 +1.6%
    2019$19,967 +6.9%$1,827,000 +4.1%
    2018$18,675 -8.1%$1,755,000 +2.3%
    2017$20,321 +14.8%$1,716,000 +9.2%
    2016$17,703 $1,571,000 +6.3%
    2015$17,703 $1,478,000 +1.5%
    2014$17,703 $1,456,000 +14.6%
    2013$17,703 $1,270,000 +6.3%
    2012-- $1,195,000 +0.3%
    2011-- $1,192,000 -11.7%
    2010-- $1,350,000
    2009-- $1,350,000 +3.4%
    2007-- $1,305,000 -4.5%
    2006-- $1,366,000 +4.6%
    2005-- $1,306,000 +40.7%
    2001$11,924 +456.6%$928,000 +494.9%
    2000$2,142 $156,000

    Find assessor info on the county website

    Neighborhood: 98053

    Nearby schools

    GreatSchools rating
    Get a cash offer in 3 minutes
    Find out how much your home could sell for in as little as 3 minutes with a no-obligation cash offer.
    Estimated market value
    $3,518,200
    Get a cash offer in 3 minutes
    Find out how much your home could sell for in as little as 3 minutes with a no-obligation cash offer.
    Estimated market value
    $3,518,200