Skip main navigation
Off market
Street View
  • $2,540,300

    7325 34th Ave NE, Seattle, WA 98115

    4beds
    3,577sqft
    SingleFamily
    Built in 2017
    6,386 Square Feet Lot
    $2,540,300 Zestimate®
    $710/sqft
    $7,479 Estimated rent

    Home value

    $2,540,300

    $2.39M - $2.69M

    $7,479/mo

    Zestimate® history
    Loading
    Loading...

    Owner options

    List your home for rent

    $7,479/mo

    Rent Zestimate®

    Find your next renter with Zillow Rental Manager. Plus, with online applications, you can quickly screen prospective tenants – for free.

    Learn more

    $7,479/mo

    Rent Zestimate®

    Refinance and save

    $15,339/mo

    Est. payment

    Refinancing to a lower rate could help reduce your monthly payments and save thousands over the life of the loan.

    See today's rates

    $15,339/mo

    Est. payment

    Explore your selling options

    Work with a Zillow partner agent

    Leverage their expertise and Zillow's premium Showcase listings to get your home seen by more buyers.

    Get started

    List with your own agent

    Get your home in front of millions of buyers by listing it on Zillow.

    Learn how to do it

    Sell it yourself

    Take full control of how buyers see your home on Zillow by listing For Sale by Owner (FSBO).

    List your home

    What's special

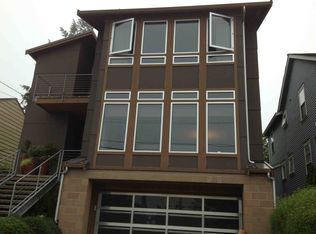
    Dazzling attention to detail is evident in the premium construction and finishes of Chaffey Building Group's NEW Signature Wedgwood residence. "Impressive" and "awe-inspiring" are standard in this home. Walls of bright windows, crisp-white accents, clean and modern lines and airy, open floor plans create an environment of stunning elegance and effortless comfort. From rich, five-inch-wide engineered brushed oak hardwood floors that stretch on and on, to graceful crown molding, bead-board wainscoting and handsome fixtures and hardware, sophistication is everywhere. Every single room is a breath of fresh air: the expansive great room with its stacked-stone fireplace and custom built-ins; the fantastic fully covered outdoor living space, where summer evenings will be spent laughing with good company; the luxurious master suite; and so many more. The kitchen and adjacent eating space seamlessly marry design-magazine chic and everyday functionality. The open-concept room offers ample space for unforgettable meals, while a tasting of your finest vintage can be staged on the large granite-clad island with farm sink. Ultra-high-end Jenn-Air stainless steel appliances have the looks and performance to wow anyone lucky enough to dine with you, and the custom slab-granite countertops add presentation points. The full butler's pantry is another layer of luxury, including a stainless Danby wine fridge. Upstairs, the master bedroom is an elegant haven of comfort; mornings will be private and peaceful, and your evenings will serve as a gentle wind-down to your day. Double doors, a large picture window and high vaulted ceilings are grand achievements, while the attached master bath is pure relaxation, from the heated tile floors, to the large soaking tub and dual-head shower, to the sumptuous finishes. The guest bedrooms are also lovely, including one with an ensuite bathroom of its own and both with views of the Cascades and Rainier. One benefit of owning a new-construction home is the high level of built-in tech throughout. Control nearly every aspect of your lighting with the Lutron RadioRA 2 system; enjoy the peace-of-mind of 2GIG wireless security; and envelop yourself in sound with the Sonos wireless hi-fi system. Outside, the fully fenced lot provides your own piece of verdant beauty to savor every day, from fetch with fido to games of catch with the kids. Professional hardscaping and landscaping are both beautiful and easy to maintain, with LED lighting and built-in irrigation. A wonderful covered outdoor living space overlooks it all. Additional stellar features include a surprisingly large and stylish upstairs laundry room with utility sink, comfortable and bright office with French doors, a huge bonus room downstairs with bathroom, a mudroom with custom cubbies, a two-car garage with extra storage and a second porch in the front of the home. All this in the ever-in-demand - and always welcoming – Wedgwood neighborhood, where small-town charms are found just minutes from all that Seattle has to offer. Plus, you’ll gain access to some of Seattle's finest schools, along with excellent parks, trails, dining and shopping.

    This property is off market, which means it's not currently listed for sale or rent on Zillow. This may be different from what's available on other websites or public sources.
    Facts & features

    Interior

    Bedrooms & bathrooms
    • Bedrooms: 4
    • Bathrooms: 5
    • Full bathrooms: 2
    • 3/4 bathrooms: 2
    • 1/2 bathrooms: 1
    Heating
    • Heat pump, Gas
    Appliances
    • Included: Dishwasher, Freezer, Garbage disposal, Microwave, Range / Oven, Refrigerator
    Features
    • Flooring: Tile, Carpet, Hardwood
    • Basement: Finished
    • Has fireplace: Yes
    Interior area
    • Total interior livable area: 3,577 sqft

    Property

    Parking
    • Parking features: Garage - Attached
    Features
    • Exterior features: Wood
    • Has view: Yes
    • View description: Territorial, Mountain
    Lot
    • Size: 6,386 sqft
    Details
    • Parcel number: 3290800135

    Construction

    Type & style
    • Home type: SingleFamily
    Materials
    • Roof: Composition
    Condition
    • Year built: 2017

    Community & neighborhood

    Location
    • Region: Seattle

    Price history

    DateEventPrice
    7/27/2022Sold$2,510,000+5.5%$702/sqft
    Source: NWMLS as distributed by MLS GRID #1955824 Report a problem
    6/26/2022Pending sale$2,380,000+41.2%$665/sqft
    Source: NWMLS as distributed by MLS GRID #1955824 Report a problem
    3/24/2017Sold$1,685,000+237%$471/sqft
    Source: NWMLS as distributed by MLS GRID #1079806 Report a problem
    2/26/2016Sold$500,000$140/sqft
    Source: Public Record Report a problem

    Public tax history

    YearProperty taxesTax assessment
    2025$24,189 +12%$2,358,000 +4.2%
    2024$21,591 +14.6%$2,263,000 +13.2%
    2023$18,837 -2.1%$2,000,000 -12.4%
    2022$19,232 +11%$2,284,000 +20.9%
    2021$17,329 +10%$1,889,000 +16.2%
    2020$15,748 -4.4%$1,625,000 -5.7%
    2019$16,478 +18.3%$1,723,000 +6.6%
    2018$13,929 -4.3%$1,617,000 +10%
    2017$14,550 +186.7%$1,470,000 +293%
    2016$5,074 $374,000 -32.1%
    2015$5,074 $551,000 +8.5%
    2014$5,074 $508,000 +13.6%
    2013$5,074 $447,000 +8.5%
    2012-- $412,000 +1.2%
    2011-- $407,000 -3.1%
    2010-- $420,000
    2009-- $420,000 +1.9%
    2007-- $412,000 +5.4%
    2006-- $391,000 +8.3%
    2005-- $361,000 +40.5%
    2001$3,047 +6.4%$257,000 +12.2%
    2000$2,865 $229,000

    Find assessor info on the county website

    Neighborhood: Ravenna

    Nearby schools

    GreatSchools rating
    Get a cash offer in 3 minutes
    Find out how much your home could sell for in as little as 3 minutes with a no-obligation cash offer.
    Estimated market value
    $2,540,300
    Get a cash offer in 3 minutes
    Find out how much your home could sell for in as little as 3 minutes with a no-obligation cash offer.
    Estimated market value
    $2,540,300