Skip main navigation
Off market
  • $413,500

    7325 Aster Dr, Midlothian, TX 76084

    4beds
    2,444sqft
    Single Family Residence
    Built in 2022
    5,749 Square Feet Lot
    $413,500 Zestimate®
    $169/sqft
    $2,959 Estimated rent

    Home value

    $413,500

    $393,000 - $434,000

    $2,959/mo

    Zestimate® history
    Loading
    Loading...

    Owner options

    List your home for rent

    $2,959/mo

    Rent Zestimate®

    Find your next renter with Zillow Rental Manager. Plus, with online applications, you can quickly screen prospective tenants – for free.

    Learn more

    $2,959/mo

    Rent Zestimate®

    Refinance and save

    $3,399/mo

    Est. payment

    Refinancing to a lower rate could help reduce your monthly payments and save thousands over the life of the loan.

    See today's rates

    $3,399/mo

    Est. payment

    Explore your selling options

    Work with a Zillow partner agent

    Leverage their expertise and Zillow's premium Showcase listings to get your home seen by more buyers.

    Get started

    List with your own agent

    Get your home in front of millions of buyers by listing it on Zillow.

    Learn how to do it

    Sell it yourself

    Take full control of how buyers see your home on Zillow by listing For Sale by Owner (FSBO).

    List your home

    What's special

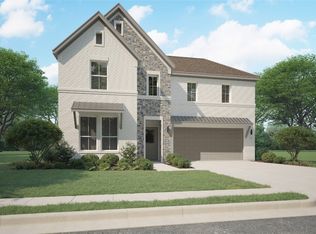
    The Stanley II is a winning combination of comfort and adaptability. The main floor offers a bedroom with a full bath for guests. Of course, no one could blame you if you crafted an exceptional workout room instead. A wall of windows in the airy family room illuminates the space with natural light that carries into the casual dining area and the spectacular kitchen. Quartz countertops, stainless steel appliances and a gorgeous island ensure the kitchen will be everyone’s favorite space. The presence of an upstairs loft near the bedrooms with a full bath creates a home-within-a-home!

    This property is off market, which means it's not currently listed for sale or rent on Zillow. This may be different from what's available on other websites or public sources.

    Zillow last checked:

    Listing updated:

    Listed by:

    Ben Caballero 0096651 888-872-6006,

    HomesUSA.com 888-872-6006

    Bought with:

    Rigoberto Guzman

    JPAR Cedar Hill

    Source: NTREIS,MLS#: 20268205

    Facts & features

    Interior

    Bedrooms & bathrooms
    • Bedrooms: 4
    • Bathrooms: 3
    • Full bathrooms: 3
    Primary bedroom
    • Level: First
    • Dimensions: 18 x 15
    Bedroom
    • Level: Second
    • Dimensions: 12 x 11
    Bedroom
    • Level: Second
    • Dimensions: 11 x 10
    Bedroom
    • Level: First
    • Dimensions: 10 x 11
    Breakfast room nook
    • Level: First
    • Dimensions: 16 x 9
    Game room
    • Level: First
    • Dimensions: 18 x 12
    Kitchen
    • Level: First
    • Dimensions: 16 x 9
    Living room
    • Level: First
    • Dimensions: 20 x 16
    Heating
    • Central, Natural Gas
    Cooling
    • Central Air, Electric
    Appliances
    • Included: Dishwasher, Electric Oven, Gas Cooktop, Disposal
    Features
    • Smart Home
    • Flooring: Carpet, Laminate
    • Has basement: No
    • Number of fireplaces: 1
    • Fireplace features: Living Room
    Interior area
    • Total interior livable area: 2,444 sqft

    Property

    Parking
    • Total spaces: 2
    • Parking features: Door-Multi, Garage
    • Attached garage spaces: 2
    Features
    • Levels: Two
    • Stories: 2
    • Pool features: None
    • Fencing: Back Yard,Wood
    Lot
    • Size: 5,749 Square Feet
    Details
    • Parcel number: 7325 Aster

    Construction

    Type & style
    • Home type: SingleFamily
    • Architectural style: Detached
    • Property subtype: Single Family Residence
    Materials
    • Brick, Frame
    • Foundation: Other
    • Roof: Composition
    Condition
    • New construction: Yes
    • Year built: 2022

    Utilities & green energy

    • Sewer: Public Sewer
    • Water: Public
    • Utilities for property: Sewer Available, Water Available

    Community & HOA

    Community
    • Features: Other, Park, Trails/Paths
    • Subdivision: Prairie Ridge
    HOA
    • Has HOA: Yes
    • Services included: All Facilities, Association Management, Maintenance Grounds
    • HOA fee: $650 annually
    • HOA name: Guardian Association Management
    • HOA phone: 972-458-2200
    Location
    • Region: Midlothian

    Financial & listing details

    • Price per square foot: $169/sqft
    • Date on market: 2/28/2023
    • Cumulative days on market: 25 days

    Price history

    DateEventPrice
    6/9/2023Sold--
    Source: NTREIS #20268205 Report a problem
    4/3/2023Pending sale$419,900$172/sqft
    Source: NTREIS #20268205 Report a problem
    2/28/2023Listed for sale$419,900$172/sqft
    Source: NTREIS #20268205 Report a problem

    Public tax history

    Tax history is unavailable.

    Neighborhood: 76084

    Nearby schools

    GreatSchools rating
    Schools provided by the listing agent
    • Elementary: Vitovsky
    • Middle: Frank Seale
    • High: Midlothian
    • District: Midlothian ISD

    Source: NTREIS. This data may not be complete. We recommend contacting the local school district to confirm school assignments for this home.

    Get a cash offer in 3 minutes
    Find out how much your home could sell for in as little as 3 minutes with a no-obligation cash offer.
    Estimated market value
    $413,500
    Get a cash offer in 3 minutes
    Find out how much your home could sell for in as little as 3 minutes with a no-obligation cash offer.
    Estimated market value
    $413,500