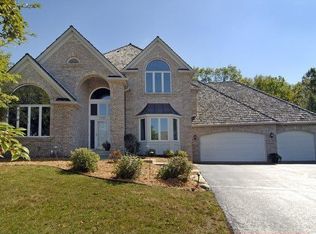
Entertainer’s Dream in Scenic West Bloomington
Welcome to a home designed for living beautifully and entertaining effortlessly. Perfectly
positioned in the heart of West Bloomington’s scenic landscape, this residence captures the
essence of refined living surrounded by nature. Just minutes from Bush Lake Park, Highland
Park Reserve, and miles of wooded trails, it’s an exceptional setting for those who value both
luxury and lifestyle. The expansive main level offers a natural flow that encourages
connection—whether it’s an intimate family gathering or a full-scale celebration. The chef’s
kitchen is the heart of the home, featuring high-end appliances, generous prep space, an
abundance of custom cabinetry and a large center island perfect for conversation and casual
dining. Just beyond, the four-season porch provides the ideal spot to enjoy morning coffee or an
evening glass of wine overlooking the private backyard. The open layout includes a formal
dining room perfect for hosting dinner parties, with a comfortable living room just off to the
side—a welcoming space to visit and unwind. At the center of it all is a stunning two-story great
room with a cozy fireplace,expansive windows and soaring ceilings. Open to all areas of the
home, it’s the ultimate gathering space to relax, read, or connect with family and friends.
Upstairs, you’ll find four bedrooms, including a spacious primary suite designed for comfort and
style. The primary retreat features a personal deck, an expansive spa-like bath with double
sinks, jetted tub, walk-in shower, and private commode, plus a large walk-in closet with a
window that fills the space with natural light. A unique interior window looks out over the two-
story great room, bringing even more sunlight into the suite. Three additional bedrooms share a
convenient Hollywood bathroom, making the upper level perfect for family or guests. The
walkout lower level is an entertainer’s paradise. Enjoy a private wine tasting in the custom wine
cellar, relax in the adjacent tasting room, or watch a movie in the impressive eight-seat theater.
After a workout in the home gym, unwind in the sauna for a spa-like finish. The expansive
backyard offers endless possibilities—ample room for a future pool, outdoor kitchen, or lush
garden retreat. Just for our Minnesota winters, enjoy an insulated and heated 3 car garage! Thoughtfully designed and impeccably maintained, this home blends elegance,
comfort, and function in every detail. Experience the best of West Bloomington living—where
modern luxury meets timeless design, and every day feels like a special occasion.
Closed
Zillow last checked:
Listing updated:
Bought with:
Steven T Hong
RE/MAX Results
Source: NorthstarMLS as distributed by MLS GRID,MLS#: 6774601
Price history
| Date | Event | Price |
|---|---|---|
| 1/2/2026 | Sold | $890,000-6.3%$170/sqft |
Source:  NorthstarMLS as distributed by MLS GRID #6774601 Report a problem NorthstarMLS as distributed by MLS GRID #6774601 Report a problem | ||
| 12/16/2025 | Pending sale | $950,000$182/sqft |
Source: NorthstarMLS as distributed by MLS GRID #6774601 Report a problem | ||
| 10/25/2025 | Listed for sale | $950,000+73.2%$182/sqft |
Source: NorthstarMLS as distributed by MLS GRID #6774601 Report a problem | ||
| 8/23/2013 | Sold | $548,382-3%$105/sqft |
Source: Public Record Report a problem | ||
| 6/12/2013 | Sold | $565,500+3%$108/sqft |
Source:  Lake Superior Area Realtors as distributed by MLS GRID #1978184 Report a problem Lake Superior Area Realtors as distributed by MLS GRID #1978184 Report a problem | ||
| 4/23/2013 | Price change | $549,000-3.7%$105/sqft |
Source: RE/MAX Advantage Plus #4315062 Report a problem | ||
| 4/6/2013 | Price change | $569,900-5%$109/sqft |
Source: RE/MAX Advantage Plus #4315062 Report a problem | ||
| 2/20/2013 | Price change | $599,900-4.8%$115/sqft |
Source: RE/MAX Advantage Plus #4315062 Report a problem | ||
| 11/5/2012 | Listed for sale | $629,900+201.5%$120/sqft |
Source: RE/MAX Advantage Plus #4315062 Report a problem | ||
| 8/14/2012 | Sold | $208,905$40/sqft |
Source: Public Record Report a problem | ||
Nearby homes
- $685,1001 bd2 ba1.7k sqft7319 Bush Lake Dr, Bloomington, MN 55438Off Market
- $699,8001 bd2 ba1.9k sqft7331 Bush Lake Dr, Bloomington, MN 55438Off Market
- $838,2005 bd4 ba4.4k sqft7350 Bush Lake Dr, Bloomington, MN 55438Off Market
- $677,0005 bd4 ba4.7k sqft7337 Bush Lake Dr, Bloomington, MN 55438Off Market
Get a cash offer in 3 minutes
Find out how much your home could sell for in as little as 3 minutes with a no-obligation cash offer.
Estimated market value
$884,700
