Skip main navigation
Off market
  • $1,051,100

    7325 Caledonian Ct, Windsor, CO 80550

    4beds
    4baths
    4,073sqft
    SingleFamily
    Built in 2007
    9,147 Square Feet Lot
    $1,051,100 Zestimate®
    $258/sqft
    $4,095 Estimated rent

    Home value

    $1,051,100

    $988,000 - $1.12M

    $4,095/mo

    Zestimate® history
    Loading
    Loading...

    Owner options

    List your home for rent

    $4,095/mo

    Rent Zestimate®

    Find your next renter with Zillow Rental Manager. Plus, with online applications, you can quickly screen prospective tenants – for free.

    Learn more

    $4,095/mo

    Rent Zestimate®

    Refinance and save

    $5,548/mo

    Est. payment

    Refinancing to a lower rate could help reduce your monthly payments and save thousands over the life of the loan.

    See today's rates

    $5,548/mo

    Est. payment

    Explore your selling options

    Work with a Zillow partner agent

    Leverage their expertise and Zillow's premium Showcase listings to get your home seen by more buyers.

    Get started

    List with your own agent

    Get your home in front of millions of buyers by listing it on Zillow.

    Learn how to do it

    Sell it yourself

    Take full control of how buyers see your home on Zillow by listing For Sale by Owner (FSBO).

    List your home

    What's special

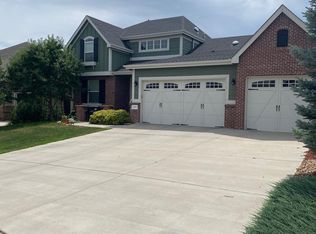
    $2,000 Selling Broker Bonus on a contract that closes on or before September 15th 2011!Nestled next to the 6th hole in the Highland Meadows Golf Community and backing to private Open Space Greenbelt, this amazing Quality Built Green Custom Ranch boasts immense luxury and comfort! Wide Open Layout with a fully sized Professional chef’s gourmet kitchen and open nexus with dining and Great Room comfortably designed for the ultimate in entertaining. Masterfully built by Rock Solid Homes in 2007 offering character, practical design and high end features & finishes include complete Geothermal heating & cooling system to slab granite throughout, custom maple built-ins throughout, fully finished walk-out basement, wet bar, wine cellar, theater/pool room, 4 bay windows, 787 square foot fully finished 3 car tandem garage just to name a few!Not a detail missed, adding the character and elegance with all the praticality. Front Foyer graces the stone & tile entrance, Blown in Cellulose R25 in the walls for maximizing comfort with a full Heat Recovery Ventilation system, large picture windows for passive solar, and moisture out quiet circulation system. Main Flr Master Retreat has luxurious Master Bath, seat in the shower with rainshower head, all oil rubbed bronze faucets and lighting. Expansive Great Room, Kitchen and Dining with made with the ultimate entertaining in mind. Stone gas fireplace and 5.1 surround snd with custom built-ins. Come stay a while in the complete Professional Chef's Gourmet Kitchen, all Stainless Steel Kitchen-Aid appliances, 5 Gas Burner cooktop and large vent hood, double wall ovens, ultra quiet dishwasher, and the cabinetry in a class of it's own! Millar custom cabinetry in a soft maple 42" with crown moulding, 4 lazy susans, 42" wide pantry, all bloom glide and full extension drawers, under cabinetry lighting to showcase the gorgeous tile backsplash! Spacious mudroom on the wayBrokered And Advertised By: Coldwell Banker Residential BrokerageListing Agent: Catherine Rogers

    This property is off market, which means it's not currently listed for sale or rent on Zillow. This may be different from what's available on other websites or public sources.
    Facts & features

    Interior

    Bedrooms & bathrooms
    • Bedrooms: 4
    • Bathrooms: 4
    Heating
    • Forced air
    Cooling
    • Central
    Appliances
    • Included: Dishwasher, Dryer, Microwave, Range / Oven, Refrigerator, Washer
    Features
    • Flooring: Carpet
    • Basement: Finished
    • Has fireplace: Yes
    Interior area
    • Total interior livable area: 4,073 sqft

    Property

    Parking
    • Total spaces: 3
    • Parking features: Garage - Attached
    Features
    • Exterior features: Stone, Stucco, Wood
    • Has view: Yes
    • View description: Territorial
    Lot
    • Size: 9,147 Square Feet
    Details
    • Parcel number: 8626106042

    Construction

    Type & style
    • Home type: SingleFamily
    Materials
    • Frame
    • Foundation: Concrete
    • Roof: Asphalt
    Condition
    • Year built: 2007

    Community & HOA

    HOA
    • Has HOA: Yes
    • HOA fee: $649 monthly
    Location
    • Region: Windsor

    Financial & listing details

    • Price per square foot: $258/sqft
    • Tax assessed value: $1,046,400
    • Annual tax amount: $10,227

    Price history

    DateEventPrice
    12/8/2011Sold$535,500-2.6%$131/sqft
    Source: Public Record Report a problem
    8/15/2011Price change$550,000-1.6%$135/sqft
    Source: Coldwell Banker Residential Brokerage #648056 Report a problem
    4/4/2011Price change$559,000-1.8%$137/sqft
    Source: Coldwell Banker Residential Brokerage #648056 Report a problem
    2/19/2011Listed for sale$569,000-6.7%$140/sqft
    Source: Coldwell Banker Residential Brokerage #648056 Report a problem
    3/18/2008Sold$610,000+599.5%$150/sqft
    Source: Public Record Report a problem
    1/29/2007Sold$87,203$21/sqft
    Source: Public Record Report a problem

    Public tax history

    YearProperty taxesTax assessment
    2025$10,227 +12.7%$65,400 +1.5%
    2024$9,076 +34%$64,447 -1%
    2023$6,775 -1.4%$65,072 +39.8%
    2022$6,873 -1.3%$46,544 -2.8%
    2021$6,967 -0.3%$47,884 -0.7%
    2020$6,985 +15.1%$48,241 -0.7%
    2019$6,071 $48,579 +10%
    2018$6,071 $44,144
    2017$6,071 +0.1%$44,144 +2.2%
    2016$6,063 +2.7%$43,207 0%
    2015$5,906 +3.1%$43,210 +4%
    2014$5,731 $41,560
    2013-- $41,560 +3.1%
    2012-- $40,320 +6.6%
    2011-- $37,830 -6.4%
    2010-- $40,420 +0%
    2009-- $40,410 -2.4%
    2008-- $41,390
    2007-- $41,390 +179.9%
    2006-- $14,790 +99.3%
    2005-- $7,420 +574.5%
    2004-- $1,100
    Find assessor info on the county website

    Neighborhood: 80550

    Nearby schools

    GreatSchools rating
    Schools provided by the listing agent
    • Elementary: Bethke Elementary School
    • Middle: Preston Junior High School
    • High: Fossil Ridge High School
    • District: POUDRE SCHOOL DISTRICT R - 1

    Source: The MLS. This data may not be complete. We recommend contacting the local school district to confirm school assignments for this home.

    Get a cash offer in 3 minutes
    Find out how much your home could sell for in as little as 3 minutes with a no-obligation cash offer.
    Estimated market value
    $1,051,100
    Get a cash offer in 3 minutes
    Find out how much your home could sell for in as little as 3 minutes with a no-obligation cash offer.
    Estimated market value
    $1,051,100