This stately Colonial home on a private cul-de-sac lot provides an open floor plan complete with granite in the kitchen and baths, Pergo throughout the first floor, and custom cabinets in the kitchen. The kitchen features a large island and stainless steel appliances including a French door refrigerator, microwave, and gas range as well as an under-sink reverse osmosis filtration system. The spacious family room adjoins the kitchen and boasts built in custom cabinetry flanking the wood burning fireplace. Upstairs you will find new carpeting in the bedrooms and hallway and a large owner's suite with a separate shower and jetted tub and a huge walk-in closet. The cheery second floor laundry room is adjacent to the master suite. French doors in the family room lead out to the two-tiered composite deck and third level stone patio overlooking a peaceful creek. The addition of a dry creek bed on the edge of the property adds a custom touch to the yard. Electric in the garage.
Pending
$455,000
7325 Cannon Ct, West Chester, OH 45069
4beds
2,525sqft
Single Family Residence
Built in 1986
0.34 Acres Lot
$-- Zestimate®
$180/sqft
$-- HOA
What's special
Open floor planSpacious family roomOverlooking a peaceful creekTwo-tiered composite deckFrench door refrigeratorStainless steel appliancesThird level stone patio
- 20 days |
- 915 |
- 61 |
Likely to sell faster than
Zillow last checked:
Listing updated:
Listed by:
Cindy Bruner 513-708-6642,
Huff Realty 513-644-4833
Source: Cincy MLS,MLS#: 1884444 Originating MLS: Cincinnati Area Multiple Listing Service
Originating MLS: Cincinnati Area Multiple Listing Service
Facts & features
Interior
Bedrooms & bathrooms
- Bedrooms: 4
- Bathrooms: 3
- Full bathrooms: 2
- 1/2 bathrooms: 1
Primary bedroom
- Features: Bath Adjoins
- Level: Second
- Area: 224
- Dimensions: 14 x 16
Bedroom 2
- Level: Second
- Area: 143
- Dimensions: 11 x 13
Bedroom 3
- Level: Second
- Area: 132
- Dimensions: 11 x 12
Bedroom 4
- Level: Second
- Area: 110
- Dimensions: 10 x 11
Bedroom 5
- Area: 0
- Dimensions: 0 x 0
Primary bathroom
- Features: Shower, Double Vanity, Tub, Marb/Gran/Slate
Bathroom 1
- Features: Full
- Level: Second
Bathroom 2
- Features: Full
- Level: Second
Bathroom 3
- Features: Partial
- Level: First
Dining room
- Features: Chandelier, Wood Floor
- Level: First
- Area: 132
- Dimensions: 12 x 11
Family room
- Features: Wood Floor
- Area: 168
- Dimensions: 12 x 14
Kitchen
- Features: Eat-in Kitchen, Wood Floor, Marble/Granite/Slate
- Area: 240
- Dimensions: 12 x 20
Living room
- Features: Walkout, Fireplace, Wood Floor
- Area: 208
- Dimensions: 13 x 16
Office
- Area: 0
- Dimensions: 0 x 0
Heating
- Forced Air, Gas
Cooling
- Central Air
Appliances
- Included: Dishwasher, Disposal, Oven/Range, Refrigerator, Gas Water Heater
Features
- Natural Woodwork, Ceiling Fan(s), Recessed Lighting
- Doors: Multi Panel Doors
- Windows: Double Hung, Vinyl, Insulated Windows
- Basement: Full,Concrete,Unfinished,Glass Blk Wind
- Number of fireplaces: 1
- Fireplace features: Brick, Wood Burning, Living Room
Interior area
- Total structure area: 2,525
- Total interior livable area: 2,525 sqft
Property
Parking
- Total spaces: 2
- Parking features: On Street
- Attached garage spaces: 2
- Has uncovered spaces: Yes
Features
- Levels: Two
- Stories: 2
- Patio & porch: Deck
- Has view: Yes
- View description: Trees/Woods
Lot
- Size: 0.34 Acres
- Dimensions: 100 x 150
- Features: Cul-De-Sac, Wooded, Less than .5 Acre
Details
- Parcel number: M5620225000050
- Zoning description: Residential
Construction
Type & style
- Home type: SingleFamily
- Architectural style: Colonial
- Property subtype: Single Family Residence
Materials
- Brick
- Foundation: Concrete Perimeter
- Roof: Shingle
Condition
- New construction: No
- Year built: 1986
Utilities & green energy
- Gas: Natural
- Sewer: Public Sewer
- Water: Public
Community & HOA
Community
- Security: Smoke Alarm
- Subdivision: Twin Creek
HOA
- Has HOA: No
Location
- Region: West Chester
Financial & listing details
- Price per square foot: $180/sqft
- Tax assessed value: $657
- Annual tax amount: $5,418
- Date on market: 7/1/2026
- Listing terms: No Special Financing
Estimated market value
Not available
Estimated sales range
Not available
Not available
Price history
| Date | Event | Price |
|---|---|---|
| 7/15/2026 | Pending sale | $455,000$180/sqft |
Source:  Cincy MLS #1884444 Report a problem Cincy MLS #1884444 Report a problem | ||
| 7/1/2026 | Listed for sale | $455,000-2.2%$180/sqft |
Source: Cincy MLS #1884444 Report a problem | ||
| 6/24/2026 | Listing removed | $465,000$184/sqft |
Source:  Huff Realty #1879195 Report a problem Huff Realty #1879195 Report a problem | ||
| 6/10/2026 | Price change | $465,000-2.1%$184/sqft |
Source: Cincy MLS #1879195 Report a problem | ||
| 6/2/2026 | Price change | $475,000-2.1%$188/sqft |
Source: Cincy MLS #1879195 Report a problem | ||
| 5/26/2026 | Price change | $485,000-2%$192/sqft |
Source: Cincy MLS #1879195 Report a problem | ||
| 5/19/2026 | Listed for sale | $495,000+91.9%$196/sqft |
Source: Cincy MLS #1879195 Report a problem | ||
| 3/7/2016 | Sold | $258,000-4.4%$102/sqft |
Source: Cincy MLS #1478839 Report a problem | ||
| 2/15/2016 | Pending sale | $269,875$107/sqft |
Source: Star One Real Estate, Inc. #1478839 Report a problem | ||
| 1/21/2016 | Listed for sale | $269,875+104.5%$107/sqft |
Source: Star One Real Estate, Inc. #1478839 Report a problem | ||
| 4/24/2015 | Sold | $131,969+2.9%$52/sqft |
Source: Cincy MLS #1438960 Report a problem | ||
| 3/11/2015 | Listed for sale | $128,260-20.8%$51/sqft |
Source: REALHome Services and Solutions #1438960 Report a problem | ||
| 1/9/2015 | Listing removed | $162,017$64/sqft |
Source: REALHome Services and Solutions Report a problem | ||
| 12/13/2014 | Price change | $162,017-11.5%$64/sqft |
Source: REALHome Services and Solutions Report a problem | ||
| 11/15/2014 | Listed for sale | $183,000+52.5%$72/sqft |
Source: REALHome Services and Solutions Report a problem | ||
| 11/5/2014 | Sold | $120,000-50%$48/sqft |
Source: Public Record Report a problem | ||
| 10/3/2006 | Sold | $240,000+12.1%$95/sqft |
Source: Public Record Report a problem | ||
| 8/12/2004 | Sold | $214,000+18.9%$85/sqft |
Source: Public Record Report a problem | ||
| 9/18/2000 | Sold | $180,000$71/sqft |
Source: Public Record Report a problem | ||
Public tax history
| Year | Property taxes | Tax assessment |
|---|---|---|
| 2025 | $5,418 +1.9% | $125,170 |
| 2024 | $5,317 +1.5% | $125,170 |
| 2023 | $5,238 +2.1% | $125,170 +39.2% |
| 2022 | $5,130 +10.2% | $89,940 +4.2% |
| 2021 | $4,654 -2.2% | $86,310 |
| 2020 | $4,759 +3.2% | $86,310 +6.4% |
| 2019 | $4,610 -1.7% | $81,140 |
| 2018 | $4,692 -1.7% | $81,140 |
| 2017 | $4,771 +14.7% | $81,140 +25.4% |
| 2016 | $4,159 -4.5% | $64,730 |
| 2015 | $4,356 -51.3% | $64,730 |
| 2014 | $8,935 | $64,730 -1.2% |
| 2013 | $8,935 +131.2% | $65,540 |
| 2012 | $3,865 | $65,540 -11.9% |
| 2011 | $3,865 -0.2% | $74,389 -2.5% |
| 2010 | $3,873 -69.4% | $76,332 |
| 2009 | $12,662 +55.6% | $76,332 -3.3% |
| 2008 | $8,138 +1.5% | $78,929 +21.7% |
| 2007 | $8,016 +113.4% | $64,845 |
| 2006 | $3,757 +7.8% | $64,845 |
| 2005 | $3,485 +7.5% | $64,845 |
| 2004 | $3,243 -75.7% | $64,845 |
| 2003 | $13,327 +36.6% | $64,845 |
| 2002 | $9,760 +39.4% | $64,845 +10.1% |
| 2001 | $7,002 -27.1% | $58,895 |
| 2000 | $9,610 | $58,895 |
Find assessor info on the county website
Monthly payment
Est. payment
Payment breakdown
Explore the cost of this home by adjusting the details. Changes won't be saved.Climate risks
Neighborhood: 45069
Nearby schools
GreatSchools rating
- NAHopewell Elementary SchoolGrades: K-2Distance: 1.3 mi
- 8/10Hopewell Junior SchoolGrades: 7-8Distance: 1.2 mi
- 8/10Lakota East High SchoolGrades: 9-12Distance: 1.8 mi
- $420,7001 bd2 ba2.6k sqft7335 Cannon Ct, West Chester, OH 45069Off Market
- $430,0004 bd3 ba2.5k sqft7315 Cannon Ct, West Chester, OH 45069Sold
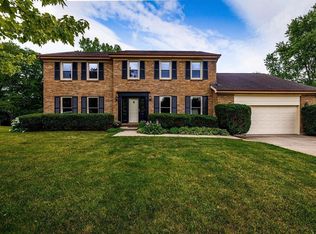
- $535,1004 bd4 ba2.4k sqft7895 Jims Ct, West Chester, OH 45069Off Market
- $507,0004 bd2 ba2.6k sqft7892 Jims Ct, West Chester, OH 45069Off Market
- $449,1004 bd4 ba2.4k sqft7345 Cannon Ct, West Chester, OH 45069Off Market
- $456,8004 bd2 ba2.6k sqft7328 Cannon Ct, West Chester, OH 45069Off Market
- $420,0004 bd4 ba2.4k sqft7314 Cannon Ct, West Chester, OH 45069Sold
- $487,0004 bd3 ba3.6k sqft7305 Cannon Ct, West Chester, OH 45069Off Market
A local agent can set up tours, give advice and negotiate with sellers.
A local lender can help you make sure your offer is ready when you are.
Similar homes
- $489,0004 bd4 ba2.5k sqft8042 Quail Meadow Ln, West Chester, OH 45069For Sale
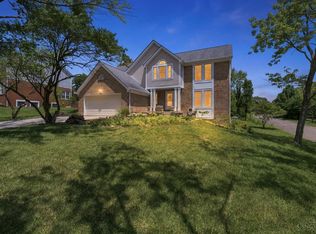
 MLS ID #1885473, Chuda Mainali, Red 1 Realty, LLC. Cincy MLS
 - $450,0004 bd3 ba2.1k sqft8314 Sea Mist Ct, West Chester, OH 45069For Sale
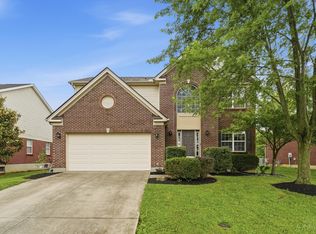 MLS ID #1882645, Denise L Gifford, Keller Williams Advisors. Cincy MLS
 - $539,9005 bd4 ba2.9k sqft7197 Braemer Ln, West Chester, OH 45069For Sale
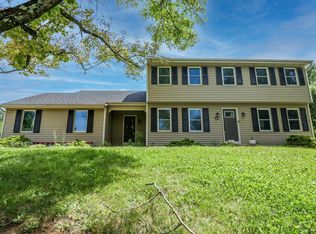 MLS ID #1886027, Monika Deroussel, eXp Realty. Cincy MLS
 - $480,0004 bd4 ba2.5k sqft4381 Lighthouse Ln, West Chester, OH 45069For Sale
 MLS ID #1886279, Timothy Bowman, Plum Tree Realty. Cincy MLS
 - $525,0004 bd5 ba3.6k sqft6369 Hedgerow Dr, West Chester, OH 45069For SaleMLS ID #1883970, Sherry Mason, Keller Williams Advisors. Cincy MLS
- $650,0005 bd3 ba3k sqft7490 Susan Springs Dr, West Chester, OH 45069For SaleMLS ID #1887235, Dena K. Mathes, Comey & Shepherd. Cincy MLS
- $469,9003 bd3 ba3.2k sqft7112 Royale Dr, Liberty Township, OH 45011For SaleMLS ID #1885622, Jesica Y Kim, Coldwell Banker Realty. Cincy MLS
- $499,0004 bd4 ba2.2k sqft6509 Michele Ln, Liberty Township, OH 45044For SaleMLS ID #1885470, Brianna Scott, Heart State Realty LLC. Cincy MLS
- $420,0004 bd4 ba3k sqft421 Loren Ln, Fairfield, OH 45011For SaleMLS ID #1885992, Oscar Asesyan, Coldwell Banker Realty. Cincy MLS
- $520,0003 bd3 ba2.6k sqft9699 Humphrey Rd, Cincinnati, OH 45242For SaleMLS ID #1887734, Jennifer Vonderbrink, Redfin Corporation. Cincy MLS
- $495,0004 bd3 ba2.6k sqft5544 Randy Dr, Fairfield, OH 45014For SaleMLS ID #1885942, Elizabeth Gerbus Akeley, Comey & Shepherd. Cincy MLS
- $574,9004 bd4 ba3.1k sqft3715 Wrenwood Ct, Mason, OH 45040For SaleMLS ID #1887152, Kevin E Hildebrand, eXp Realty. Cincy MLS
- $524,9004 bd4 ba2.3k sqft2254 Candlemakers Ln, Maineville, OH 45039For SaleMLS ID #1885568, Kevin E Hildebrand, eXp Realty. Cincy MLS
- $449,0003 bd3 ba2.9k sqft3647 E Galbraith Rd, Cincinnati, OH 45236For SaleMLS ID #1875084, Dustin R Hensley, Keller Williams Pinnacle Group. Cincy MLS
- $539,9994 bd3 ba2.9k sqft6594 Springdale Rd, Cincinnati, OH 45247For SaleMLS ID #1887614, Dianna Caldwell, eXp Realty. Cincy MLS
- $439,0004 bd4 ba2.7k sqft5100 River Ridge Ln, Hamilton, OH 45011For SaleMLS ID #1886377, Christina M. Murrell, eXp Realty. Cincy MLS
- $245,0003 bd4 ba1.4k sqft7545 Welsley Trce Unit 28, West Chester, OH 45069For SaleMLS ID #1884839, Caryn Weckstein, Coldwell Banker Heritage. Cincy MLS
- $425,0004 bd4 ba2.1k sqft1148 Bear Grass Way, Maineville, OH 45039For SaleMLS ID #1882635, Adam G Marit, Real Link. Cincy MLS
- $350,0003 bd3 ba2.2k sqft5953 Mindy Dr, Fairfield, OH 45011For SaleMLS ID #1886503, Monika Deroussel, eXp Realty. Cincy MLS
- $435,0004 bd4 ba2.4k sqft932 Saffron Ln, Milford, OH 45150For SaleMLS ID #1886198, Cynthia H. Taylor, Coldwell Banker Realty. Cincy MLS
