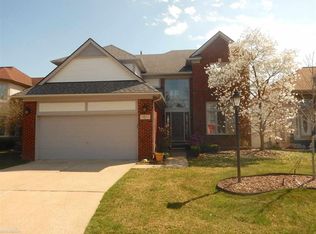
DON’T MAKE A MOVE WITHOUT a visit to this exquisite DETACHED colonial, with condo lifestyle living nestled in the sought-after Copper Creek community of Washington Twp. With an attractive culdesac setting, this 2,100 square feet, 3-bedroom (3rd bedroom/office), 2.1-bathroom home is a stunning find. Grand 2-story foyer entrance leads to an impressive great room with a gas/natural fireplace, super high cathedral 2 story ceiling, floor-to-ceiling windows offering picturesque views of the serene backyard. The great room transitions into the formal dining room, featuring a bay window framing views of the mature trees. A first floor bedroom can also be used as a study, complete with French doors, built-in cabinetry, recessed lighting, bay window, provides a cozy retreat. The kitchen, with its breakfast nook, showcases rich stained cabinetry, stainless steel appliances (all included), naturally bright and includes a sliding glass door leading to the spacious lighted deck overlooking the beautifully landscaped semi-private backyard. Ascending the foyer staircase with skylight, you'll discover the guest bedroom boasting recessed lighting, a generous bay window, and step-in closet. Across the way is a stunning expansive primary suite, featuring a gas fireplace, cathedral ceilings, abundant natural light, double walk-in closets, and a ceiling fan. The primary bathroom offers a corner jetted tub and separate shower. Convenience is key with a first-floor laundry/mudroom conveniently located off the 2 car attached garage, complete with added storage and laundry tub. The full finished basement has additional living space with a bar, rec room, large storage rooms, an enormous cedar closet with closet organizers, and a second large storage area with floor-to-ceiling shelving. Located near Stoney Creek Metropark, Macomb Orchard Trail, shopping, and dining, and within the award-winning Romeo Schools, offering both luxury and convenience in one desirable package. Low monthly dues covers snow removal, lawn care, grounds maintenance.
Sold for $360,000
$360,000
7325 Carriage Creek Dr, Washington, MI 48094
3beds
3,193sqft
Condominium
Built in 1992
-- sqft lot
$412,100 Zestimate®
$113/sqft
$3,024 Estimated rent
Home value
$412,100
$391,000 - $437,000
$3,024/mo
Zestimate® history
Owner options
List your home for rent
$3,024/mo
Rent Zestimate®
Find your next renter with Zillow Rental Manager. Plus, with online applications, you can quickly screen prospective tenants – for free.
$3,024/mo
Rent Zestimate®
Refinance and save
$2,505/mo
Est. payment
Refinancing to a lower rate could help reduce your monthly payments and save thousands over the life of the loan.
$2,505/mo
Est. payment
Explore your selling options
Work with a Zillow partner agent
Leverage their expertise and Zillow's premium Showcase listings to get your home seen by more buyers.
Get startedList with your own agent
Get your home in front of millions of buyers by listing it on Zillow.
Learn how to do itSell it yourself
Take full control of how buyers see your home on Zillow by listing For Sale by Owner (FSBO).
List your homeWhat's special
Zillow last checked:
Listing updated:
Listed by:
Caron Koteles Riha 248-379-6651,
Real Estate One-Rochester,
Lauren Koteles 248-953-6671,
Real Estate One-Rochester
Bought with:
Michael Robidou, 6501437677
EXP Realty Shelby
Source: Realcomp II,MLS#: 20240028042
Facts & features
Interior
Bedrooms & bathrooms
- Bedrooms: 3
- Bathrooms: 3
- Full bathrooms: 2
- 1/2 bathrooms: 1
Heating
- Forced Air, Natural Gas
Cooling
- Ceiling Fans, Central Air
Appliances
- Included: Dishwasher, Disposal, Dryer, Free Standing Gas Range, Free Standing Refrigerator, Humidifier, Microwave, Stainless Steel Appliances, Washer
- Laundry: Gas Dryer Hookup, Laundry Room, Washer Hookup
Features
- Entrance Foyer, High Speed Internet, Jetted Tub, Other
- Basement: Finished,Full
- Has fireplace: Yes
- Fireplace features: Gas, Great Room, Master Bedroom, Wood Burning
Interior area
- Total interior livable area: 3,193 sqft
- Finished area above ground: 2,193
- Finished area below ground: 1,000
Property
Parking
- Total spaces: 2
- Parking features: Two Car Garage, Attached, Direct Access, Electricityin Garage, Garage Door Opener
- Attached garage spaces: 2
Accessibility
- Accessibility features: Accessible Approach With Ramp, Other Accessibility Features
Features
- Levels: Two
- Stories: 2
- Entry location: GroundLevelwSteps
- Patio & porch: Deck, Porch
- Exterior features: Private Entrance
- Pool features: None
Lot
- Features: Sprinklers
Details
- Parcel number: 0433452067
- Special conditions: Short Sale No,Standard
Construction
Type & style
- Home type: Condo
- Architectural style: Contemporary
- Property subtype: Condominium
Materials
- Brick, Wood Siding
- Foundation: Basement, Poured
- Roof: Asphalt
Condition
- New construction: No
- Year built: 1992
Utilities & green energy
- Electric: Circuit Breakers
- Sewer: Public Sewer
- Water: Public
- Utilities for property: Cable Available
Community & HOA
Community
- Features: Sidewalks
- Security: Security System Owned, Smoke Detectors
- Subdivision: COPPER CREEK
HOA
- Has HOA: Yes
- Services included: Maintenance Grounds, Snow Removal
- HOA fee: $150 monthly
- HOA phone: 586-254-3000
Location
- Region: Washington
Financial & listing details
- Price per square foot: $113/sqft
- Tax assessed value: $113,151
- Annual tax amount: $3,668
- Date on market: 4/30/2024
- Cumulative days on market: 113 days
- Listing agreement: Exclusive Right To Sell
- Listing terms: Cash,Conventional
Price history
| Date | Event | Price |
|---|---|---|
| 8/30/2024 | Sold | $360,000+1.4%$113/sqft |
Source:  Realcomp II #20240028042 Report a problem Realcomp II #20240028042 Report a problem | ||
| 8/21/2024 | Pending sale | $355,000$111/sqft |
Source: Realcomp II #20240028042 Report a problem | ||
| 8/15/2024 | Price change | $355,000-13%$111/sqft |
Source: Realcomp II #20240028042 Report a problem | ||
| 6/17/2024 | Price change | $408,000-2.9%$128/sqft |
Source: Realcomp II #20240028042 Report a problem | ||
| 5/22/2024 | Price change | $420,000-4.1%$132/sqft |
Source: Realcomp II #20240028042 Report a problem | ||
| 4/30/2024 | Listed for sale | $438,000$137/sqft |
Source: Realcomp II #20240028042 Report a problem | ||
Public tax history
| Year | Property taxes | Tax assessment |
|---|---|---|
| 2025 | $5,861 +59.8% | $185,100 -4.2% |
| 2024 | $3,669 +8.9% | $193,300 +9.8% |
| 2023 | $3,368 +2.2% | $176,100 +8% |
| 2022 | $3,294 | $163,000 +3.2% |
| 2021 | -- | $157,900 +8.2% |
| 2020 | -- | $145,900 +4.1% |
| 2019 | $3,023 +1.1% | $140,100 +0.1% |
| 2018 | $2,991 | $140,000 +3.5% |
| 2017 | -- | $135,300 |
| 2016 | -- | $135,300 +8.6% |
| 2015 | -- | $124,600 +19.9% |
| 2013 | $3,022 | $103,900 +15.1% |
| 2012 | $3,022 | $90,300 -10.8% |
| 2011 | -- | $101,200 -4.7% |
| 2010 | -- | $106,200 -9.8% |
| 2009 | -- | $117,800 -11.3% |
| 2008 | $3,229 | $132,800 -3.3% |
| 2007 | -- | $137,400 +1.9% |
| 2006 | -- | $134,900 +3.9% |
| 2005 | -- | $129,800 +6.8% |
| 2003 | -- | $121,500 +28% |
| 2001 | $2,813 +3.2% | $94,910 +3.2% |
| 2000 | $2,726 | $91,970 |
Find assessor info on the county website
Neighborhood: 48094
Nearby homes
- $409,5003 bd2 ba2.5k sqft7074 Carriage Creek Dr, Washington Twp, MI 48094Off Market
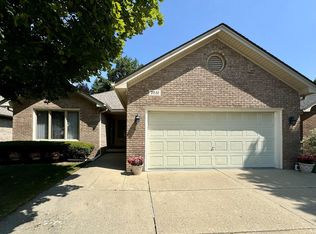
- $384,0003 bd2 ba3.2k sqft7031 Carriage Creek Dr, Washington, MI 48094Sold
- $431,9003 bd3 ba1.8k sqft7032 Carriage Creek Dr, Washington, MI 48094Off Market

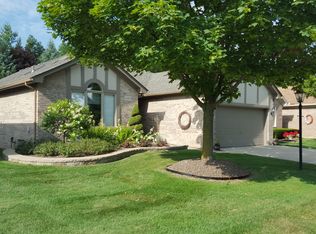
- $362,6003 bd3 ba1.6k sqft6989 Carriage Creek Dr. In Copper Creek Sub, Washington Twp, MI 48094Off Market
- $391,900-- bd2 ba1.8k sqft57373 Rosevere, Washington, MI 48094Off Market
- $433,8003 bd3 ba2.1k sqft57252 Copper Creek Dr, Washington, MI 48094Off Market
- $399,600-- bd2 ba1.9k sqft57475 Rosevere, Washington, MI 48094Off Market
- $415,0003 bd3 ba2.7k sqft57237 Copper Creek Dr W, Washington, MI 48094Sold
Nearby schools
GreatSchools rating
- 6/10Washington Elementary SchoolGrades: K-5Distance: 0.6 mi
- 7/10Romeo Middle SchoolGrades: 6-8Distance: 6 mi
- 7/10Romeo High SchoolGrades: 9-12Distance: 3 mi
Get a cash offer in 3 minutes
Find out how much your home could sell for in as little as 3 minutes with a no-obligation cash offer.
Estimated market value
$412,100
Get a cash offer in 3 minutes
Find out how much your home could sell for in as little as 3 minutes with a no-obligation cash offer.
Estimated market value
$412,100
- Michigan
- Macomb County
- Washington
- 48094
- 7325 Carriage Creek Dr
Nearby cities
Nearby zip codes
Other Washington Topics
