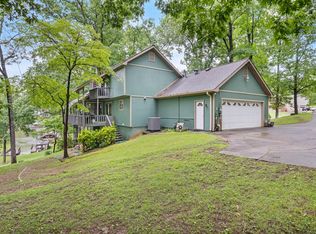
Enjoy waterfront living with this exceptional custom-built home, perfectly positioned on Chickamauga Lake in sought-after Wolftever Creek. Designed for those who appreciate quality and comfort, this residence offers 2,861 SF of beautifully finished space and an additional 2,251 SF of unfinished basement (poured concrete walls) with a third garage/workshop — ideal for future expansion, a home gym, or workshop.
Built in 2007, this home boasts quality construction and timeless design. The property features summer water, a solid seawall, and a large covered floating EZ dock, providing effortless access to boating, fishing, and endless lakefront enjoyment.
Inside, you'll find elegant living spaces filled with natural light, including a grand living room with a floor-to-ceiling stone fireplace and rich hardwood flooring throughout. The entry foyer, living room, and primary suite are enhanced by custom wood accent ceilings, adding warmth and architectural interest. The main-level primary bedroom offers a spa-like escape with a luxurious bath featuring a soaking tub, separate tile shower, and an expansive walk-in closet.
The beautiful kitchen is equipped with stainless steel appliances, granite countertops, a breakfast bar, and an inviting eat-in area — all designed for both everyday living and stylish entertaining. A formal dining room with decorative wainscoting adds a refined touch.
Additional highlights include a second main-level bedroom and full bath, a powder room, a spacious laundry room, and an oversized two-car garage. Upstairs, a private guest suite with a full bath and a versatile flex/bonus space offers endless possibilities.
Outdoors, enjoy lake views from the large screened-in porch or the expansive open deck — perfect for dining, entertaining, or simply unwinding in style. Dual driveways provide convenient access to both the main-level garage and the lower-level garage/workshop.
This remarkable lakefront home seamlessly blends quality, functionality, , and the beauty of lakeside living. A rare offering in Wolftever schedule your private tour today.
Sold for $1,245,000
$1,245,000
7325 Coastal Dr, Harrison, TN 37341
4beds
2,861sqft
Single Family Residence
Built in 2007
0.67 Acres Lot
$1,275,400 Zestimate®
$435/sqft
$3,128 Estimated rent
Home value
$1,275,400
$1.19M - $1.38M
$3,128/mo
Zestimate® history
Owner options
List your home for rent
$3,128/mo
Rent Zestimate®
Find your next renter with Zillow Rental Manager. Plus, with online applications, you can quickly screen prospective tenants – for free.
$3,128/mo
Rent Zestimate®
Refinance and save
$5,834/mo
Est. payment
Refinancing to a lower rate could help reduce your monthly payments and save thousands over the life of the loan.
$5,834/mo
Est. payment
Explore your selling options
Work with a Zillow partner agent
Leverage their expertise and Zillow's premium Showcase listings to get your home seen by more buyers.
Get startedList with your own agent
Get your home in front of millions of buyers by listing it on Zillow.
Learn how to do itSell it yourself
Take full control of how buyers see your home on Zillow by listing For Sale by Owner (FSBO).
List your homeWhat's special
Waterfront livingPrivate guest suiteSummer waterLake viewsSeparate tile showerExpansive walk-in closetLuxurious bath
Zillow last checked:
Listing updated:
Listed by:
Kevin H Wamack 423-290-8711,
Real Estate Partners Chattanooga LLC
Bought with:
Sarah E Brogdon, 324028
Real Estate Partners Chattanooga LLC
Source: Greater Chattanooga Realtors,MLS#: 1514742
Facts & features
Interior
Bedrooms & bathrooms
- Bedrooms: 4
- Bathrooms: 4
- Full bathrooms: 3
- 1/2 bathrooms: 1
Primary bedroom
- Level: First
Bedroom
- Level: First
Bedroom
- Level: Second
Primary bathroom
- Level: First
Bathroom
- Description: Full Bathroom
- Level: First
Bathroom
- Description: Half Bath
- Level: First
Bathroom
- Description: Full Bathroom
- Level: Second
Dining room
- Level: First
Great room
- Level: First
Kitchen
- Level: First
Laundry
- Level: First
Office
- Level: Second
Heating
- Central, Electric, Natural Gas
Cooling
- Central Air, Electric, Multi Units
Appliances
- Included: Down Draft, Disposal, Double Oven, Dishwasher, Electric Water Heater, Microwave, Refrigerator
- Laundry: Laundry Room, Main Level
Features
- Beamed Ceilings, Cathedral Ceiling(s), Ceiling Fan(s), Crown Molding, Coffered Ceiling(s), Central Vacuum, Double Vanity, Eat-in Kitchen, Granite Counters, High Ceilings, Pantry, Primary Downstairs, Vaulted Ceiling(s), Walk-In Closet(s), Separate Shower, Tub/shower Combo, Breakfast Nook, Separate Dining Room, Plumbed, Split Bedrooms, Whirlpool Tub
- Flooring: Hardwood
- Windows: Insulated Windows
- Basement: Full,Unfinished
- Number of fireplaces: 1
- Fireplace features: Gas Log, Great Room
Interior area
- Total structure area: 2,861
- Total interior livable area: 2,861 sqft
- Finished area above ground: 2,861
Property
Parking
- Total spaces: 3
- Parking features: Basement, Driveway, Garage, Garage Door Opener, Kitchen Level
- Attached garage spaces: 3
Features
- Levels: Two
- Stories: 2
- Patio & porch: Porch, Porch - Screened, Porch - Covered
- Exterior features: Dock, Rain Gutters, Dock - Floating
- Has view: Yes
- View description: Lake, Other, Water
- Has water view: Yes
- Water view: Lake,Water
- Waterfront features: Lake, Lake Front, River Access, Seawall
Lot
- Size: 0.67 Acres
- Dimensions: 100.0 x 229.05IRR
- Features: Gentle Sloping, Lake on Lot, Other, Sprinklers In Front, Sprinklers In Rear, Views, Waterfront, Wooded
Details
- Parcel number: 094m F 009
Construction
Type & style
- Home type: SingleFamily
- Property subtype: Single Family Residence
Materials
- Other, Stone, Wood Siding
- Foundation: Concrete Perimeter
- Roof: Shingle
Condition
- New construction: No
- Year built: 2007
Utilities & green energy
- Sewer: Septic Tank
- Water: Public
- Utilities for property: Electricity Connected
Community & HOA
Community
- Features: Tennis Court(s)
- Security: Smoke Detector(s)
- Subdivision: Island Point Ests
HOA
- Has HOA: No
Location
- Region: Harrison
Financial & listing details
- Price per square foot: $435/sqft
- Tax assessed value: $1,331,200
- Annual tax amount: $4,667
- Date on market: 6/13/2025
- Listing terms: Cash,Conventional
Price history
| Date | Event | Price |
|---|---|---|
| 8/15/2025 | Sold | $1,245,000-3.9%$435/sqft |
Source: Greater Chattanooga Realtors #1514742 Report a problem | ||
| 6/17/2025 | Contingent | $1,295,000$453/sqft |
Source: Greater Chattanooga Realtors #1514742 Report a problem | ||
| 6/13/2025 | Listed for sale | $1,295,000+89.7%$453/sqft |
Source: Greater Chattanooga Realtors #1514742 Report a problem | ||
| 6/19/2009 | Sold | $682,500-2.4%$239/sqft |
Source: Public Record Report a problem | ||
| 4/2/2009 | Listed for sale | $699,000+336.9%$244/sqft |
Source: Visual Tour #1125357 Report a problem | ||
| 8/24/2006 | Sold | $160,000$56/sqft |
Source: Public Record Report a problem | ||
Public tax history
| Year | Property taxes | Tax assessment |
|---|---|---|
| 2025 | $5,053 +8.3% | $332,800 +59.8% |
| 2024 | $4,667 | $208,200 |
| 2023 | $4,667 | $208,200 |
| 2022 | $4,667 +0.2% | $208,200 |
| 2021 | $4,658 -7% | $208,200 +14.9% |
| 2020 | $5,008 | $181,125 |
| 2019 | $5,008 | $181,125 |
| 2018 | $5,008 -0.2% | $181,125 |
| 2017 | $5,017 +14.9% | $181,125 |
| 2016 | $4,368 | -- |
| 2015 | $4,368 | $157,625 |
| 2014 | $4,368 | -- |
| 2013 | -- | $157,625 +8.8% |
| 2012 | -- | $144,825 |
| 2011 | -- | $144,825 |
| 2010 | -- | $144,825 |
| 2009 | -- | $144,825 +13.8% |
| 2008 | -- | $127,300 |
Find assessor info on the county website
Neighborhood: 37341
Nearby homes
- $1,131,5004 bd3 ba4.9k sqft7327 Coastal Dr, Harrison, TN 37341Off Market

- $650,0003 bd2 ba3.1k sqft7321 Coastal Dr, Harrison, TN 37341For Sale
- $394,300-- bd2 ba2.3k sqft7326 Coastal Dr, Harrison, TN 37341Off Market
- $410,0001 acre7329 Coastal Dr, Harrison, TN 37341Off Market
- $34,3001 acre7330 Coastal Dr, Harrison, TN 37341Off Market
- $827,700-- bd3 ba2.1k sqft8101 Pierpoint Dr, Harrison, TN 37341Off Market
- $582,4004 bd4 ba3.7k sqft8103 Pierpoint Dr, Harrison, TN 37341Off Market
- $37,5001 acre7319 Coastal Dr, Harrison, TN 37341Off Market
Nearby schools
GreatSchools rating
- 5/10Snow Hill Elementary SchoolGrades: PK-5Distance: 1.7 mi
- 7/10Hunter Middle SchoolGrades: 6-8Distance: 3.2 mi
- 5/10Ooltewah High SchoolGrades: 9-12Distance: 4.5 mi
Schools provided by the listing agent
- Elementary: Snow Hill Elementary
- Middle: Hunter Middle
- High: Ooltewah
Source: Greater Chattanooga Realtors. This data may not be complete. We recommend contacting the local school district to confirm school assignments for this home.
Get a cash offer in 3 minutes
Find out how much your home could sell for in as little as 3 minutes with a no-obligation cash offer.
Estimated market value
$1,275,400
Get a cash offer in 3 minutes
Find out how much your home could sell for in as little as 3 minutes with a no-obligation cash offer.
Estimated market value
$1,275,400
- Tennessee
- Hamilton County
- Harrison
- 37341
- 7325 Coastal Dr
