Skip main navigation
Off market
  • $856,500

    7325 E GALLEGO Lane N, Scottsdale, AZ 85255

    4beds
    3baths
    2,463sqft
    Single Family Residence
    Built in 1996
    8,319 Square Feet Lot
    $856,500 Zestimate®
    $348/sqft
    $3,550 Estimated rent

    Home value

    $856,500

    $771,000 - $951,000

    $3,550/mo

    Zestimate® history
    Loading
    Loading...

    Owner options

    List your home for rent

    $3,550/mo

    Rent Zestimate®

    Find your next renter with Zillow Rental Manager. Plus, with online applications, you can quickly screen prospective tenants – for free.

    Learn more

    $3,550/mo

    Rent Zestimate®

    Refinance and save

    $5,078/mo

    Est. payment

    Refinancing to a lower rate could help reduce your monthly payments and save thousands over the life of the loan.

    See today's rates

    $5,078/mo

    Est. payment

    Explore your selling options

    Work with a Zillow partner agent

    Leverage their expertise and Zillow's premium Showcase listings to get your home seen by more buyers.

    Get started

    List with your own agent

    Get your home in front of millions of buyers by listing it on Zillow.

    Learn how to do it

    Sell it yourself

    Take full control of how buyers see your home on Zillow by listing For Sale by Owner (FSBO).

    List your home

    What's special

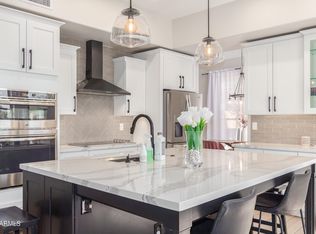
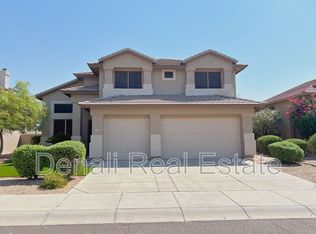
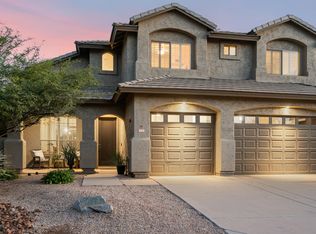
    CHERRY! Awesome Grayhawk community, lovely 4 bedroom home, and large desirable lot. Close to shopping, dining, 101 and Starbucks. Sweet curb appeal. Walk in to beautiful living and dining area with European hard wood flooring. The kitchen is the heart of the home: granite counters, new stainless appliances, fireplace and an open family space. All overlooking a lush secret garden, pebble tech pool and green spaces with wide walking paths . Private 4 bedrooms/3bath with a split master suite & walk out deck. Unique fourth bedroom arrangement makes for a great nursery, office or workout room off the master. Downstairs office, three car garage, storage space and large side gate. For Luxury and Livability it's a 10.

    This property is not currently displayed as for sale or rent on Zillow. This may be different from what's on other websites or public sources.

    Zillow last checked:

    Listing updated:

    Listed by:

    Kimberly Rasmussen 480-760-1023,

    Arizona Best Real Estate,

    David Koon 480-246-4014,

    Arizona Best Real Estate

    Bought with:

    Chris Usher, SA650282000

    RE/MAX Fine Properties

    Source: ARMLS,MLS#: 5806499MLS Logo

    Facts & features

    Interior

    Bedrooms & bathrooms
    • Bedrooms: 4
    • Bathrooms: 3
    Heating
    • Electric
    Cooling
    • Central Air, Ceiling Fan(s)
    Appliances
    • Included: Electric Cooktop
    • Laundry: Engy Star (See Rmks)
    Features
    • Granite Counters, Double Vanity, Upstairs, Eat-in Kitchen, Breakfast Bar, Kitchen Island, Pantry, Full Bth Master Bdrm, Separate Shwr & Tub
    • Flooring: Carpet, Tile, Wood
    • Windows: Skylight(s), Solar Screens, Double Pane Windows
    • Has basement: No
    • Has fireplace: Yes
    • Fireplace features: Gas
    Interior area
    • Total structure area: 2,463
    • Total interior livable area: 2,463 sqft

    Property

    Parking
    • Total spaces: 6
    • Parking features: Garage Door Opener, Extended Length Garage, Direct Access, Attch'd Gar Cabinets, Over Height Garage, Storage
    • Garage spaces: 3
    • Uncovered spaces: 3
    Accessibility
    • Accessibility features: Zero-Grade Entry, Accessible Hallway(s)
    Features
    • Stories: 2
    • Patio & porch: Patio
    • Exterior features: Balcony
    • Has private pool: Yes
    • Spa features: None
    • Fencing: Block,Wrought Iron
    Lot
    • Size: 8,319 Square Feet
    • Features: Desert Back, Desert Front, Gravel/Stone Front, Gravel/Stone Back, Grass Back, Auto Timer H2O Front, Auto Timer H2O Back
    Details
    • Parcel number: 21231534

    Construction

    Type & style
    • Home type: SingleFamily
    • Property subtype: Single Family Residence
    Materials
    • Stucco, Wood Frame, Painted
    • Roof: Tile
    Condition
    • Year built: 1996
    Details
    • Builder name: Continental Homes

    Utilities & green energy

    • Sewer: Public Sewer
    • Water: City Water

    Community & HOA

    Community
    • Features: Golf, Near Bus Stop, Tennis Court(s), Playground, Biking/Walking Path
    • Subdivision: GRAYHAWK PARCEL 1A NORTH
    HOA
    • Has HOA: Yes
    • Services included: Sewer, Pest Control, Street Maint, Trash
    • HOA fee: $80 monthly
    • HOA name: Grayhawk Association
    • HOA phone: 480-921-7500
    Location
    • Region: Scottsdale

    Financial & listing details

    • Price per square foot: $348/sqft
    • Annual tax amount: $3,885
    • Date on market: 11/25/2025
    • Cumulative days on market: 1 day
    • Listing terms: Cash,FannieMae (HomePath),Conventional,1031 Exchange,FHA
    • Ownership: Fee Simple

    Price history

    DateEventPrice
    9/17/2018Sold$535,000$217/sqft
    Source: ARMLS #5806499 Report a problem

    Public tax history

    Tax history is unavailable.

    Neighborhood: Grayhawk

    Nearby schools

    GreatSchools rating
    Schools provided by the listing agent
    • Elementary: Grayhawk Elementary School
    • Middle: Pinnacle High School
    • High: Pinnacle High School
    • District: Scottsdale Unified District

    Source: ARMLS. This data may not be complete. We recommend contacting the local school district to confirm school assignments for this home.

    Get a cash offer in 3 minutes
    Find out how much your home could sell for in as little as 3 minutes with a no-obligation cash offer.
    Estimated market value
    $856,500
    Get a cash offer in 3 minutes
    Find out how much your home could sell for in as little as 3 minutes with a no-obligation cash offer.
    Estimated market value
    $856,500