Spacious (2244 SF per record) full brick ranch on half acre lot! Quiet dead-end street, one of Washington Township's most popular neighborhoods of higher priced homes! Just waiting for you to add personal touches! Being sold to settle estate! Needs some updating to include flooring & interior paint! Great location, easy access to I-75, I-675, SR 725 & Dayton Mall! Close to schools, hospital, shopping, restaurants, more! Concrete driveway! Over-size, side-entry, heated 2-car garage! Pull-down stairs access floored attic, ideal for more storage! Concrete sidewalk leads to 22x6 covered front porch, great for relaxing w/morning coffee! Newer steel insulated front door w/decorative fan window leads to formal ceramic-floored, practically zero entry! Eat-in kitchen provides many possibilities for adding island &/or more counter/cabinet space! Already boasts updated cabinetry! 19 ft long dining rm, adjoins kitchen, should accommodate sizable dining rm furniture for formal gatherings! Formal living rm gives you space for just relaxing or entertaining! Family rm or study, your choice, has cozy wood burning fireplace insert & built-in book shelving! A great place to relax w/a good book! Family rm exits to 15x12 patio! Patio has privacy structure that makes it a great place for a hot tub! Sizeable owner's bedroom has its own bath w/updated vanity & step-in shower! There are 3 more spacious bedrooms, updated hall bath w/tub-shower & laundry rm w/half bath! Laundry rm exits to driveway & could double as a mud rm! Dimensional roof installed approx 12-15 years ago! Seller believes gutters & downspouts done about the same time! 200 amp circuit breakers w/plenty of space for added electric! Garage workbench, shelves, peg board all convey! Gas water heater-2022! Updated vinyl double pane windows, age unknown! Property being sold in as-is condition! Seller will make no repairs! Purchasers rely on your own inspections! Take a look for yourself to see the potential to make it your home!
Sold for $310,000
$310,000
7325 Eagle Creek Dr, Dayton, OH 45459
4beds
2,244sqft
Single Family Residence
Built in 1964
0.53 Acres Lot
$321,900 Zestimate®
$138/sqft
$2,632 Estimated rent
Home value
$321,900
$293,000 - $354,000
$2,632/mo
Zestimate® history
Owner options
List your home for rent
$2,632/mo
Rent Zestimate®
Find your next renter with Zillow Rental Manager. Plus, with online applications, you can quickly screen prospective tenants – for free.
$2,632/mo
Rent Zestimate®
Refinance and save
$2,107/mo
Est. payment
Refinancing to a lower rate could help reduce your monthly payments and save thousands over the life of the loan.
$2,107/mo
Est. payment
Explore your selling options
Work with a Zillow partner agent
Leverage their expertise and Zillow's premium Showcase listings to get your home seen by more buyers.
Get startedList with your own agent
Get your home in front of millions of buyers by listing it on Zillow.
Learn how to do itSell it yourself
Take full control of how buyers see your home on Zillow by listing For Sale by Owner (FSBO).
List your homeWhat's special
Full brick ranchPrivacy structureUpdated hall bathQuiet dead-end streetCovered front porchUpdated cabinetryUpdated vanity
Zillow last checked:
Listing updated:
Listed by:
Rick Melton (937)436-2700,
Irongate Inc.
Bought with:
Annette Sand, 2018003893
Plum Tree Realty
Source: DABR MLS,MLS#: 943102 Originating MLS: Dayton Area Board of REALTORS
Originating MLS: Dayton Area Board of REALTORSFacts & features
Interior
Bedrooms & bathrooms
- Bedrooms: 4
- Bathrooms: 3
- Full bathrooms: 2
- 1/2 bathrooms: 1
- Main level bathrooms: 3
Primary bedroom
- Level: Main
- Dimensions: 14 x 14
Bedroom
- Level: Main
- Dimensions: 14 x 13
Bedroom
- Level: Main
- Dimensions: 14 x 11
Bedroom
- Level: Main
- Dimensions: 12 x 11
Dining room
- Level: Main
- Dimensions: 19 x 11
Entry foyer
- Level: Main
- Dimensions: 15 x 5
Family room
- Level: Main
- Dimensions: 13 x 12
Kitchen
- Features: Eat-in Kitchen
- Level: Main
- Dimensions: 14 x 13
Laundry
- Level: Main
- Dimensions: 9 x 6
Living room
- Level: Main
- Dimensions: 17 x 15
Heating
- Baseboard, Hot Water, Natural Gas, Steam
Cooling
- Central Air
Appliances
- Included: Dryer, Dishwasher, Disposal, Microwave, Range, Refrigerator, Washer, Gas Water Heater
Features
- Laminate Counters
- Windows: Double Pane Windows, Vinyl
- Number of fireplaces: 1
- Fireplace features: One, Insert
Interior area
- Total structure area: 2,244
- Total interior livable area: 2,244 sqft
Property
Parking
- Total spaces: 2
- Parking features: Attached, Garage, Two Car Garage, Garage Door Opener, Heated Garage, Storage
- Attached garage spaces: 2
Features
- Levels: One
- Stories: 1
- Patio & porch: Patio, Porch
- Exterior features: Fence, Porch, Patio
- Fencing: Partial
Lot
- Size: 0.53 Acres
Details
- Parcel number: O67185030013
- Zoning: Residential
- Zoning description: Residential
Construction
Type & style
- Home type: SingleFamily
- Architectural style: Ranch
- Property subtype: Single Family Residence
Materials
- Brick
- Foundation: Slab
Condition
- Year built: 1964
Utilities & green energy
- Sewer: Storm Sewer
- Water: Public
- Utilities for property: Natural Gas Available, Sewer Available, Water Available, Cable Available
Community & HOA
Community
- Security: Smoke Detector(s)
- Subdivision: Penbrooke
HOA
- Has HOA: No
Location
- Region: Dayton
Financial & listing details
- Price per square foot: $138/sqft
- Tax assessed value: $269,990
- Annual tax amount: $5,652
- Date on market: 9/7/2025
- Listing terms: Conventional
- Ownership: Estate/Guardianship
Price history
| Date | Event | Price |
|---|---|---|
| 10/21/2025 | Sold | $310,000-4.6%$138/sqft |
Source:  DABR MLS #943102 Report a problem DABR MLS #943102 Report a problem | ||
| 9/26/2025 | Pending sale | $325,000$145/sqft |
Source: DABR MLS #943102 Report a problem | ||
| 9/8/2025 | Listed for sale | $325,000$145/sqft |
Source: DABR MLS #943102 Report a problem | ||
Public tax history
| Year | Property taxes | Tax assessment |
|---|---|---|
| 2025 | $5,652 -0.6% | $94,500 |
| 2024 | $5,685 +8% | $94,500 |
| 2023 | $5,263 +2.8% | $94,500 +27% |
| 2022 | $5,118 -0.3% | $74,410 |
| 2021 | $5,133 +0.1% | $74,410 |
| 2020 | $5,125 +11.8% | $74,410 +21.6% |
| 2019 | $4,585 +11.9% | $61,210 |
| 2018 | $4,096 +1.1% | $61,210 |
| 2017 | $4,052 +14.6% | $61,210 +18% |
| 2016 | $3,537 -0.2% | $51,880 |
| 2015 | $3,544 +1.8% | $51,880 |
| 2014 | $3,480 | $51,880 |
Find assessor info on the county website
Neighborhood: 45459
Nearby homes
- $353,3003 bd2 ba2.3k sqft7315 Eagle Creek Dr, Dayton, OH 45459Off Market
- $400,5003 bd3 ba2.3k sqft7333 Eagle Creek Dr, Dayton, OH 45459Off Market

- $279,0003 bd2 ba2.2k sqft2000 Carriage Hall Ct, Dayton, OH 45459Off Market
- $315,0003 bd2 ba1.9k sqft2007 Carriage Hall Ct, Dayton, OH 45459Sold
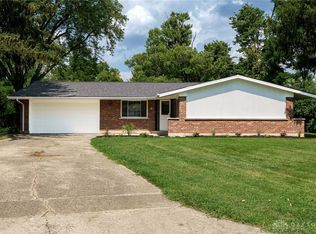
- $328,0003 bd3 ba2k sqft7324 Eagle Creek Dr, Dayton, OH 45459Off Market
- $345,9004 bd2 ba2.1k sqft7343 Eagle Creek Dr, Dayton, OH 45459Off Market
- $387,9004 bd2 ba2.4k sqft2000 Fox Run Rd, Dayton, OH 45459Off Market
- $313,3003 bd2 ba1.7k sqft7336 Eagle Creek Dr, Dayton, OH 45459Off Market
Nearby schools
GreatSchools rating
- 8/10Dr John Hole Elementary SchoolGrades: 2-5Distance: 2.2 mi
- 8/10Hadley E Watts Middle SchoolGrades: 6-8Distance: 1 mi
- 8/10Centerville High SchoolGrades: 9-12Distance: 3.2 mi
Schools provided by the listing agent
- District: Centerville
Source: DABR MLS. This data may not be complete. We recommend contacting the local school district to confirm school assignments for this home.
Get a cash offer in 3 minutes
Find out how much your home could sell for in as little as 3 minutes with a no-obligation cash offer.
Estimated market value
$321,900
Get a cash offer in 3 minutes
Find out how much your home could sell for in as little as 3 minutes with a no-obligation cash offer.
Estimated market value
$321,900
- Ohio
- Montgomery County
- Dayton
- 45459
- 7325 Eagle Creek Dr
Nearby cities
Nearby neighborhoods
Nearby zip codes
Other Dayton Topics
