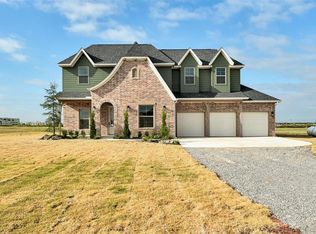
THIS ONE IS A SHOWSTOPPER! Come check out this Hand Crafted Modern Tudor on 2.27 Acres in Piedmont Schools! The 2380 sqft floor plan is AMAZING with the Expansive Great Room w/ Vaulted Ceiling and Fireplace! Open Kitchen/Dining/Living! The Secondary Bedrooms on one side of the home, and the Primary Retreat and Study on the other! TWO Covered Back Patios to enjoy the view! Split 3 Car Garage! AND SO MANY LUXURY AMENITIES! A Hidden Walk-In Pantry, Soft Close Cabinet doors & drawers, Under Cabinet Lighting, Interior Exposed Brick accent walls, Freestanding Tub & Reeded Cabinets in primary bath, Built-ins in Great Room, GE Cafe appliance package w/ 30” Gas range, Dishwasher, Drawer microwave, Upgraded 3cm Calcata Laza Quartz counter tops, Farm house sink, Cabinets to the ceiling at kitchen and mud bench, Luxury kitchen cabinet features: Trash can pull out, and spice rack pull out, alarm system w/ integrated smoke and carbon monoxide detectors and 2 exterior camera prewire drops, and Windansea Rigid Core flooring in main living areas! Sprinkler System! CHARACTER & ATTENTION TO DETAIL EVERYWHERE!!! Get in on this on NOW!
Sold for $500,000
$500,000
7325 Eagle Dr NE, Piedmont, OK 73078
3beds
2,380sqft
Single Family Residence
Built in 2024
2.27 Acres Lot
$524,300 Zestimate®
$210/sqft
$2,791 Estimated rent
Home value
$524,300
$498,000 - $551,000
$2,791/mo
Zestimate® history
Owner options
List your home for rent
$2,791/mo
Rent Zestimate®
Find your next renter with Zillow Rental Manager. Plus, with online applications, you can quickly screen prospective tenants – for free.
$2,791/mo
Rent Zestimate®
Refinance and save
$2,814/mo
Est. payment
Refinancing to a lower rate could help reduce your monthly payments and save thousands over the life of the loan.
$2,814/mo
Est. payment
Explore your selling options
Work with a Zillow partner agent
Leverage their expertise and Zillow's premium Showcase listings to get your home seen by more buyers.
Get startedList with your own agent
Get your home in front of millions of buyers by listing it on Zillow.
Learn how to do itSell it yourself
Take full control of how buyers see your home on Zillow by listing For Sale by Owner (FSBO).
List your homeWhat's special
Zillow last checked:
Listing updated:
Listed by:
Krista Lusey 405-409-4000,
Modern Abode Realty,
Stephanie McClain 405-204-9980,
Modern Abode Realty
Bought with:
Samantha Marin, 205364
Heather & Company Realty Group
Source: MLSOK/OKCMAR as distributed by MLS GRID,MLS#: 1138187
Facts & features
Interior
Bedrooms & bathrooms
- Bedrooms: 3
- Bathrooms: 3
- Full bathrooms: 2
- 1/2 bathrooms: 1
Kitchen
- Description: Island,Pantry
Living room
- Description: Fireplace
Heating
- Other
Cooling
- Has cooling: Yes
Appliances
- Included: Built-In Gas Range
Features
- Number of fireplaces: 1
- Fireplace features: Gas Log
Interior area
- Total structure area: 2,380
- Total interior livable area: 2,380 sqft
Property
Parking
- Total spaces: 3
- Parking features: Garage
- Garage spaces: 3
Features
- Levels: One
- Stories: 1
- Patio & porch: Patio
Lot
- Size: 2.27 Acres
- Features: Cul-De-Sac, Interior Lot
Details
- Parcel number: 7325NEEagle73078
- Special conditions: None
Construction
Type & style
- Home type: SingleFamily
- Architectural style: Tudor
- Property subtype: Single Family Residence
Materials
- Brick & Frame
- Foundation: Slab
- Roof: Composition
Condition
- Year built: 2024
Details
- Builder name: Crafters and Son Custom Homes
- Warranty included: Yes
Utilities & green energy
- Sewer: Septic Tank
- Water: Well
- Utilities for property: Aerobic System
Community & HOA
HOA
- Has HOA: Yes
- Services included: Common Area Maintenance
- HOA fee: $300 annually
Location
- Region: Piedmont
Financial & listing details
- Price per square foot: $210/sqft
- Annual tax amount: $999,999
- Date on market: 11/19/2024
Price history
| Date | Event | Price |
|---|---|---|
| 11/22/2024 | Sold | $500,000$210/sqft |
Source:  MLSOK/OKCMAR as distributed by MLS GRID #1138187 Report a problem MLSOK/OKCMAR as distributed by MLS GRID #1138187 Report a problem | ||
| 10/30/2024 | Pending sale | $500,000$210/sqft |
Source: MLSOK/OKCMAR as distributed by MLS GRID #1138187 Report a problem | ||
| 10/21/2024 | Price change | $500,000-2.9%$210/sqft |
Source: MLSOK/OKCMAR as distributed by MLS GRID #1138187 Report a problem | ||
| 10/4/2024 | Price change | $515,000+3%$216/sqft |
Source: MLSOK/OKCMAR as distributed by MLS GRID #1138187 Report a problem | ||
| 8/26/2024 | Pending sale | $500,000$210/sqft |
Source: MLSOK/OKCMAR as distributed by MLS GRID #1112777 Report a problem | ||
| 5/10/2024 | Listed for sale | $500,000$210/sqft |
Source: MLSOK/OKCMAR as distributed by MLS GRID #1112777 Report a problem | ||
Public tax history
Tax history is unavailable.
Neighborhood: 73078
Nearby homes
- $75,0003 bd2 ba-- sqft7325 Eagle Dr NE, Piedmont, OK 73078Sold
- $500,0004 bd2 ba2.2k sqft7425 Eagle Dr NE, Piedmont, OK 73078Sold
- $551,9004 bd3 ba2.5k sqft7295 Eagle Dr NE, Piedmont, OK 73078Sold
- $615,9004 bd3 ba2.6k sqft7324 Eagle Dr NE, Piedmont, OK 73078Off Market
- $577,8004 bd3 ba2.6k sqft7294 Eagle Dr NE, Piedmont, OK 73078Off Market
- $--10.01 AcresN Sara Rd TRACT 1, Piedmont, OK 73078Off Market
- $585,0003 bd3 ba2.3k sqft7424 Eagle Dr NE, Piedmont, OK 73078Sold
- $738,6884 bd4 ba3.7k sqft7330 Hawk Cir, Piedmont, OK 73078Sold
Nearby schools
GreatSchools rating
- 10/10Piedmont Elementary SchoolGrades: 1-4Distance: 4.5 mi
- 9/10Piedmont Middle SchoolGrades: 7-8Distance: 4.7 mi
- 10/10Piedmont High SchoolGrades: 9-12Distance: 4.5 mi
Schools provided by the listing agent
- Elementary: Piedmont Intermediate ES
- Middle: Piedmont MS
- High: Piedmont HS
Source: MLSOK/OKCMAR as distributed by MLS GRID. This data may not be complete. We recommend contacting the local school district to confirm school assignments for this home.
Get a cash offer in 3 minutes
Find out how much your home could sell for in as little as 3 minutes with a no-obligation cash offer.
Estimated market value
$524,300
Get a cash offer in 3 minutes
Find out how much your home could sell for in as little as 3 minutes with a no-obligation cash offer.
Estimated market value
$524,300
- Oklahoma
- Canadian County
- Piedmont
- 73078
- 7325 Eagle Dr NE
Nearby cities
Nearby zip codes
Other Piedmont Topics
