Skip main navigation
Sold for $2,499,000
  • Listed by: Diamond Realty • Theresa Robledo • 805-625-4450
    Bought with: Diamond Realty
    $2,499,000

    7325 Elk Run Way, Moorpark, CA 93021

    6beds
    4,827sqft
    Single Family Residence
    Built in 2011
    0.97 Acres Lot
    $2,477,700 Zestimate®
    $518/sqft
    $-- Estimated rent

    Home value

    $2,477,700

    $2.28M - $2.70M

    Not available

    Zestimate® history
    Loading
    Loading...

    Owner options

    List your home for rent

    Find your next renter with Zillow Rental Manager. Plus, with online applications, you can quickly screen prospective tenants – for free.

    Learn more
    Refinance and save

    $16,780/mo

    Est. payment

    Refinancing to a lower rate could help reduce your monthly payments and save thousands over the life of the loan.

    See today's rates

    $16,780/mo

    Est. payment

    Explore your selling options

    Work with a Zillow partner agent

    Leverage their expertise and Zillow's premium Showcase listings to get your home seen by more buyers.

    Get started

    List with your own agent

    Get your home in front of millions of buyers by listing it on Zillow.

    Learn how to do it

    Sell it yourself

    Take full control of how buyers see your home on Zillow by listing For Sale by Owner (FSBO).

    List your home

    What's special

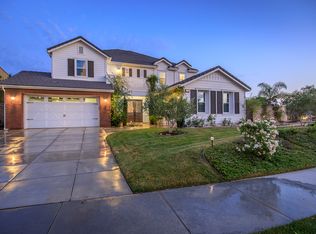
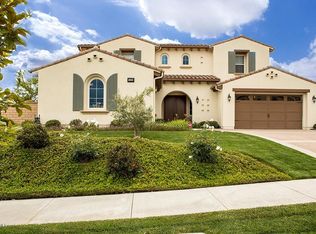
    Casa de Mi Corazon: An Exquisite Spanish-Style OasisWelcome to Casa de Mi Corazon, a stunning Spanish-style estate that embodies luxury and tranquility. Nestled on nearly an acre of meticulously landscaped grounds, this remarkable home offers 6 spacious bedrooms and 6 elegant bathrooms within its generous almost 5,000 square feet of living space.Step inside and be greeted by soaring high vaulted ceilings and exquisite chandeliers that capture the essence of timeless elegance. The grand spiral staircase adds a touch of classic sophistication, leading to a master suite designed for relaxation and indulgence.The open-concept kitchen, living, and dining areas are perfect for hosting gatherings or simply enjoying a quiet evening. The kitchen is a chef's dream, equipped to inspire gourmet creations and memorable meals.Adjacent to the main residence, a charming detached casita features 1 bedroom and 1 bath, providing a private retreat for guests or extended family.The backyard is the ultimate haven for resort-style living. An inviting outdoor patio overlooks a custom-designed pool and spa, surrounded by lush palm trees. The barbecue area is ideal for grilling and entertaining, while the fountain adds a serene touch to the space.For added convenience, the property includes RV access and is situated within a gated community, ensuring both privacy and security. The side yard boasts a fruitful array of lemon, lime, orange, and avocado trees, adding a touch of nature's bounty to the setting.Front and back courtyards offer tranquil spaces for meditation, complemented by picturesque mountain views that frame the home in natural beauty. Casa de Mi Corazon is more than a residence; it's a retreat that invites you to live in luxury and serenity.

    Zillow last checked:

    Listing updated:

    Listed by:

    Theresa Robledo DRE #01483023 805-625-4450,

    Diamond Realty,

    Henry Robledo DRE #01901932 805-625-4451,

    Diamond Realty

    Bought with:

    Theresa Robledo, DRE #01483023

    Diamond Realty

    Henry Robledo, DRE #01901932

    Diamond Realty

    Source: CRMLS,MLS#: V1-25106MLS LogoOriginating MLS: California Regional MLS (Ventura & Pasadena-Foothills AORs)

    Facts & features

    Interior

    Bedrooms & bathrooms
    • Bedrooms: 6
    • Bathrooms: 6
    • Full bathrooms: 5
    • 1/2 bathrooms: 1
    • Main level bathrooms: 2
    • Main level bedrooms: 2
    Rooms
    • Room types: Guest Quarters, Kitchen, Living Room, Primary Bathroom, Primary Bedroom, Other, Retreat, Dining Room
    Primary bedroom
    • Features: Primary Suite
    Bathroom
    • Features: Bathroom Exhaust Fan, Bathtub, Granite Counters, Soaking Tub, Separate Shower, Tub Shower
    Kitchen
    • Features: Granite Counters, Kitchen/Family Room Combo, Pots & Pan Drawers
    Other
    • Features: Walk-In Closet(s)
    Heating
    • Central, Fireplace(s), Wood, Zoned
    Cooling
    • Central Air, Zoned
    Appliances
    • Included: 6 Burner Stove, Barbecue, Double Oven, Dishwasher, Gas Cooktop, Gas Oven, Microwave, Refrigerator, Water Softener, Tankless Water Heater
    • Laundry: Washer Hookup, Gas Dryer Hookup, Laundry Room, Upper Level
    Features
    • Breakfast Bar, Balcony, Crown Molding, Separate/Formal Dining Room, Granite Counters, High Ceilings, Open Floorplan, Recessed Lighting, Primary Suite, Walk-In Closet(s)
    • Flooring: Tile, Wood
    • Doors: Double Door Entry, Mirrored Closet Door(s), Sliding Doors
    • Windows: Double Pane Windows
    • Has fireplace: Yes
    • Fireplace features: Decorative, Family Room, Gas Starter
    • Common walls with other units/homes: No Common Walls
    Interior area
    • Total interior livable area: 4,827 sqft

    Property

    Parking
    • Total spaces: 5
    • Parking features: Boat, Concrete, Door-Single, Driveway, Garage Faces Front, Garage, Oversized, RV Access/Parking
    • Attached garage spaces: 2
    Features
    • Levels: Two
    • Stories: 2
    • Patio & porch: Concrete, Open, Patio, Rooftop, Balcony
    • Exterior features: Balcony, Barbecue, Lighting, Rain Gutters
    • Has private pool: Yes
    • Pool features: In Ground, Waterfall
    • Has spa: Yes
    • Spa features: In Ground
    • Fencing: Block,Wrought Iron
    • Has view: Yes
    • View description: City Lights, Mountain(s)
    Lot
    • Size: 0.97 Acres
    • Features: Front Yard, Sprinklers In Rear, Sprinklers Timer, Sprinklers On Side
    Details
    • Parcel number: 5130230195
    • Zoning: R
    • Special conditions: Standard,Trust

    Construction

    Type & style
    • Home type: SingleFamily
    • Architectural style: Spanish
    • Property subtype: Single Family Residence
    Materials
    • Stucco
    • Foundation: Slab
    • Roof: Spanish Tile
    Condition
    • Turnkey
    • New construction: No
    • Year built: 2011
    Details
    • Builder name: Toll Brothers

    Utilities & green energy

    • Electric: 220 Volts
    • Sewer: Public Sewer
    • Water: Public
    • Utilities for property: Cable Connected, Electricity Connected, Natural Gas Connected, Sewer Connected, Water Connected

    Community & HOA

    Community
    • Features: Curbs, Street Lights, Sidewalks, Gated
    • Security: Carbon Monoxide Detector(s), Fire Sprinkler System, Gated Community, Smoke Detector(s)
    • Subdivision: Custom
    HOA
    • Has HOA: Yes
    • Amenities included: Call for Rules, Security
    • HOA fee: $179 monthly
    • HOA name: PMP Management
    • HOA phone: 661-295-4900
    • Second HOA fee: $55 monthly
    • Second HOA name: Pmp Management
    • Second HOA phone: 661-295-4900
    Location
    • Region: Moorpark

    Financial & listing details

    • Price per square foot: $518/sqft
    • Tax assessed value: $2,548,980
    • Date on market: 8/9/2024
    • Cumulative days on market: 57 days
    • Listing terms: Cash,Conventional
    • Inclusions: refrigerator
    • Exclusions: washer/dryer/Life Source water system
    • Road surface type: Paved

    Price history

    DateEventPrice
    10/10/2024Sold$2,499,000$518/sqft
    Source: CRMLS #V1-25106 Report a problem
    10/6/2024Pending sale$2,499,000$518/sqft
    Source: CRMLS #V1-25106 Report a problem
    9/23/2024Contingent$2,499,000$518/sqft
    Source: CRMLS #V1-25106 Report a problem
    9/17/2024Price change$2,499,000-1.1%$518/sqft
    Source: CRMLS #V1-25106 Report a problem
    9/9/2024Price change$2,525,999-0.9%$523/sqft
    Source: CRMLS #V1-25106 Report a problem
    8/9/2024Listed for sale$2,549,999+152%$528/sqft
    Source: CRMLS #V1-25106 Report a problem
    12/1/2011Sold$1,012,000$210/sqft
    Source: Public Record Report a problem

    Public tax history

    YearProperty taxesTax assessment
    2026-- $2,548,980 +2%
    2025$28,119 +84%$2,499,000 +87.6%
    2024$15,286 $1,331,985 +2%
    2023$15,286 +3.1%$1,305,868 +2%
    2022$14,819 +0.2%$1,280,263 +2%
    2021$14,794 +0.2%$1,255,160 +1%
    2020$14,770 +1.4%$1,242,292 +2%
    2019$14,567 +4.1%$1,217,934 +2%
    2018$13,988 +0.3%$1,194,054 +2%
    2017$13,941 -3.2%$1,170,642 +2%
    2016$14,403 +1.7%$1,147,690 +1.5%
    2015$14,163 +8.2%$1,130,452 +8.3%
    2014$13,086 $1,043,710 +0.5%
    2013-- $1,038,995 +2.7%
    2012-- $1,011,923 +279.4%
    2011-- $266,693 -20.5%
    2009-- $335,365 +3.9%
    2007-- $322,670
    Find assessor info on the county website

    Neighborhood: 93021

    Nearby schools

    GreatSchools rating
    Schools provided by the listing agent
    • Middle: Chaparral
    • High: Moorpark

    Source: CRMLS. This data may not be complete. We recommend contacting the local school district to confirm school assignments for this home.

    Get a cash offer in 3 minutes
    Find out how much your home could sell for in as little as 3 minutes with a no-obligation cash offer.
    Estimated market value
    $2,477,700
    Get a cash offer in 3 minutes
    Find out how much your home could sell for in as little as 3 minutes with a no-obligation cash offer.
    Estimated market value
    $2,477,700