Skip main navigation
Sold for $760,000
Street View
  • $760,000

    7325 Fern Valley Dr, Macon, GA 31220

    4beds
    4,017sqft
    Single Family Residence, Residential
    Built in 1978
    2.51 Acres Lot
    $-- Zestimate®
    $189/sqft
    $-- Estimated rent

    Home value

    Not available

    Estimated sales range

    Not available

    Not available

    Zestimate® history
    Loading
    Loading...

    Owner options

    List your home for rent

    Find your next renter with Zillow Rental Manager. Plus, with online applications, you can quickly screen prospective tenants – for free.

    Learn more
    Refinance and save

    $4,836/mo

    Est. payment

    Refinancing to a lower rate could help reduce your monthly payments and save thousands over the life of the loan.

    See today's rates

    $4,836/mo

    Est. payment

    Explore your selling options

    Work with a Zillow partner agent

    Leverage their expertise and Zillow's premium Showcase listings to get your home seen by more buyers.

    Get started

    List with your own agent

    Get your home in front of millions of buyers by listing it on Zillow.

    Learn how to do it

    Sell it yourself

    Take full control of how buyers see your home on Zillow by listing For Sale by Owner (FSBO).

    List your home

    What's special

    Soaring ceilingsAll brick stately homeSpectacular settingLovely kitchenScreened porchBar areaTemperature-controlled storage
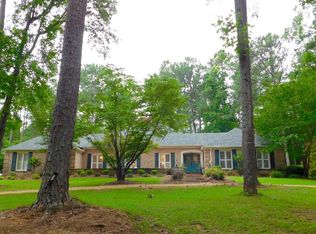
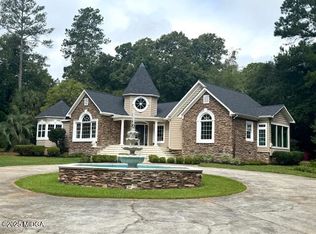
    A Stunner! Impressive all brick stately home with full finished guest house situated in a spectacular setting offers everything you are looking for in a home! This property will be irresistible to everyone! Very well appointed with conservatory overlooking the beautiful landscaping, you will love the shaded paths in the generous yard creating the perfect setting. Enjoy the spacious living areas, lovely kitchen and screened porch plus a fabulous primary bedroom and bath. Additionally, the large den with huge fireplace, soaring ceilings and bar area make for the perfect setup for entertaining! Plenty of bedrooms for family and friends plus a great office space or retreat on the third floor that also has temperature-controlled storage! To much to list here! Truly a fabulous property!

    Zillow last checked:

    Listing updated:

    Listed by:

    Candy Conn McMahon 478-318-6759,

    Conn Realty & Associates,

    Mary Beth Conn 478-714-8787,

    Conn Realty & Associates

    Bought with:

    Joanna Jones, 218598

    Sheridan, Solomon & Associates

    Source: MGMLS,MLS#: 185280MLS Logo

    Facts & features

    Interior

    Bedrooms & bathrooms
    • Bedrooms: 4
    • Bathrooms: 4
    • Full bathrooms: 3
    • 1/2 bathrooms: 1
    Primary bedroom
    • Level: Second
    • Area: 225
    • Dimensions: 15.00 X 15.00
    Bedroom 2
    • Level: Second
    Bedroom 3
    • Level: Second
    Other
    • Level: Third
    Other
    • Level: First
    Dining room
    • Level: First
    Family room
    • Level: First
    Foyer
    • Level: First
    Kitchen
    • Level: First
    • Area: 192
    • Dimensions: 16.00 X 12.00
    Laundry
    • Level: First
    Living room
    • Level: First
    Office
    • Level: First
    Other
    • Description: Butlers Pantry
    • Level: First
    Other
    • Description: Keeping Room
    • Level: First
    Other
    • Description: Guest Cottage/Studio
    Heating
    • Central, Natural Gas
    Cooling
    • Electric, Central Air
    Appliances
    • Included: Built-In Microwave, Dishwasher, Disposal, Electric Oven, Electric Range, Electric Water Heater
    • Laundry: Main Level, Laundry Room, In Hall
    Features
    • Flooring: Carpet, Hardwood
    • Basement: Crawl Space
    • Number of fireplaces: 1
    • Fireplace features: Keeping Room
    Interior area
    • Total structure area: 4,017
    • Total interior livable area: 4,017 sqft
    • Finished area above ground: 4,017
    • Finished area below ground: 0

    Property

    Parking
    • Parking features: Garage, Attached, Circular Driveway
    • Has attached garage: Yes
    Features
    • Levels: Three Or More
    • Patio & porch: Back, Rear Porch, Screened
    • Exterior features: Courtyard, Sprinkler System
    Lot
    • Size: 2.51 Acres
    • Dimensions: 109335
    • Features: Wooded
    Details
    • Additional structures: Garage(s), Guest House
    • Parcel number: FG450048
    • Other equipment: Irrigation Equipment

    Construction

    Type & style
    • Home type: SingleFamily
    • Architectural style: Traditional
    • Property subtype: Single Family Residence, Residential
    Materials
    • Brick
    • Foundation: Block
    • Roof: Composition,Shingle
    Condition
    • Resale
    • New construction: No
    • Year built: 1978

    Utilities & green energy

    • Sewer: Septic Tank
    • Water: Public

    Community & HOA

    Community
    • Security: Security System, Security System Owned, Smoke Detector(s)
    • Subdivision: Walker-Smothers Prop
    HOA
    • Has HOA: No
    Location
    • Region: Macon

    Financial & listing details

    • Price per square foot: $189/sqft
    • Tax assessed value: $271,567
    • Annual tax amount: $4,372
    • Date on market: 7/22/2026
    • Cumulative days on market: 4 days
    • Listing agreement: Exclusive Right To Sell
    • Listing terms: Cash,Conventional,FHA,VA Loan

    Price history

    DateEventPrice
    8/24/2026Sold$760,000+1.3%$189/sqft
    Source: MGMLS #185280 Report a problem
    7/26/2026Pending sale$750,000$187/sqft
    Source: MGMLS #185280 Report a problem
    7/22/2026Listed for sale$750,000+53.1%$187/sqft
    Source: MGMLS #185280 Report a problem
    8/1/2022Sold$490,000+1%$122/sqft
    Source: MGMLS #166272 Report a problem
    7/1/2022Pending sale$485,000$121/sqft
    Source: MGMLS #166272 Report a problem
    6/24/2022Listed for sale$485,000$121/sqft
    Source: MGMLS #166272 Report a problem

    Public tax history

    YearProperty taxesTax assessment
    2017$6,272 +9.8%$108,626 +2.3%
    2016$5,711 +10.9%$106,234
    2015$5,150 +5.8%$106,234
    2014$4,868 $106,234
    2013-- --
    2012-- --
    2011-- --
    2010-- --
    2009$3,075 +25.3%$288,650 +33.3%
    2008$2,455 -19.7%$216,500
    2007$3,056 +28%$216,500 +150%
    2006$2,388 +1.7%$86,600
    2005$2,349 $86,600
    2004-- $86,600
    2003-- $86,600
    2002-- $86,600
    Find assessor info on the county website

    Neighborhood: 31220

    Nearby schools

    GreatSchools rating
    Schools provided by the listing agent
    • Elementary: Carter Elementary
    • Middle: Howard Middle
    • High: Howard

    Source: MGMLS. This data may not be complete. We recommend contacting the local school district to confirm school assignments for this home.

    Get pre-qualified for a loan
    At Zillow Home Loans, we can pre-qualify you in as little as 5 minutes with no impact to your credit score.

    An equal housing lender. NMLS #10287.