Enjoy the serene and private vibe of this lovingly maintained townhome in the popular Pines at Forest Meadows! Step into comfort as you enter the inviting main level featuring lofty 9-foot ceilings. A roomy half bath is conveniently located near the front entry. Experience the open flow from the living room to the kitchen and dining area, with a center island perfectly placed for cooking, entertaining or pulling up a barstool and enjoying a snack. With easy access through the kitchen to the attached 2-car garage, removing muddy shoes or offloading groceries into the side-by-side refrigerator or surprisingly large pantry is a breeze! Upstairs, the spacious primary bedroom boasts a huge walk-in closet, attached full bath with an extra-long tub and an enclosed toilet room. Relax in the hanging hammock chair while bathed in sunlight from the south facing window. At the opposite end of the room is a cozy nook offering space for a home office niche, a reading or studying retreat or a television alcove. Just a few steps down the hall is a sizeable laundry room with a washer and dryer included, and an additional full bathroom with linen closet. The second and third bedrooms feature wall-to-wall closets and outlets for internet/cable. This delightful townhome offers many desirable attributes, such as the private feel of the covered front patio surrounded by community-maintained landscaping and bordered by a six-foot vinyl fence. Extra comfort features include a tankless hot water heater, Nest thermostat and upgraded carpet pad throughout. To top it off, this home offers easy access to miles of walking and biking paths and community parks, and it's a short jaunt to the Powers corridor and an easy commute to several local military bases. Come on in!
Sold for $375,000
$375,000
7325 Forest Meadows Ave, Colorado Springs, CO 80908
3beds
1,606sqft
Townhouse
Built in 2020
1,659 Square Feet Lot
$356,400 Zestimate®
$233/sqft
$2,187 Estimated rent
Home value
$356,400
$339,000 - $374,000
$2,187/mo
Zestimate® history
Owner options
List your home for rent
$2,187/mo
Rent Zestimate®
Find your next renter with Zillow Rental Manager. Plus, with online applications, you can quickly screen prospective tenants – for free.
$2,187/mo
Rent Zestimate®
Refinance and save
$2,387/mo
Est. payment
Refinancing to a lower rate could help reduce your monthly payments and save thousands over the life of the loan.
$2,387/mo
Est. payment
Explore your selling options
Work with a Zillow partner agent
Leverage their expertise and Zillow's premium Showcase listings to get your home seen by more buyers.
Get startedList with your own agent
Get your home in front of millions of buyers by listing it on Zillow.
Learn how to do itSell it yourself
Take full control of how buyers see your home on Zillow by listing For Sale by Owner (FSBO).
List your homeWhat's special
Zillow last checked:
Listing updated:
Listed by:
Mara Simmerman 719-210-2214,
Real Estate Marketing Group LLC
Bought with:
Jennifer Crosby
Springs Home Finders
Source: elevateMLS,MLS#: 1067409
Facts & features
Interior
Bedrooms & bathrooms
- Bedrooms: 3
- Bathrooms: 3
- Full bathrooms: 2
- 1/2 bathrooms: 1
Heating
- Forced Air, Natural Gas
Cooling
- Central Air
Appliances
- Included: Dishwasher, Disposal, Dryer, Microwave, Refrigerator, Self Cleaning Oven, Washer
- Laundry: Electric Hook-up, Upper Level
Features
- 9Ft + Ceilings, High Speed Internet, Pantry
- Flooring: Carpet, Vinyl/Linoleum
- Windows: Window Coverings
- Has basement: No
- Has fireplace: No
- Fireplace features: None
- Common walls with other units/homes: 2+ Common Walls
Interior area
- Total structure area: 1,606
- Total interior livable area: 1,606 sqft
- Finished area above ground: 1,606
- Finished area below ground: 0
Property
Parking
- Total spaces: 2
- Parking features: Attached, Garage Door Opener, Concrete Driveway
- Attached garage spaces: 2
Features
- Levels: Two
- Stories: 2
- Patio & porch: Concrete, Covered
- Fencing: Community,Front Yard,See Remarks
Lot
- Size: 1,659 Square Feet
- Features: Backs to Open Space, Level, See Remarks, Hiking Trail, Near Hospital, Near Park, Near Schools, Near Shopping Center, HOA Required $, Landscaped
Details
- Parcel number: 5305407004
Construction
Type & style
- Home type: Townhouse
- Property subtype: Townhouse
- Attached to another structure: Yes
Materials
- Stucco, Framed on Lot
- Foundation: Slab
- Roof: Composite Shingle
Condition
- Existing Home
- New construction: No
- Year built: 2020
Details
- Builder model: Topaz
- Builder name: Premier Homes Inc
Utilities & green energy
- Water: Municipal
- Utilities for property: Natural Gas Connected, Phone Available
Community & HOA
Community
- Features: Hiking or Biking Trails, Parks or Open Space, See Prop Desc Remarks, Green Areas, Landscape Maintenance
- Security: Security System
HOA
- Services included: Covenant Enforcement, Insurance, Lawn, Snow Removal, Trash Removal
- HOA fee: $207 monthly
Location
- Region: Colorado Springs
Financial & listing details
- Price per square foot: $233/sqft
- Tax assessed value: $383,832
- Annual tax amount: $2,273
- Date on market: 6/7/2024
- Listing terms: Cash,Conventional,FHA,VA Loan
Price history
| Date | Event | Price |
|---|---|---|
| 6/6/2024 | Sold | $375,000$233/sqft |
Source:  elevateMLS #1067409 Report a problem elevateMLS #1067409 Report a problem | ||
| 4/23/2024 | Contingent | $375,000$233/sqft |
Source: elevateMLS #1067409 Report a problem | ||
| 3/22/2024 | Price change | $375,000-0.5%$233/sqft |
Source: elevateMLS #1067409 Report a problem | ||
| 2/15/2024 | Listed for sale | $377,000-0.8%$235/sqft |
Source: elevateMLS #1067409 Report a problem | ||
| 7/11/2023 | Listing removed | -- |
Source: elevateMLS #6794890 Report a problem | ||
| 5/28/2023 | Listed for sale | $379,900+29%$237/sqft |
Source: elevateMLS #6794890 Report a problem | ||
| 6/15/2020 | Sold | $294,600$183/sqft |
Source: Public Record Report a problem | ||
Public tax history
| Year | Property taxes | Tax assessment |
|---|---|---|
| 2024 | $2,274 +7.4% | $25,710 |
| 2023 | $2,117 -6.4% | $25,710 +35.7% |
| 2022 | $2,262 | $18,940 -2.8% |
| 2021 | -- | $19,490 +117.8% |
| 2020 | $517 +270.6% | $8,950 +721.1% |
| 2019 | $139 | $1,090 |
Find assessor info on the county website
Neighborhood: Powers
Nearby homes
- $363,7003 bd3 ba1.5k sqft7325 Black Spruce Hts, Colorado Springs, CO 80908Off Market
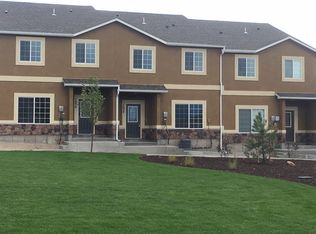
- $350,0003 bd3 ba1.6k sqft7315 Forest Meadows Ave, Colorado Springs, CO 80908Sold
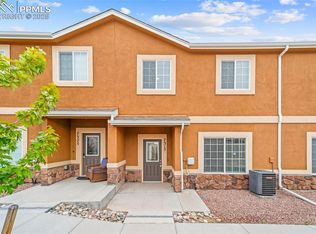
- $354,3003 bd2 ba1.5k sqft7637 Silver Larch Pt, Colorado Springs, CO 80908Off Market
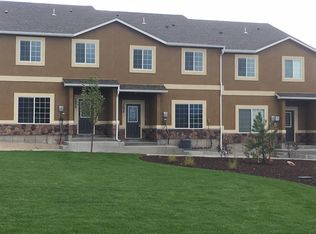
- $377,5003 bd3 ba2k sqft7335 Forest Meadows Ave, Colorado Springs, CO 80908Sold

- $389,1003 bd2 ba2k sqft7305 Forest Meadows Ave, Colorado Springs, CO 80908Off Market
- $376,4003 bd3 ba2.1k sqft7355 Forest Meadows Ave, Colorado Springs, CO 80908Off Market
- $374,9003 bd3 ba2k sqft7664 Red Fir Point, Colorado Springs, CO 80908Off Market
- $366,8003 bd3 ba2k sqft7285 Forest Meadows Ave, Colorado Springs, CO 80908Off Market
Nearby schools
GreatSchools rating
- 5/10Inspiration View Elementary SchoolGrades: PK-5Distance: 1.9 mi
- 7/10Skyview Middle SchoolGrades: 6-8Distance: 1.9 mi
- 4/10Vista Ridge High SchoolGrades: 9-12Distance: 1 mi
Schools provided by the listing agent
- District: Falcon-49
Source: elevateMLS. This data may not be complete. We recommend contacting the local school district to confirm school assignments for this home.
Get a cash offer in 3 minutes
Find out how much your home could sell for in as little as 3 minutes with a no-obligation cash offer.
Estimated market value
$356,400
Get a cash offer in 3 minutes
Find out how much your home could sell for in as little as 3 minutes with a no-obligation cash offer.
Estimated market value
$356,400
- Colorado
- El Paso County
- Colorado Springs
- 80908
- Powers
- 7325 Forest Meadows Ave
Nearby cities
Nearby neighborhoods
- Briargate Real estate
- Central Colorado Springs Real estate
- Cimarron Hills Real estate
- East Colorado Springs Real estate
- Northeast Colorado Springs Real estate
- Northwest Colorado Springs Real estate
- Old Colorado City Real estate
- Powers Real estate
- Southeast Colorado Springs Real estate
- Southwest Colorado Springs Real estate
Nearby zip codes
Other Colorado Springs Topics
- Apartments for Rent in 80908
- Houses for Sale in 80908
- Houses for Rent in 80908
- 80908 Real Estate
- Colorado Springs Condos
- Houses for Sale in Colorado Springs
- Newest Listings in Colorado Springs
- Colorado Springs Home Values
- Colorado Springs Real Estate Agents
- Colorado Springs Refinance
- Colorado Springs Mortgage Rates
