This Beautiful Ranch is ready to move right in. A rare find in the Villages with it's own picturesque in-ground pool (including a newer robotic vacuum), huge full basement, sun room and many updates. Includes a coveted first floor master bedroom with updated full bathroom. You will find a 4th bedroom in the basement. With the pool and sun room, you will feel like you are living in a vacation home. This gem includes many updates such as the bathrooms, finished basement, laminate flooring, new pool liner 2020, new tear-off and shingles 2011 and others. Don't forget the great school system and convenience to I480, Grand Pacific Junction, Great Northern Mall and many restaurants and retail stores.
Closed
$380,000
7325 Glenside Ln, Olmsted Township, OH 44138
3beds
3,160sqft
Single Family Residence
Built in 1992
0.41 Acres Lot
$416,100 Zestimate®
$120/sqft
$3,291 Estimated rent
Home value
$416,100
$395,000 - $437,000
$3,291/mo
Zestimate® history
Owner options
List your home for rent
$3,291/mo
Rent Zestimate®
Find your next renter with Zillow Rental Manager. Plus, with online applications, you can quickly screen prospective tenants – for free.
$3,291/mo
Rent Zestimate®
Refinance and save
$3,148/mo
Est. payment
Refinancing to a lower rate could help reduce your monthly payments and save thousands over the life of the loan.
$3,148/mo
Est. payment
Explore your selling options
Work with a Zillow partner agent
Leverage their expertise and Zillow's premium Showcase listings to get your home seen by more buyers.
Get startedList with your own agent
Get your home in front of millions of buyers by listing it on Zillow.
Learn how to do itSell it yourself
Take full control of how buyers see your home on Zillow by listing For Sale by Owner (FSBO).
List your homeWhat's special
Zillow last checked:
Listing updated:
Listed by:
Bill Calabrase calabrasebill@gmail.com440-823-8657,
Keller Williams Citywide
Bought with:
Sylvia Incorvaia, 411497
EXP Realty, LLC.
Source: MLS Now,MLS#: 5060900 Originating MLS: Akron Cleveland Association of REALTORS
Originating MLS: Akron Cleveland Association of REALTORSFacts & features
Interior
Bedrooms & bathrooms
- Bedrooms: 3
- Bathrooms: 3
- Full bathrooms: 3
- Main level bathrooms: 2
- Main level bedrooms: 3
Primary bedroom
- Description: Flooring: Laminate
- Features: Walk-In Closet(s)
- Level: First
- Dimensions: 16 x 13
Bedroom
- Description: Flooring: Laminate
- Features: Window Treatments
- Level: First
- Dimensions: 13 x 10
Primary bathroom
- Description: Ceramic Shower Area,Flooring: Ceramic Tile
- Level: First
- Dimensions: 10 x 7
Bathroom
- Description: Flooring: Ceramic Tile
- Level: First
- Dimensions: 10 x 5
Bathroom
- Description: Flooring: Laminate
- Features: Window Treatments
- Level: First
- Dimensions: 12 x 11
Bathroom
- Description: Flooring: Ceramic Tile
- Level: Basement
- Dimensions: 9 x 8
Bonus room
- Description: Flooring: Carpet
- Level: Basement
- Dimensions: 15 x 11
Eat in kitchen
- Description: Corian Countertops,Flooring: Ceramic Tile
- Features: Breakfast Bar, Window Treatments
- Level: First
- Dimensions: 18 x 12
Entry foyer
- Description: Flooring: Laminate
- Level: First
Exercise room
- Level: Basement
- Dimensions: 12 x 12
Family room
- Description: Flooring: Laminate
- Features: Tray Ceiling(s), Fireplace, High Ceilings, Window Treatments
- Level: First
- Dimensions: 24 x 19
Laundry
- Description: Flooring: Ceramic Tile
- Level: First
- Dimensions: 12 x 6
Recreation
- Description: Flooring: Carpet
- Features: Bar
- Level: Basement
- Dimensions: 31 x 26
Sunroom
- Description: Flooring: Carpet
- Level: First
- Dimensions: 22 x 12
Heating
- Forced Air, Gas
Cooling
- Central Air
Appliances
- Included: Dryer, Dishwasher, Disposal, Microwave, Range, Refrigerator, Washer
- Laundry: Washer Hookup, Gas Dryer Hookup, Main Level, Laundry Room
Features
- Breakfast Bar, Tray Ceiling(s), Ceiling Fan(s), Chandelier, Double Vanity, Entrance Foyer, Eat-in Kitchen, High Ceilings, Open Floorplan, Bar
- Windows: Blinds, Double Pane Windows, Insulated Windows, Screens
- Basement: Full,Finished,Interior Entry,Concrete,Bath/Stubbed,Storage Space,Sump Pump
- Number of fireplaces: 1
- Fireplace features: Gas, Great Room
Interior area
- Total structure area: 3,160
- Total interior livable area: 3,160 sqft
- Finished area above ground: 1,583
- Finished area below ground: 1,577
Property
Parking
- Total spaces: 2
- Parking features: Attached, Drain, Electricity, Garage Faces Front, Garage, Garage Door Opener
- Attached garage spaces: 2
Features
- Levels: One
- Stories: 1
- Patio & porch: Awning(s), Enclosed, Patio, Porch
- Exterior features: Awning(s), Rain Gutters
- Has private pool: Yes
- Pool features: Fenced, In Ground, Outdoor Pool, Pool Cover, Private, Pool Sweep, Community
- Fencing: Back Yard,Wood
Lot
- Size: 0.41 Acres
- Features: Corner Lot, Landscaped
Details
- Additional structures: Shed(s)
- Parcel number: 26226027
- Special conditions: Standard
Construction
Type & style
- Home type: SingleFamily
- Architectural style: Ranch
- Property subtype: Single Family Residence
Materials
- Vinyl Siding
- Foundation: Concrete Perimeter
- Roof: Asphalt,Fiberglass
Condition
- Year built: 1992
Details
- Warranty included: Yes
Utilities & green energy
- Sewer: Public Sewer
- Water: Public
Community & HOA
Community
- Features: Common Grounds/Area, Pool, Street Lights, Sidewalks, Tennis Court(s)
- Subdivision: Lakeside Vlgs 01
HOA
- Has HOA: Yes
- Services included: Common Area Maintenance, Pool(s), Recreation Facilities, Reserve Fund
- HOA fee: $450 annually
- HOA name: Volha
Location
- Region: Olmsted Township
Financial & listing details
- Price per square foot: $120/sqft
- Tax assessed value: $295,700
- Annual tax amount: $7,980
- Date on market: 8/9/2024
- Cumulative days on market: 4 days
- Listing terms: Cash,Conventional,FHA,VA Loan
Price history
| Date | Event | Price |
|---|---|---|
| 9/13/2024 | Sold | $380,000+3%$120/sqft |
Source:  MLS Now #5060900 Report a problem MLS Now #5060900 Report a problem | ||
| 8/13/2024 | Pending sale | $369,000$117/sqft |
Source: MLS Now #5060900 Report a problem | ||
| 8/9/2024 | Listed for sale | $369,000$117/sqft |
Source: MLS Now #5060900 Report a problem | ||
Public tax history
| Year | Property taxes | Tax assessment |
|---|---|---|
| 2025 | $7,111 -0.9% | $103,500 |
| 2024 | $7,173 -2.8% | $103,500 +19.1% |
| 2023 | $7,381 +0.6% | $86,870 |
| 2022 | $7,340 +0.9% | $86,870 |
| 2021 | $7,274 +1.2% | $86,870 +14% |
| 2020 | $7,187 +8.7% | $76,200 |
| 2019 | $6,614 -1.6% | $76,200 |
| 2018 | $6,723 +16.3% | $76,200 +27.7% |
| 2017 | $5,781 0% | $59,680 |
| 2016 | $5,781 | $59,680 |
| 2015 | $5,781 +1.5% | $59,680 +3% |
| 2014 | $5,694 +5.2% | $57,930 |
| 2013 | $5,414 +5.9% | $57,930 |
| 2012 | $5,113 -2% | $57,930 -5.3% |
| 2011 | $5,219 0% | $61,180 |
| 2010 | $5,220 +13.1% | $61,180 |
| 2009 | $4,614 -1.2% | $61,180 -8% |
| 2008 | $4,668 +2.8% | $66,500 |
| 2007 | $4,539 +3.1% | $66,500 |
| 2006 | $4,401 -3.9% | $66,500 +0.5% |
| 2005 | $4,580 +2% | $66,150 |
| 2004 | $4,489 +6.1% | $66,150 |
| 2003 | $4,229 +2.1% | $66,150 +5% |
| 2002 | $4,142 -50% | $63,000 |
| 2001 | $8,285 -0.2% | $63,000 |
| 2000 | $8,303 | $63,000 |
Find assessor info on the county website
Neighborhood: 44138
Nearby homes
- $383,7004 bd2 ba2.1k sqft7333 Glenside Ln, Olmsted Township, OH 44138Off Market
- $400,4004 bd2 ba1.7k sqft7341 Glenside Ln, Olmsted Township, OH 44138Off Market
- $458,5004 bd2 ba3k sqft26956 Valeside Ln, Olmsted Township, OH 44138Off Market
- $385,6004 bd2 ba1.9k sqft7349 Glenside Ln, Olmsted Township, OH 44138Off Market
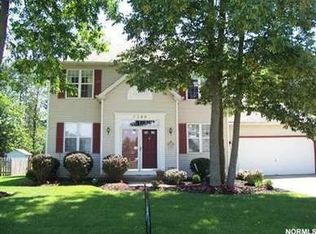
- $365,2004 bd2 ba1.9k sqft7349 Glenside Ln, Olmsted Falls, OH 44138Off Market
- $460,7004 bd3 ba2.2k sqft7328 Arbor Ct, Olmsted Township, OH 44138Off Market
- $396,1004 bd3 ba2.5k sqft7344 Arbor Ct, Olmsted Township, OH 44138Off Market
- $446,2004 bd2 ba2.6k sqft7336 Arbor Ct, Olmsted Township, OH 44138Off Market
Nearby schools
GreatSchools rating
- 8/10Olmsted Falls Intermediate BuildingGrades: 4-5Distance: 0.7 mi
- 6/10Olmsted Falls Middle SchoolGrades: 6-8Distance: 0.7 mi
- 9/10Olmsted Falls High SchoolGrades: 9-12Distance: 0.6 mi
Schools provided by the listing agent
- District: Olmsted Falls CSD - 1822
Source: MLS Now. This data may not be complete. We recommend contacting the local school district to confirm school assignments for this home.
Get a cash offer in 3 minutes
Find out how much your home could sell for in as little as 3 minutes with a no-obligation cash offer.
Estimated market value
$416,100
Get a cash offer in 3 minutes
Find out how much your home could sell for in as little as 3 minutes with a no-obligation cash offer.
Estimated market value
$416,100
- Ohio
- Cuyahoga County
- Olmsted Falls
- 44138
- 7325 Glenside Ln
Nearby cities
Nearby zip codes
Other Olmsted Falls Topics
