Skip main navigation
Closed
  • $743,276

    7325 Heritage Oaks Dr, Reno, NV 89523

    4beds
    2,247sqft
    Single Family Residence
    Built in 2011
    9,583 Square Feet Lot
    $740,200 Zestimate®
    $331/sqft
    $3,282 Estimated rent

    Home value

    $740,200

    $703,000 - $777,000

    $3,282/mo

    Zestimate® history
    Loading
    Loading...

    Owner options

    List your home for rent

    $3,282/mo

    Rent Zestimate®

    Find your next renter with Zillow Rental Manager. Plus, with online applications, you can quickly screen prospective tenants – for free.

    Learn more

    $3,282/mo

    Rent Zestimate®

    Refinance and save

    $4,302/mo

    Est. payment

    Refinancing to a lower rate could help reduce your monthly payments and save thousands over the life of the loan.

    See today's rates

    $4,302/mo

    Est. payment

    Explore your selling options

    Work with a Zillow partner agent

    Leverage their expertise and Zillow's premium Showcase listings to get your home seen by more buyers.

    Get started

    List with your own agent

    Get your home in front of millions of buyers by listing it on Zillow.

    Learn how to do it

    Sell it yourself

    Take full control of how buyers see your home on Zillow by listing For Sale by Owner (FSBO).

    List your home

    What's special

    Mountain viewsQuiet streetMature landscapingGenerous primary suiteRefreshed main levelWelcoming family roomOpen layout
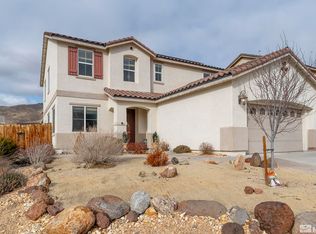
    Located in the sought-after Heritage Oaks community of Northwest Reno with no HOA, this well-maintained 4-bedroom, 2.5-bath home offers 2,247 square feet, a 3-car garage, and a generous lot with a spacious open backyard. Built in 2011 and set on a quiet street, the home combines comfort, privacy, and everyday convenience. The refreshed main level features new LVP flooring, fresh interior paint, and updated 5¼-inch baseboards, creating a clean and polished first impression. The open layout includes sunlit living areas, a welcoming family room, and flexible spaces that work well for both entertaining and daily living. Upstairs, the generous primary suite includes a large walk-in closet and well-appointed bath, while three additional bedrooms provide room for guests, work, or hobbies. With mature landscaping, mountain views, and easy access to golf, trails, and shopping, this home offers a refined Northwest Reno lifestyle in one of the area's most desirable neighborhoods.******* ROOM MEASUREMENTS ******* 1ST FLOOR Dining: 10'4" x 8'8" | 88 sq ft - Family: 19'3" x 14'11" | 287 sq ft - Formal Living: 15'2" x 13'3" | 201 sq ft - Kitchen: 9'8" x 21' | 202 sq ft - 1/2 Bath: 6' x 5'1" | 24 sq ft - 3 Car Garage: 19'11" x 40'10" | 614 sq ft 2ND FLOOR Primary: 17'2" x 18'1" | 244 sq ft - Primary Bath: 9'11" x 11'9" | 112 sq ft - Primary Walk-In Closet: 9'9" x 8'5" | 76 sq ft - 2nd Bedroom: 11'11" x 12'11" | 133 sq ft - Bath: 11'3" x 5' | 56 sq ft - 3rd Bedroom: 12' x 12'11" | 134 sq ft - 4th Bedroom: 12'10" x 9'11" | 127 sq ft - Laundry: 6'4" x 5'10" | 37 sq ft

    Zillow last checked:

    Listing updated:

    Listed by:

    Brian Kuykendall BS.25835 775-745-9888,

    Keller Williams Group One Inc.,

    Erin Merritt S.173431 775-287-4481,

    Keller Williams Group One Inc.

    Bought with:

    Hollie Fraga, S.178524

    Realty One Group Eminence

    Source: NNRMLS,MLS#: 260010030MLS Logo

    Facts & features

    Interior

    Bedrooms & bathrooms
    • Bedrooms: 4
    • Bathrooms: 3
    • Full bathrooms: 2
    • 1/2 bathrooms: 1
    Heating
    • Fireplace(s), Forced Air, Natural Gas
    Cooling
    • Central Air
    Appliances
    • Included: Dishwasher, Disposal, Gas Cooktop, Microwave, Oven
    • Laundry: Laundry Room, Shelves, Washer Hookup
    Features
    • Breakfast Bar, Ceiling Fan(s), Entrance Foyer, High Ceilings, Pantry, Smart Thermostat, Walk-In Closet(s)
    • Flooring: Carpet, Tile, Vinyl
    • Windows: Double Pane Windows, Vinyl Frames
    • Number of fireplaces: 1
    • Fireplace features: Gas
    • Common walls with other units/homes: No Common Walls
    Interior area
    • Total structure area: 2,247
    • Total interior livable area: 2,247 sqft

    Property

    Parking
    • Total spaces: 3
    • Parking features: Garage, Garage Door Opener, Tandem
    • Garage spaces: 3
    Features
    • Levels: Two
    • Stories: 2
    • Patio & porch: Uncovered, Patio
    • Exterior features: Dog Run, Rain Gutters
    • Spa features: None
    • Fencing: Back Yard,Full
    • Has view: Yes
    • View description: Mountain(s)
    Lot
    • Size: 9,583 Square Feet
    • Features: Landscaped, Level, Sprinklers In Front, Sprinklers In Rear
    Details
    • Additional structures: None
    • Parcel number: 20853112
    • Zoning: SF8

    Construction

    Type & style
    • Home type: SingleFamily
    • Property subtype: Single Family Residence
    Materials
    • Brick Veneer, Stucco
    • Foundation: Slab
    • Roof: Pitched,Tile
    Condition
    • New construction: No
    • Year built: 2011
    Details
    • Builder name: Lennar

    Utilities & green energy

    • Sewer: Public Sewer
    • Water: Public
    • Utilities for property: Electricity Connected, Internet Connected, Natural Gas Connected, Phone Connected, Sewer Connected, Cellular Coverage

    Community & HOA

    Community
    • Security: Smoke Detector(s)
    • Subdivision: Northgate 12E
    HOA
    • Has HOA: No
    Location
    • Region: Reno

    Financial & listing details

    • Price per square foot: $331/sqft
    • Tax assessed value: $424,274
    • Annual tax amount: $5,009
    • Date on market: 8/4/2026
    • Cumulative days on market: 23 days
    • Listing terms: 1031 Exchange,Cash,Conventional,FHA,VA Loan

    Price history

    DateEventPrice
    8/27/2026Sold$743,276$331/sqft
    Source: NNRMLS #260010030 Report a problem
    8/16/2026Contingent$743,276$331/sqft
    Source: NNRMLS #260010030 Report a problem
    8/4/2026Listed for sale$743,276+8.5%$331/sqft
    Source: NNRMLS #260010030 Report a problem
    10/13/2025Listing removed$685,000$305/sqft
    Source: NNRMLS #250054644 Report a problem
    9/4/2025Price change$685,000-2.1%$305/sqft
    Source: NNRMLS #250054644 Report a problem
    8/15/2025Listed for sale$700,000+157.4%$312/sqft
    Source: NNRMLS #250054644 Report a problem
    4/26/2012Sold$272,000-2.5%$121/sqft
    Source: Public Record Report a problem
    3/10/2012Listed for sale$278,900+8.5%$124/sqft
    Source: Dickson Realty Inc #120002966 Report a problem
    5/31/2011Sold$257,000+3.3%$114/sqft
    Source: Public Record Report a problem
    5/2/2011Price change$248,846-2%$111/sqft
    Source: RE/MAX REALTY AFFILIATES #110002104 Report a problem
    4/13/2011Price change$253,846-12.1%$113/sqft
    Source: RE/MAX REALTY AFFILIATES #110002104 Report a problem
    2/12/2011Listed for sale$288,846$129/sqft
    Source: Lennar Report a problem

    Public tax history

    YearProperty taxesTax assessment
    2026$4,863 +8%$148,496 +1.7%
    2025$4,504 +8%$145,979 +5.4%
    2024$4,171 +7.9%$138,483 +1.4%
    2023$3,864 +8%$136,567 +19.7%
    2022$3,577 +6.3%$114,133 +7.1%
    2021$3,364 +5.6%$106,601 +3.8%
    2020$3,186 -5.3%$102,671
    2019$3,364 +5.6%$102,671 +9.4%
    2018$3,186 +12%$93,809 +1.5%
    2017$2,845 $92,386 -0.6%
    2016$2,845 $92,947 +3.5%
    2015$2,845 +3.2%$89,780 +6.5%
    2014$2,756 $84,315 +15.8%
    2013$2,756 $72,804
    2012-- $72,804 -5.3%
    2011-- $76,847 +631.2%
    2010-- $10,510 -39.6%
    2009-- $17,404 -64.3%
    2008-- $48,804
    Find assessor info on the county website

    Neighborhood: Northwest

    Nearby schools

    GreatSchools rating
    Schools provided by the listing agent
    • Elementary: Melton
    • Middle: Billinghurst
    • High: McQueen

    Source: NNRMLS. This data may not be complete. We recommend contacting the local school district to confirm school assignments for this home.

    Get a cash offer in 3 minutes
    Find out how much your home could sell for in as little as 3 minutes with a no-obligation cash offer.
    Estimated market value
    $740,200
    Get a cash offer in 3 minutes
    Find out how much your home could sell for in as little as 3 minutes with a no-obligation cash offer.
    Estimated market value
    $740,200