Spacious single-story home in North Las Vegas offering over 2,100 sq ft in a quiet gated community. This 3 bed, 2 bath property features dual masters, paid-off solar, water treatment system for entire home, reverse osmosis in kitchen, BRAND NEW beige carpet throughout home, and a 3-car garage. This is an amazing opportunity for a buyer who doesn’t mind adding modern upgrades. It is a true gem, offering the space, privacy and perfect opportunity to make it what you want! Property is located within Bradley Ranch, a community in Centennial Hills and super close to shopping centers for your convenience. STRONG VALUE, NICE LAYOUT, WITH TONS OF POTENTIAL!
Active
$515,000
7325 Jack Russell St, Las Vegas, NV 89131
3beds
2,126sqft
Single Family Residence
Built in 2001
6,534 Square Feet Lot
$512,000 Zestimate®
$242/sqft
$64/mo HOA
What's special
Dual mastersSpacious single-story homeReverse osmosis in kitchen
- 52 days |
- 619 |
- 21 |
Zillow last checked:
Listing updated:
Listed by:
Nana A. England S.0203056 (725)316-7577,
Sphere Real Estate
Source: LVR,MLS#: 2784961 Originating MLS: Greater Las Vegas Association of Realtors Inc
Originating MLS: Greater Las Vegas Association of Realtors IncLoading...
Facts & features
Interior
Bedrooms & bathrooms
- Bedrooms: 3
- Bathrooms: 2
- Full bathrooms: 2
Primary bedroom
- Description: Balcony,Ceiling Fan,Ceiling Light,Mirrored Door,Walk-In Closet(s)
- Dimensions: 16x15
Bedroom 2
- Description: Ceiling Fan,Ceiling Light,Closet
- Dimensions: 19x12
Bedroom 3
- Description: Ceiling Fan,Ceiling Light,Closet
- Dimensions: 11x11
Primary bathroom
- Description: Double Sink,Separate Shower,Separate Tub,Tub With Jets
Family room
- Description: 2 Family Room +,Ceiling Fan,Separate Family Room,Vaulted Ceiling
- Dimensions: 19x12
Kitchen
- Description: Breakfast Bar/Counter,Island,Pantry,Tile Flooring
Living room
- Description: Entry Foyer
- Dimensions: 20x11
Heating
- Gas, Multiple Heating Units, Solar
Cooling
- Central Air, Electric, 2 Units
Appliances
- Included: Dryer, Dishwasher, Disposal, Gas Range, Gas Water Heater, Refrigerator, Water Purifier, Washer
- Laundry: Gas Dryer Hookup, Laundry Room
Features
- Ceiling Fan(s), Primary Downstairs
- Flooring: Carpet, Tile
- Has fireplace: No
Interior area
- Total structure area: 2,126
- Total interior livable area: 2,126 sqft
Video & virtual tour
Property
Parking
- Total spaces: 3
- Parking features: Attached, Garage, Open, Private, Storage
- Attached garage spaces: 3
- Has uncovered spaces: Yes
Features
- Stories: 1
- Patio & porch: Covered, Patio
- Exterior features: Patio, Private Yard
- Fencing: Brick,Back Yard
Lot
- Size: 6,534 Square Feet
- Features: Desert Landscaping, Landscaped, < 1/4 Acre
Details
- Parcel number: 12513413028
- Zoning description: Single Family
- Horse amenities: None
Construction
Type & style
- Home type: SingleFamily
- Architectural style: One Story
- Property subtype: Single Family Residence
Materials
- Roof: Tile
Condition
- Resale
- Year built: 2001
Utilities & green energy
- Electric: Photovoltaics Seller Owned
- Sewer: Public Sewer
- Water: Public
Green energy
- Energy efficient items: Solar Panel(s)
- Energy generation: Solar
Community & HOA
Community
- Security: Security System Leased
- Subdivision: Bradley Ranch
HOA
- Has HOA: Yes
- Amenities included: Gated
- Services included: Association Management
- HOA fee: $64 monthly
- HOA name: Sierra Comm. Manag
- HOA phone: 702-754-6313
Location
- Region: Las Vegas
Financial & listing details
- Price per square foot: $242/sqft
- Tax assessed value: $328,451
- Annual tax amount: $2,594
- Date on market: 5/23/2026
- Listing agreement: Exclusive Right To Sell
- Listing terms: Cash,Conventional,FHA,VA Loan
- Ownership: Single Family Residential
Estimated market value
$512,000
$486,000 - $538,000
$2,390/mo
Price history
| Date | Event | Price |
|---|---|---|
| 6/16/2026 | Listed for sale | $515,000$242/sqft |
Source:  LVR #2784961 Report a problem LVR #2784961 Report a problem | ||
| 6/14/2026 | Pending sale | $515,000$242/sqft |
Source: LVR #2784961 Report a problem | ||
| 5/23/2026 | Listed for sale | $515,000-0.5%$242/sqft |
Source: LVR #2784961 Report a problem | ||
| 5/22/2026 | Listing removed | $517,500$243/sqft |
Source: LVR #2758870 Report a problem | ||
| 4/23/2026 | Price change | $517,500-0.5%$243/sqft |
Source: LVR #2758870 Report a problem | ||
| 3/10/2026 | Price change | $520,000-3.7%$245/sqft |
Source: LVR #2758870 Report a problem | ||
| 2/25/2026 | Listed for sale | $540,000+63.1%$254/sqft |
Source: LVR #2758870 Report a problem | ||
| 10/31/2018 | Sold | $331,000-1.2%$156/sqft |
Source: LVR #2009878 Report a problem | ||
| 9/18/2018 | Pending sale | $334,900$158/sqft |
Source: Rossum Realty Unlimited #2009878 Report a problem | ||
| 9/18/2018 | Listed for sale | $334,900$158/sqft |
Source: Rossum Realty Unlimited #2009878 Report a problem | ||
| 9/18/2018 | Pending sale | $334,900$158/sqft |
Source: Rossum Realty Unlimited #2009878 Report a problem | ||
| 7/30/2018 | Price change | $334,900-4.3%$158/sqft |
Source: Rossum Realty Unlimited #2009878 Report a problem | ||
| 7/11/2018 | Listed for sale | $349,900-12.5%$165/sqft |
Source: Rossum Realty Unlimited #2009878 Report a problem | ||
| 7/13/2004 | Sold | $400,000+97.6%$188/sqft |
Source: Public Record Report a problem | ||
| 9/27/2001 | Sold | $202,426$95/sqft |
Source: Public Record Report a problem | ||
Public tax history
| Year | Property taxes | Tax assessment |
|---|---|---|
| 2026 | $2,609 -7.3% | $114,958 +0.2% |
| 2025 | $2,813 +14.9% | $114,709 -0.4% |
| 2024 | $2,448 +3% | $115,163 +13.3% |
| 2023 | $2,377 +3% | $101,630 +4.2% |
| 2022 | $2,307 +3% | $97,566 +5.5% |
| 2021 | $2,240 +3% | $92,507 +4.5% |
| 2020 | $2,174 +3% | $88,554 +8.5% |
| 2019 | $2,111 +6.9% | $81,590 |
| 2018 | $1,974 | $81,590 -0.9% |
| 2017 | $1,974 | $82,358 +10.8% |
| 2016 | $1,974 +0.2% | $74,348 +25% |
| 2015 | $1,970 +3.2% | $59,485 +5.3% |
| 2014 | $1,909 | $56,493 |
| 2013 | -- | $56,493 +3.2% |
| 2012 | -- | $54,748 -2.3% |
| 2011 | -- | $56,041 -12.4% |
| 2010 | -- | $63,962 -14.2% |
| 2009 | -- | $74,559 |
| 2008 | -- | $74,559 -37.9% |
| 2007 | -- | $120,132 +3.9% |
| 2006 | -- | $115,664 +13.5% |
| 2005 | -- | $101,934 +44.3% |
| 2004 | -- | $70,644 +21.1% |
| 2003 | -- | $58,342 +11.3% |
| 2002 | -- | $52,430 |
Find assessor info on the county website
Monthly payment
Est. payment
Payment breakdown
Explore the cost of this home by adjusting the details. Changes won't be saved.Climate risks
Neighborhood: Sheep Mountain
Nearby schools
GreatSchools rating
- 6/10Howard E Heckethorn Elementary SchoolGrades: PK-5Distance: 0.7 mi
- 6/10Anthony Saville Middle SchoolGrades: 6-8Distance: 1.3 mi
- 6/10Shadow Ridge High SchoolGrades: 9-12Distance: 1.8 mi
Schools provided by the listing agent
- Elementary: Heckethorn, Howard E.,Heckethorn, Howard E.
- Middle: Saville Anthony
- High: Shadow Ridge
Source: LVR. This data may not be complete. We recommend contacting the local school district to confirm school assignments for this home.
- $496,8003 bd2 ba1.9k sqft7321 Jack Russell St, Las Vegas, NV 89131Off Market
- $602,7005 bd3 ba2.6k sqft7324 Rustic Meadow St, Las Vegas, NV 89131Off Market
- $537,0003 bd2 ba1.9k sqft7329 Jack Russell St, Las Vegas, NV 89131Off Market
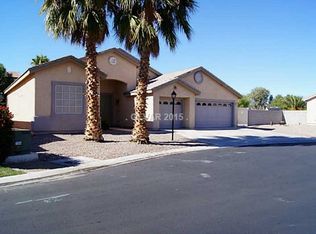
- $650,0005 bd3 ba2.6k sqft7328 Rustic Meadow St, Las Vegas, NV 89131Sold
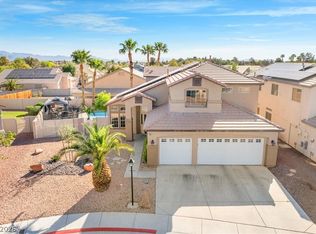
- $518,2004 bd2 ba2.3k sqft7317 Jack Russell St, Las Vegas, NV 89131Off Market
- $509,9003 bd3 ba2.2k sqft7320 Rustic Meadow St, Las Vegas, NV 89131Off Market
- $351,300-- bd-- ba-- sqft7320 Rustic Meadow St #0, Las Vegas, NV 89131Off Market
- $567,5004 bd2 ba2.3k sqft5435 Springer Spaniel Ave, Las Vegas, NV 89131Off Market
A local agent can set up tours, give advice and negotiate with sellers.
Similar homes
- $549,0005 bd3 ba2.7k sqft4916 Soaring Springs Ave, Las Vegas, NV 89131For Sale
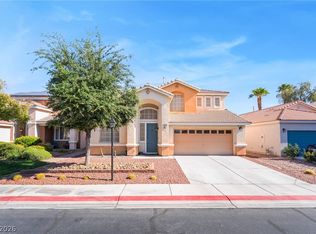 MLS ID #2783872, Radames Martinez, Skyrise Real Estate Group. LVR
 - $535,0004 bd3 ba2.6k sqft5819 Toofer Winds Ct, Las Vegas, NV 89131For Sale
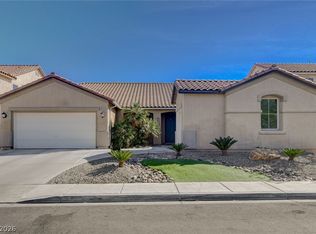 MLS ID #2768773, Steven D. Baird, The Baird Group, LLC. LVR
 - $585,0004 bd3 ba2.1k sqft6000 Cabo San Lucas Ave, Las Vegas, NV 89131For Sale
 MLS ID #2797497, Leslie E. Stewart, Signature Real Estate Group. LVR
 - $450,0003 bd3 ba2.2k sqft7813 Falconwing Ave, Las Vegas, NV 89131For Sale
 MLS ID #2796650, Stephanie Mack, Listing Masters LLC. LVR
 - $568,0003 bd2 ba2.1k sqft7521 Java Sparrow St, North Las Vegas, NV 89084For SaleMLS ID #2783440, Linda Stewart, Real Broker LLC. LVR
- $505,0004 bd3 ba2.6k sqft4420 Desert Home Ave, North Las Vegas, NV 89085For SaleMLS ID #2781813, Erick R. Guzman, Huntington & Ellis, A Real Est. LVR
- $525,0003 bd3 ba2.3k sqft6417 Giant Oak St, North Las Vegas, NV 89084For SaleMLS ID #2770751, Shannon S. Barton, Platinum Real Estate Prof. LVR
- $599,9504 bd3 ba2.2k sqft5808 Shoko Bay Ct, Las Vegas, NV 89130For SaleMLS ID #2769685, Takumba Britt, Compass Realty & Management. LVR
- $619,0003 bd3 ba2.8k sqft8309 Weeping Springs Ave, Las Vegas, NV 89131For SaleMLS ID #2762171, Ed R. Hellmuth, Huntington & Ellis, A Real Est. LVR
- $509,0003 bd2 ba1.5k sqft7412 Summer Crest Ln, Las Vegas, NV 89129For SaleMLS ID #2795501, John M. Gafford, Simply Vegas. LVR
- $425,0003 bd2 ba1.5k sqft5505 Red Sun Dr, Las Vegas, NV 89149For SaleMLS ID #2797986, Dorthy Sierra, eXp Realty. LVR
- $715,0004 bd3 ba2.7k sqft5120 Gentle River Ave, Las Vegas, NV 89130For SaleMLS ID #2799661, Juan Lopez, Realty of America LLC. LVR
- $435,0003 bd3 ba2.2k sqft8944 Snowtrack Ave, Las Vegas, NV 89149For SaleMLS ID #2794940, Katherine Mae Clemmons, eXp Realty. LVR
- $510,0004 bd4 ba2.4k sqft1119 Emerald Stone Ave, North Las Vegas, NV 89081For SaleMLS ID #2793535, Alicia Moffett, Realty ONE Group, Inc. LVR
- $464,9005 bd3 ba2k sqft4420 Desert Haven Ave, North Las Vegas, NV 89085For SaleMLS ID #2791211, Kristin A. Ray, Compass Realty & Management. LVR
- $750,0004 bd4 ba3k sqft7173 Cypress Run Dr, Las Vegas, NV 89131For SaleMLS ID #2781470, Shad S. Williams, JMG Real Estate. LVR
- $530,0005 bd3 ba2.9k sqft1509 Eagles Pass Ave, North Las Vegas, NV 89084For SaleMLS ID #2793409, John J. Faulis Jr, Vegas Dream Homes Inc. LVR
- $445,0003 bd3 ba2k sqft10746 Fenway Park Ave, Las Vegas, NV 89166For SaleMLS ID #2791763, Cheryl A. Van Elsis, Redfin. LVR
- $549,0003 bd3 ba1.9k sqft1929 Golden Vista Dr, Las Vegas, NV 89123For SaleMLS ID #2797472, Michelle Wipperman, Realty ONE Group, Inc. LVR
- $565,0005 bd3 ba2.8k sqft7425 Enchanted Hills Ct, Las Vegas, NV 89129For SaleMLS ID #2785618, Jenilee Garcia Veitia, Realty ONE Group, Inc. LVR
