Skip main navigation
Active with contingency
  • $650,000

    7325 Jordon Ave S, Cottage Grove, MN 55016

    4beds
    4,235sqft
    : 
    $3,990/mo
    Get pre-qualified
    Single Family
    Built in 1998
    0.3 Acres Lot
    $646,400 Zestimate®
    $153/sqft
    $-- HOA

    What's special

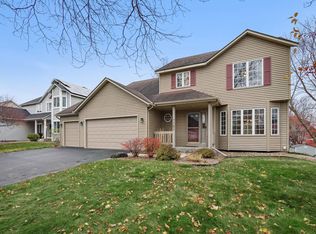
    Welcome to this stunning 4-bedroom, 4-bath home where sophisticated style, thoughtful updates, and incredible spaces come together to create the ultimate entertainer’s dream. With a beautifully remodeled main level, spacious open floor plan, and an impressive list of recent improvements, this home is truly move-in ready. The heart of the home is the spectacular remodeled kitchen featuring gorgeous maple cabinetry, quartz countertops, new appliances, and an impressive 8-foot center island. The open design flows effortlessly into the vaulted living room that adds even more volume and character, with beautiful built-in cabinetry and a cozy gas fireplace that provides the perfect backdrop for relaxing evenings. A main-floor office offers a quiet and private space for working from home, while the formal dining room provides an elegant setting for entertaining, holiday meals, and special occasions. From the main level, walk out to the deck and enjoy stunning views of the backyard oasis and gorgeous new in-ground pool. The outdoor spaces are designed for enjoying Minnesota summers, whether you’re hosting a pool party or relaxing with your morning coffee. Upstairs, three bedrooms are complemented by a versatile loft overlooking the dramatic two-story great room. The loft provides additional living space and could easily function as a reading area, playroom, office, or cozy retreat. The spacious owner’s suite is a true private sanctuary. Relax by the cozy corner gas fireplace or retreat to the luxurious owner’s bath featuring dual vanity sinks, a jetted soaking tub, and separate shower. A large walk-in closet provides abundant storage and completes this exceptional suite. The finished walk-out lower level offers an entirely separate area for entertaining and relaxation. Gather in the large family room, enjoy drinks at the convenient wet bar, or provide guests with their own private retreat in the fourth bedroom with an adjacent 3/4 bath. With walk-out access, this level seamlessly connects to the backyard and pool area. The extensive list of updates adds tremendous value and peace of mind. Improvements include new windows, roof, gutters, water softener, water heater, furnace, sprinkler system, new basement carpet, concrete driveway, garage doors, fence, new in-ground pool and liner and new paver patio surrounding the pool area. The main level has been beautifully remodeled and includes new appliances, creating a fresh, modern feel throughout the primary living spaces. This home offers an exceptional combination of comfort, style, and entertainment space. Truly a home where you can gather, relax, and make memories for years to come! Welcome home!
    25 days
    1,716
    79

    Zillow last checked:

    Listing updated:

    Listed by:

    Mechelle Malone 651-226-8677,

    Keller Williams Premier Realty

    Source: NorthstarMLS as distributed by MLS GRID,MLS#: 7126319MLS Logo

      Facts & features

      Interior

      Bedrooms & bathrooms
      • Bedrooms: 4
      • Bathrooms: 4
      • Full bathrooms: 2
      • 3/4 bathrooms: 1
      • 1/2 bathrooms: 1
      Bedroom
      • Level: Upper
      • Area: 272 Square Feet
      • Dimensions: 17x16
      Bedroom 2
      • Level: Upper
      • Area: 182 Square Feet
      • Dimensions: 14x13
      Bedroom 3
      • Level: Upper
      • Area: 168 Square Feet
      • Dimensions: 14x12
      Bedroom 4
      • Level: Lower
      • Area: 169 Square Feet
      • Dimensions: 13x13
      Other
      • Level: Lower
      • Area: 336.6 Square Feet
      • Dimensions: 25.5x13.2
      Dining room
      • Level: Main
      • Area: 140 Square Feet
      • Dimensions: 14x10
      Family room
      • Level: Main
      • Area: 299 Square Feet
      • Dimensions: 23x13
      Family room
      • Level: Lower
      • Area: 253.5 Square Feet
      • Dimensions: 19.5x13
      Kitchen
      • Level: Main
      • Area: 340 Square Feet
      • Dimensions: 20x17
      Living room
      • Level: Main
      • Area: 140 Square Feet
      • Dimensions: 14x10
      Loft
      • Level: Upper
      • Area: 130 Square Feet
      • Dimensions: 13x10
      Office
      • Level: Main
      • Area: 129.6 Square Feet
      • Dimensions: 13.5x9.6
      Heating
      • Forced Air
      Cooling
      • Central Air
      Appliances
      • Included: Cooktop, Dishwasher, Disposal, Double Oven, Dryer, Exhaust Fan, Freezer, Gas Water Heater, Microwave, Refrigerator, Stainless Steel Appliance(s), Wall Oven, Washer, Water Softener Owned, Wine Cooler
      • Laundry: Laundry Room, Main Level
      Features
      • Basement: Block,Daylight,Egress Window(s),Finished,Full,Tile Shower,Walk-Out Access
      • Number of fireplaces: 2
      • Fireplace features: Family Room, Gas, Primary Bedroom
      Interior area
      • Total structure area: 4,397
      • Total interior livable area: 4,235 sqft
      • Finished area above ground: 3,038
      • Finished area below ground: 1,197
      Video & virtual tour

      Property

      Parking
      • Total spaces: 3
      • Parking features: Attached, Concrete, Garage Door Opener
      • Attached garage spaces: 3
      • Has uncovered spaces: Yes
      Accessibility
      • Accessibility features: None
      Features
      • Levels: Two
      • Stories: 2
      • Patio & porch: Deck, Patio
      • Has private pool: Yes
      • Pool features: In Ground, Heated, Outdoor Pool
      • Fencing: Chain Link,Full
      Lot
      • Size: 0.3 Acres
      • Dimensions: 45 x 172 x 109 x 168
      • Features: Tree Coverage - Medium
      Details
      • Additional structures: Storage Shed
      • Foundation area: 1359
      • Parcel number: 1002721140082
      • Zoning description: Residential-Single Family

      Construction

      Type & style
      • Home type: SingleFamily
      • Property subtype: Single Family
      Materials
      • Block, Concrete
      • Roof: Age 8 Years or Less,Asphalt
      Condition
      • New construction: No
      • Year built: 1998

      Utilities & green energy

      • Electric: 200+ Amp Service, Power Company: Xcel Energy
      • Gas: Natural Gas
      • Sewer: City Sewer - In Street
      • Water: City Water/Connected

      Community & HOA

      Community
      • Subdivision: Pine Forest 2nd Add
      HOA
      • Has HOA: No
      Location
      • Region: Cottage Grove

      Financial & listing details

      • Price per square foot: $153/sqft
      • Tax assessed value: $564,800
      • Annual tax amount: $7,451
      • Date on market: 8/12/2026
      • Road surface type: Paved

        Estimated market value

        $646,400

        $614,000 - $679,000

        $3,637/mo

        Price history

        DateEventPrice
        8/12/2026Listed for sale$650,000+81.7%$153/sqft
        Source: NorthstarMLS as distributed by MLS GRID #7126319 Report a problem
        7/20/2012Sold$357,750-0.6%$84/sqft
        Source: Lake Superior Area Realtors as distributed by MLS GRID #1794407 Report a problem
        6/1/2012Price change$359,900-2.5%$85/sqft
        Source: Berg Properties #4143404 Report a problem
        4/21/2012Listed for sale$369,000+9.3%$87/sqft
        Source: Berg Properties #4143404 Report a problem
        12/22/2010Listing removed$337,500-0.3%$80/sqft
        Source: Keller Williams Premier Realty #3676263 Report a problem
        8/25/2009Sold$338,500$80/sqft
        Source: Public Record Report a problem
        6/4/2009Sold$338,500+0.3%$80/sqft
        Source: Lake Superior Area Realtors as distributed by MLS GRID #1508812 Report a problem
        4/30/2009Listed for sale$337,500+48.7%$80/sqft
        Source: Keller Williams Realty #3676263 Report a problem
        7/27/1998Sold$226,989$54/sqft
        Source: Public Record Report a problem

        Public tax history

        YearProperty taxesTax assessment
        2025$7,410 +3.2%$564,800 -2.8%
        2024$7,178 +11.6%$580,800 +11.7%
        2023$6,432 +7.9%$520,100 +20.4%
        2022$5,962 +4.1%$432,000
        2021$5,728 -2.7%$432,000 +3.4%
        2020$5,886 $417,900
        2019$5,886 $417,900 +4.1%
        2018$5,886 +1.5%$401,500 +11%
        2017$5,798 +9.8%$361,600 +2.8%
        2016$5,282 +1.2%$351,800 +2.7%
        2015$5,220 $342,600 +11.6%
        2013$5,220 +31.2%$306,900 +14.5%
        2012$3,978 $268,000 -6.6%
        2011$3,978 +9.6%$286,900 -6.3%
        2010$3,628 -4.5%$306,200
        2009$3,800 -1.2%--
        2008$3,848 -3.8%--
        2007$4,002 +4.3%--
        2006$3,838 +6%--
        2005$3,620 +6.2%--
        2004$3,408 --
        Find assessor info on the county website

        Monthly payment

        Est. payment

        Payment breakdown

        Explore the cost of this home by adjusting the details. Changes won't be saved.
        All calculations are estimates and provided by Zillow, Inc. for informational purposes only. Actual amounts may vary.
        HOA fees may include property taxes on listings classified as Co-Ops. Contact the listing agent and/or owner for fee details.
        See how much you could borrow to make a competitive offer.

        Climate risks

        Neighborhood: 55016

        Getting around

        38 / 100
        Car-Dependent
        31 / 100
        Somewhat Bikeable

        Nearby schools

        GreatSchools rating

        A local agent can set up tours, give advice and negotiate with sellers.

        Browse local experts