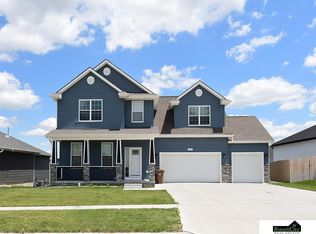
Welcome to your next potential home. It is only five years old. You read about the four bedrooms, three bath areas, and three garage stalls within the one-story home. The 1,443 SF finished upstairs and 1,083 finished SF downstairs. But did you also know about the open floor plan, the California split bedrooms, and corner kitchen pantry? Quality materials throughout the home. How about the extra wide staircase to the finished basement, the oversized family/recreation room, and weight room space/multi-purpose room? You probably noticed the landscaped yard, full yard sprinklers, and fenced in backyard. But there is also an expanded covered/uncovered patio fit for a hot tub. This warm, colorful, and comfortable home is definitely fit for the next lucky owner. Curios? Set up your showing today. Seeing is believing.
Pending
$429,900
7325 N 9th St, Lincoln, NE 68521
4beds
2,526sqft
Single Family Residence
Built in 2021
7,710 Square Feet Lot
$425,000 Zestimate®
$170/sqft
$27/mo HOA
What's special
Fenced in backyardLandscaped yardFull yard sprinklersOpen floor planCalifornia split bedroomsThree garage stallsFour bedrooms
- 26 days
- 798
- 69
Likely to sell faster than
Zillow last checked:
Listing updated:
Listed by:
John Hejl 402-730-8484,
SimpliCity Real Estate
Source: GPRMLS,MLS#: 22626420
Facts & features
Interior
Bedrooms & bathrooms
- Bedrooms: 4
- Bathrooms: 3
- Full bathrooms: 2
- 3/4 bathrooms: 1
- Main level bathrooms: 2
Primary bedroom
- Features: Wall/Wall Carpeting, Window Covering, Ceiling Fan(s)
- Level: Main
- Area: 195
- Dimensions: 15 x 13
Bedroom 2
- Features: Wall/Wall Carpeting, Window Covering, Ceiling Fan(s)
- Level: Main
- Area: 121
- Dimensions: 11 x 11
Bedroom 3
- Features: Wall/Wall Carpeting, Window Covering, Ceiling Fan(s)
- Level: Main
- Area: 143
- Dimensions: 13 x 11
Bedroom 4
- Features: Wall/Wall Carpeting, Window Covering
- Level: Basement
- Area: 143
- Dimensions: 13 x 11
Primary bathroom
- Features: 3/4
Family room
- Features: Wall/Wall Carpeting
- Level: Basement
- Area: 264
- Dimensions: 24 x 11
Kitchen
- Features: Dining Area, Pantry, Luxury Vinyl Plank
- Level: Main
- Area: 168
- Dimensions: 14 x 12
Living room
- Features: Wall/Wall Carpeting, Window Covering, Cath./Vaulted Ceiling, Ceiling Fan(s)
- Level: Main
- Area: 240
- Dimensions: 16 x 15
Basement
- Area: 1443
Heating
- Natural Gas, Forced Air
Cooling
- Central Air
Appliances
- Included: Range, Dishwasher, Disposal, Microwave
- Laundry: Luxury Vinyl Plank
Features
- Ceiling Fan(s), Drain Tile, Pantry
- Flooring: Carpet, Concrete, Luxury Vinyl, Plank
- Doors: Sliding Doors
- Windows: Window Coverings
- Basement: Egress,Full,Partially Finished
- Has fireplace: No
Interior area
- Total structure area: 2,526
- Total interior livable area: 2,526 sqft
- Finished area above ground: 1,443
- Finished area below ground: 1,083
Property
Parking
- Total spaces: 3
- Parking features: Garage - Attached
- Attached garage spaces: 3
Features
- Patio & porch: Porch, Covered Patio
- Exterior features: Sprinkler System, Drain Tile
- Fencing: Wood
Lot
- Size: 7,710 Square Feet
- Dimensions: 67.20 x 115 x 67.20 x 115
- Features: Up to 1/4 Acre., City Lot, Subdivided, Public Sidewalk, Curb and Gutter, Level
Details
- Parcel number: 1235243003000
- Other equipment: Sump Pump
Construction
Type & style
- Home type: SingleFamily
- Architectural style: Ranch
- Property subtype: Single Family Residence
Materials
- Stone, Vinyl Siding
- Foundation: Concrete Perimeter
- Roof: Composition
Condition
- Not New and NOT a Model
- New construction: No
- Year built: 2021
Utilities & green energy
- Sewer: Public Sewer
- Water: Public
- Utilities for property: Cable Available, Electricity Available, Natural Gas Available, Water Available, Sewer Available
Community & HOA
Community
- Subdivision: Legends
HOA
- Has HOA: Yes
- Services included: Common Area Maintenance, Trash, Management
- HOA fee: $325 annually
- HOA name: Legends
Location
- Region: Lincoln
Financial & listing details
- Price per square foot: $170/sqft
- Tax assessed value: $353,100
- Annual tax amount: $4,431
- Date on market: 9/12/2026
- Listing terms: VA Loan,FHA,Conventional,Cash,Other
- Ownership: Fee Simple
- Electric utility on property: Yes
Estimated market value
$425,000
$404,000 - $446,000
$2,589/mo
Price history
| Date | Event | Price |
|---|---|---|
| 9/18/2026 | Pending sale | $429,900$170/sqft |
Source:  GPRMLS #22626420 Report a problem GPRMLS #22626420 Report a problem | ||
| 9/12/2026 | Listed for sale | $429,900+36.5%$170/sqft |
Source: GPRMLS #22626420 Report a problem | ||
| 4/1/2022 | Sold | $315,035+4.1%$125/sqft |
Source: GPRMLS #22120617 Report a problem | ||
| 8/31/2021 | Pending sale | $302,725+17.8%$120/sqft |
Source: GPRMLS #22120617 Report a problem | ||
| 8/11/2021 | Sold | $257,000+286.5%$102/sqft |
Source: Public Record Report a problem | ||
| 3/24/2021 | Listed for sale | $66,500$26/sqft |
Source: GPRMLS #22105198 Report a problem | ||
Public tax history
| Year | Property taxes | Tax assessment |
|---|---|---|
| 2025 | $4,431 +1.6% | $353,100 +11.7% |
| 2024 | $4,362 -18.4% | $316,200 |
| 2023 | $5,348 +243.4% | $316,200 +311.7% |
| 2022 | $1,558 +85.9% | $76,800 +86% |
| 2021 | $838 | $41,300 |
Find assessor info on the county website
Monthly payment
Est. payment
Payment breakdown
Explore the cost of this home by adjusting the details. Changes won't be saved.Climate risks
Neighborhood: 68521
Nearby schools
Schools provided by the listing agent
- Elementary: Kooser
- Middle: Schoo
- High: Lincoln North Star
- District: Lincoln Public Schools
Source: GPRMLS. This data may not be complete. We recommend contacting the local school district to confirm school assignments for this home.

Similar homes
- $475,0003 bd3 ba2.6k sqft6630 Juliet Ct #2B, Lincoln, NE 68521For Sale
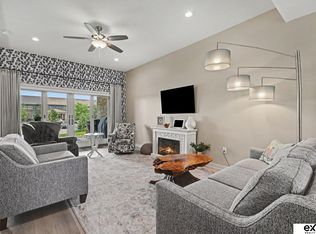
 MLS ID #22623762, Delaney Vogt, eXp Realty LLC. GPRMLS
 - $349,9003 bd3 ba1.7k sqft1636 Blackhawk Dr, Lincoln, NE 68521For Sale
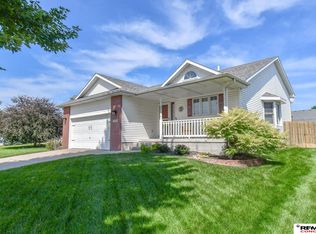 MLS ID #22627914, Johanna Rhoads, REMAX Concepts. GPRMLS
 - $584,5004 bd4 ba3k sqft7100 NW 4th St, Lincoln, NE 68521For Sale
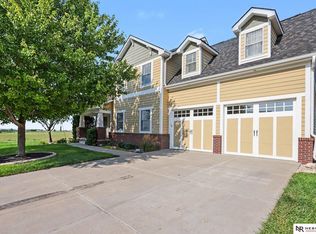 MLS ID #22625416, Jennifer Lewis, Nebraska Realty. GPRMLS
 - $436,0004 bd3 ba2.6k sqft6543 SW 8th St, Lincoln, NE 68523For Sale
 MLS ID #22628407, Susan Buettner, Black Tie Realty. GPRMLS
 - $330,0003 bd3 ba2.1k sqft5100 N 15th St, Lincoln, NE 68521For SaleMLS ID #22625738, Jessica Cammarano, REMAX Concepts. GPRMLS
- $459,9003 bd3 ba2k sqft7322 N 49th St, Lincoln, NE 68514For SaleMLS ID #22623534, Katie Kazebeer, The 1867 Collective. GPRMLS
- $329,9004 bd3 ba1.6k sqft6135 NW 12th St, Lincoln, NE 68521For SaleMLS ID #22625801, Jennifer Stai, Nebraska Realty. GPRMLS
- $430,0003 bd2 ba1.3k sqft1800 Wittstruck Rd, Roca, NE 68430For SaleMLS ID #22628707, Renae Guthard, REMAX Concepts. GPRMLS
- $425,0004 bd4 ba2.7k sqft7501 Otoe Pl, Lincoln, NE 68506For SaleMLS ID #22625401, Mary Waite, NP Dodge RE Sales Inc Lincoln. GPRMLS
- $489,9004 bd3 ba3.2k sqft2725 Hoy St, Lincoln, NE 68516For SaleMLS ID #22628493, Derek Hilgert, REMAX Concepts. GPRMLS
- $475,0004 bd3 ba3k sqft9310 Colby St, Lincoln, NE 68505For SaleMLS ID #22624640, Jorin Masley, Nebraska Realty. GPRMLS
- $390,0004 bd3 ba2k sqft1621 SW 36th St, Lincoln, NE 68522For SaleMLS ID #22625567, Edith Herbolsheimer, BHHS Ambassador Real Estate. GPRMLS
- $399,0003 bd3 ba2.5k sqft2321 Camelot Ct, Lincoln, NE 68512For SaleMLS ID #22627930, Josie Tidball, Giving Realty. GPRMLS
- $459,9003 bd3 ba2.9k sqft7701 S 41st St, Lincoln, NE 68516For SaleMLS ID #22628265, Nicole Shoecraft, SimpliCity Real Estate. GPRMLS
- $459,9004 bd3 ba2.4k sqft7420 Yankee Woods Dr, Lincoln, NE 68516For SaleMLS ID #22625856, Austin Yurth, Woods Bros Realty. GPRMLS
- $479,0005 bd3 ba2.6k sqft1121 N 99th St, Lincoln, NE 68527For SaleMLS ID #22625170, Megan Woita, SimpliCity Real Estate. GPRMLS
- $495,0004 bd3 ba2.6k sqft8900 S 28th St, Lincoln, NE 68516For SaleMLS ID #22628050, Tiffany Heier, HOME Real Estate. GPRMLS
- $299,9004 bd3 ba2.1k sqft1331 SW 24th St, Lincoln, NE 68522For SaleMLS ID #22628449, Wade Bartels, SimpliCity Real Estate. GPRMLS
- $435,0005 bd4 ba2.8k sqft7910 Red Oak Rd, Lincoln, NE 68516For SaleMLS ID #22625174, Ashley Oborny, Coldwell Banker NHS R E. GPRMLS
- $389,9004 bd3 ba2.2k sqft13460 Montrose Ct, Waverly, NE 68462For SaleMLS ID #22627520, Jane Horner, REMAX Concepts. GPRMLS
