Back on the market due to no fault of the seller! Tired of cookie-cutter houses that all look the same? Welcome to 7325 Orchardhill Road, where style, space, and location actually deliver. This 4-bedroom, 2-bath home proves you don’t have to sacrifice personality to get the modern upgrades everyone wants. Perfectly situated in North Chesterfield, you’ll enjoy unbeatable access to downtown Richmond and the peaceful convenience of the suburbs — the best of both worlds, without the HOA drama.
Step inside and feel the difference: an open-concept floor plan built for how people actually live today — not how they lived 50 years ago. The recently renovated kitchen with stainless steel accents, fresh paint, and updated finishes makes entertaining effortless. The brand new bathroom, new roof, and two versatile living rooms mean all the heavy lifting is already done. Need a workspace or a chill zone? The cozy den and fireplace add extra comfort and flexibility.
Out back, a fully fenced yard and deck-ready setup give you room to unwind, grill out, or let the dogs run free — no postage-stamp lawn here.
If you’re tired of overpriced “updated” listings that still need work, this one is refreshingly real. 7325 Orchardhill Road is move-in ready, bold in personality, and ready for someone who refuses to settle for ordinary.
Sold for $342,000
$342,000
7325 Orchardhill Dr, North Chesterfield, VA 23234
4beds
2,236sqft
Single Family Residence
Built in 1978
9,844 Square Feet Lot
$350,700 Zestimate®
$153/sqft
$2,313 Estimated rent
Home value
$350,700
$326,000 - $375,000
$2,313/mo
Zestimate® history
Owner options
List your home for rent
$2,313/mo
Rent Zestimate®
Find your next renter with Zillow Rental Manager. Plus, with online applications, you can quickly screen prospective tenants – for free.
$2,313/mo
Rent Zestimate®
Refinance and save
$2,060/mo
Est. payment
Refinancing to a lower rate could help reduce your monthly payments and save thousands over the life of the loan.
$2,060/mo
Est. payment
Explore your selling options
Work with a Zillow partner agent
Leverage their expertise and Zillow's premium Showcase listings to get your home seen by more buyers.
Get startedList with your own agent
Get your home in front of millions of buyers by listing it on Zillow.
Learn how to do itSell it yourself
Take full control of how buyers see your home on Zillow by listing For Sale by Owner (FSBO).
List your homeWhat's special
Fully fenced yardBrand new bathroomOpen-concept floor planRecently renovated kitchenUpdated finishesFresh paintNew roof
Zillow last checked:
Listing updated:
Listed by:
Kristin Wood (804)930-4645,
Keller Williams Realty
Bought with:
Elmer Diaz, 0225095371
Samson Properties
Source: CVRMLS,MLS#: 2528472 Originating MLS: Central Virginia Regional MLS
Originating MLS: Central Virginia Regional MLSFacts & features
Interior
Bedrooms & bathrooms
- Bedrooms: 4
- Bathrooms: 2
- Full bathrooms: 2
Primary bedroom
- Description: carpet, sitting room
- Level: First
- Dimensions: 0 x 0
Bedroom 2
- Description: carpet
- Level: First
- Dimensions: 0 x 0
Bedroom 3
- Description: carpet
- Level: Second
- Dimensions: 0 x 0
Bedroom 4
- Description: carpet
- Level: Second
- Dimensions: 0 x 0
Family room
- Description: laminate floor, open concept to kitchen, fan
- Level: Second
- Dimensions: 0 x 0
Florida room
- Description: lots of natural lighting
- Level: Second
- Dimensions: 0 x 0
Foyer
- Description: laminate floor, split level to lower/upper levels
- Level: First
- Dimensions: 0 x 0
Other
- Description: Shower
- Level: First
Other
- Description: Tub & Shower
- Level: Second
Kitchen
- Description: custom cabinets, island, laminate
- Level: Second
- Dimensions: 0 x 0
Laundry
- Level: First
- Dimensions: 0 x 0
Recreation
- Description: fireplace
- Level: First
- Dimensions: 0 x 0
Heating
- Electric, Forced Air, Heat Pump
Cooling
- Central Air, Heat Pump
Appliances
- Included: Dishwasher, Electric Cooking, Electric Water Heater, Microwave, Refrigerator, Smooth Cooktop
- Laundry: Washer Hookup, Dryer Hookup
Features
- Bedroom on Main Level, Ceiling Fan(s), Dining Area, French Door(s)/Atrium Door(s), Kitchen Island, Laminate Counters, Main Level Primary
- Flooring: Laminate, Partially Carpeted, Vinyl
- Doors: French Doors
- Windows: Thermal Windows
- Has basement: No
- Attic: Access Only
- Number of fireplaces: 1
- Fireplace features: Masonry
Interior area
- Total interior livable area: 2,236 sqft
- Finished area above ground: 2,236
- Finished area below ground: 0
Property
Parking
- Parking features: Driveway, Off Street, Unpaved
- Has uncovered spaces: Yes
Features
- Levels: Two,Multi/Split
- Stories: 2
- Patio & porch: Rear Porch, Deck
- Exterior features: Storage, Shed, Unpaved Driveway
- Pool features: Above Ground, Pool
- Fencing: Back Yard,Fenced,Partial
Lot
- Size: 9,844 Square Feet
Details
- Parcel number: 776676868200000
- Zoning description: R7
Construction
Type & style
- Home type: SingleFamily
- Architectural style: Two Story,Split-Foyer
- Property subtype: Single Family Residence
Materials
- Block, Frame, Vinyl Siding
- Foundation: Slab
- Roof: Composition,Shingle
Condition
- Resale
- New construction: No
- Year built: 1978
Utilities & green energy
- Sewer: Public Sewer
- Water: Public
Community & HOA
Community
- Subdivision: Orchardhill
Location
- Region: North Chesterfield
Financial & listing details
- Price per square foot: $153/sqft
- Tax assessed value: $330,500
- Annual tax amount: $2,941
- Date on market: 12/27/2025
- Ownership: Individuals
- Ownership type: Sole Proprietor
Price history
| Date | Event | Price |
|---|---|---|
| 12/31/2025 | Sold | $342,000+0.6%$153/sqft |
Source:  CVRMLS #2528472 Report a problem CVRMLS #2528472 Report a problem | ||
| 11/25/2025 | Pending sale | $339,900$152/sqft |
Source: CVRMLS #2528472 Report a problem | ||
| 11/22/2025 | Price change | $339,900-1.4%$152/sqft |
Source: CVRMLS #2528472 Report a problem | ||
| 11/9/2025 | Pending sale | $344,900$154/sqft |
Source: CVRMLS #2528472 Report a problem | ||
| 10/30/2025 | Price change | $344,900-1.4%$154/sqft |
Source: CVRMLS #2528472 Report a problem | ||
| 10/16/2025 | Listed for sale | $349,900+85.1%$156/sqft |
Source: CVRMLS #2528472 Report a problem | ||
| 1/30/2018 | Sold | $189,000-4.3%$85/sqft |
Source: CVRMLS #1736634 Report a problem | ||
| 12/30/2017 | Pending sale | $197,500$88/sqft |
Source: Richmond West #1736634 Report a problem | ||
| 12/14/2017 | Price change | $197,500-1.2%$88/sqft |
Source: Richmond West #1736634 Report a problem | ||
| 10/16/2017 | Listed for sale | $199,900+207.5%$89/sqft |
Source: Keller Williams Realty #1736634 Report a problem | ||
| 7/15/2016 | Sold | $65,000$29/sqft |
Source: CVRMLS #1621870 Report a problem | ||
| 6/25/2016 | Listed for sale | $65,000-45.4%$29/sqft |
Source: Hometown Realty #1621870 Report a problem | ||
| 3/16/2009 | Sold | $119,000-12.2%$53/sqft |
Source: Public Record Report a problem | ||
| 1/16/2009 | Price change | $135,500-4.9%$61/sqft |
Source: Listhub #2838118 Report a problem | ||
| 12/11/2008 | Price change | $142,500-4.9%$64/sqft |
Source: Listhub #2838118 Report a problem | ||
| 11/20/2008 | Listed for sale | $149,900-13.8%$67/sqft |
Source: Listhub #2838118 Report a problem | ||
| 10/15/2008 | Sold | $173,850+16.7%$78/sqft |
Source: Public Record Report a problem | ||
| 5/27/2005 | Sold | $149,000$67/sqft |
Source: Public Record Report a problem | ||
Public tax history
| Year | Property taxes | Tax assessment |
|---|---|---|
| 2025 | $2,941 +3.8% | $330,500 +5% |
| 2024 | $2,834 +7% | $314,900 +8.2% |
| 2023 | $2,649 +8.9% | $291,100 +10.1% |
| 2022 | $2,432 +15.9% | $264,300 +19.6% |
| 2021 | $2,099 +7.6% | $220,900 +7.6% |
| 2020 | $1,950 +2.7% | $205,300 +2.6% |
| 2019 | $1,900 +15.1% | $200,000 +18.7% |
| 2018 | $1,651 +5.2% | $168,500 +4.7% |
| 2017 | $1,570 | $160,900 |
| 2016 | $1,570 +3.8% | $160,900 +3.9% |
| 2015 | $1,512 +0.4% | $154,900 +0.5% |
| 2014 | $1,505 | $154,200 +2.9% |
| 2013 | -- | $149,800 -10.6% |
| 2012 | -- | $167,500 -8.9% |
| 2011 | -- | $183,900 -7% |
| 2010 | -- | $197,800 -4% |
| 2009 | -- | $206,100 +11% |
| 2008 | -- | $185,600 +14.1% |
| 2007 | -- | $162,700 +22.4% |
| 2005 | -- | $132,900 +3.9% |
| 2004 | -- | $127,900 +16.3% |
| 2003 | -- | $110,000 +3.3% |
| 2002 | -- | $106,500 +10.4% |
| 2001 | -- | $96,500 |
Find assessor info on the county website
Neighborhood: 23234
Nearby homes
- $337,9004 bd3 ba2.1k sqft7319 Orchardhill Dr, North Chesterfield, VA 23234Off Market
- $282,5003 bd-- ba1.1k sqft7331 Orchardhill Dr, North Chesterfield, VA 23234Off Market
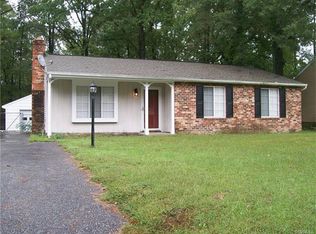
- $280,0003 bd2 ba1.1k sqft7313 Orchardhill Dr, North Chesterfield, VA 23234Sold
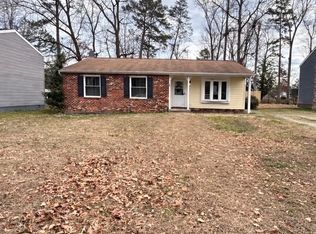
- $303,4003 bd2 ba1.8k sqft7337 Orchardhill Dr, North Chesterfield, VA 23234Off Market
- $284,9003 bd1 ba1.4k sqft7324 Orchardhill Dr, North Chesterfield, VA 23234Off Market
- $283,0004 bd2 ba1.7k sqft7318 Orchardhill Dr, North Chesterfield, VA 23234Sold
- $305,9003 bd2 ba1.7k sqft7330 Orchardhill Dr, North Chesterfield, VA 23234Off Market
- $333,7004 bd2 ba2k sqft7307 Orchardhill Dr, North Chesterfield, VA 23234Off Market
Nearby schools
GreatSchools rating
- 3/10Beulah Elementary SchoolGrades: PK-5Distance: 0.4 mi
- 1/10Falling Creek Middle SchoolGrades: 6-8Distance: 3 mi
- 3/10Lloyd C Bird High SchoolGrades: 9-12Distance: 2 mi
Schools provided by the listing agent
- Elementary: Beulah
- Middle: Falling Creek
- High: Bird
Source: CVRMLS. This data may not be complete. We recommend contacting the local school district to confirm school assignments for this home.
Get a cash offer in 3 minutes
Find out how much your home could sell for in as little as 3 minutes with a no-obligation cash offer.
Estimated market value
$350,700
Get a cash offer in 3 minutes
Find out how much your home could sell for in as little as 3 minutes with a no-obligation cash offer.
Estimated market value
$350,700
- Virginia
- Chesterfield County
- Chesterfield
- 23234
- 7325 Orchardhill Dr
Nearby cities
Nearby zip codes
Other Chesterfield Topics
