Exceptional Opportunity - Newly Adjusted to $1,199,000! Check out the latest photos! Nestled on over an acre of land, this expansive custom-designed home offers unparalleled space and luxury in the heart of Dublin. With Dublin City Schools and a tranquil cul-de-sac location, this home is a rare find. It offers nearly 7,000 sq ft of versatile living space and a huge 3-car garage with direct entrances to both the home and basement—with room for a boat or recreational toys. Inside, you'll find a spacious first floor featuring an office that could double as a first-floor bedroom, formal living and dining rooms, and a large kitchen with abundant cabinetry, and a central island. The sliding glass door from the kitchen and a single glass door from the family room provide two elegant exits to a serene backyard patio. Enjoy the natural light in the sun room and the convenience of a generous mudroom leading out to the garage. A striking peninsula stone fireplace serves as the centerpiece between the family and sun rooms. A full bath completes the main level. In addition to the 4 generously sized bedrooms, the upstairs includes an enormous owner's suite with a luxurious full bath, oversized walk-in closet, and an additional bonus closet. A bonus room off the owner's suite includes a private entrance to the second floor hallway, offering added functionality. A versatile flex room—perfect as a home gym, craft room, playroom, or an additional bedroom—has direct access to the second-floor laundry. The partially finished basement features a full bath, dry bar, spacious rec/living area, workshop/tool space, and over 1,000 sq ft of storage. Pool table stays! Recently enhanced with a new roof, upgraded gutter guards, and a fresh exterior paint application completed last year. This home offers space, privacy, and limitless potential—there are simply too many incredible features to name them all.
Sold for $1,040,000
$1,040,000
7325 Penneyroyal Pl, Dublin, OH 43017
5beds
6,780sqft
Single Family Residence
Built in 1992
1.01 Acres Lot
$1,210,600 Zestimate®
$153/sqft
$5,721 Estimated rent
Home value
$1,210,600
$1.09M - $1.34M
$5,721/mo
Zestimate® history
Owner options
List your home for rent
$5,721/mo
Rent Zestimate®
Find your next renter with Zillow Rental Manager. Plus, with online applications, you can quickly screen prospective tenants – for free.
$5,721/mo
Rent Zestimate®
Refinance and save
$7,165/mo
Est. payment
Refinancing to a lower rate could help reduce your monthly payments and save thousands over the life of the loan.
$7,165/mo
Est. payment
Explore your selling options
Work with a Zillow partner agent
Leverage their expertise and Zillow's premium Showcase listings to get your home seen by more buyers.
Get startedList with your own agent
Get your home in front of millions of buyers by listing it on Zillow.
Learn how to do itSell it yourself
Take full control of how buyers see your home on Zillow by listing For Sale by Owner (FSBO).
List your homeWhat's special
Zillow last checked:
Listing updated:
Listed by:
Anita Graves 614-419-2831,
Keller Williams Capital Ptnrs,
Tracy Thayer 614-980-3853,
Keller Williams Capital Ptnrs
Bought with:
Mach Elfadli, 2021008502
Di Lusso Real Estate
Source: Columbus and Central Ohio Regional MLS ,MLS#: 225021373
Facts & features
Interior
Bedrooms & bathrooms
- Bedrooms: 5
- Bathrooms: 4
- Full bathrooms: 4
Cooling
- Central Air, Whole House Fan
Appliances
- Laundry: Gas Dryer Hookup
Features
- Flooring: Wood, Laminate, Carpet, Ceramic/Porcelain
- Windows: Insulated Windows
- Basement: Full
- Number of fireplaces: 1
- Fireplace features: One, Gas Log
- Common walls with other units/homes: No Common Walls
Interior area
- Total structure area: 5,080
- Total interior livable area: 6,780 sqft
Property
Parking
- Total spaces: 3
- Parking features: Garage Door Opener, Attached, Side Load
- Attached garage spaces: 3
Features
- Levels: Two
- Patio & porch: Patio, Deck
- Has spa: Yes
- Spa features: Bath
Lot
- Size: 1.01 Acres
- Features: Wooded
Details
- Parcel number: 273005475
- Special conditions: Standard
Construction
Type & style
- Home type: SingleFamily
- Architectural style: Traditional
- Property subtype: Single Family Residence
Condition
- New construction: No
- Year built: 1992
Utilities & green energy
- Sewer: Public Sewer
- Water: Public
Community & HOA
Community
- Subdivision: Coventry Woods
HOA
- Has HOA: Yes
- Amenities included: Bike/Walk Path
- HOA fee: $235 annually
Location
- Region: Dublin
Financial & listing details
- Price per square foot: $153/sqft
- Tax assessed value: $810,900
- Annual tax amount: $17,804
- Date on market: 6/14/2025
- Listing terms: VA Loan,FHA,Conventional
Price history
| Date | Event | Price |
|---|---|---|
| 11/25/2025 | Sold | $1,040,000-13.3%$153/sqft |
Source:  Columbus and Central Ohio Regional MLS #225021373 Report a problem Columbus and Central Ohio Regional MLS #225021373 Report a problem | ||
| 10/25/2025 | Contingent | $1,199,000$177/sqft |
Source: Columbus and Central Ohio Regional MLS #225021373 Report a problem | ||
| 8/8/2025 | Price change | $1,199,000-4.8%$177/sqft |
Source: Columbus and Central Ohio Regional MLS #225021373 Report a problem | ||
| 8/2/2025 | Price change | $1,260,000-2.3%$186/sqft |
Source: Columbus and Central Ohio Regional MLS #225021373 Report a problem | ||
| 7/3/2025 | Price change | $1,290,000-4.4%$190/sqft |
Source: Columbus and Central Ohio Regional MLS #225021373 Report a problem | ||
| 6/14/2025 | Listed for sale | $1,350,000$199/sqft |
Source: Columbus and Central Ohio Regional MLS #225021373 Report a problem | ||
Public tax history
| Year | Property taxes | Tax assessment |
|---|---|---|
| 2024 | $17,804 +1.2% | $283,820 |
| 2023 | $17,597 +31.7% | $283,820 +42.5% |
| 2022 | $13,365 -0.2% | $199,190 |
| 2021 | $13,398 -0.8% | $199,190 |
| 2020 | $13,509 +3.2% | $199,190 +15.9% |
| 2019 | $13,085 +34.7% | $171,890 |
| 2018 | $9,713 | $171,890 |
| 2017 | $9,713 -34.9% | $171,890 -12.6% |
| 2016 | $14,915 -0.6% | $196,600 |
| 2015 | $15,011 | $196,600 |
| 2014 | $15,011 +106.6% | $196,600 +5% |
| 2013 | $7,267 -47.1% | $187,250 |
| 2011 | $13,742 -5.1% | $187,250 -7.5% |
| 2010 | $14,482 +20% | $202,440 |
| 2008 | $12,069 +2.7% | $202,440 |
| 2007 | $11,755 -0.5% | -- |
| 2006 | $11,811 +2.2% | -- |
| 2005 | $11,560 +27% | -- |
| 2004 | $9,100 +1.4% | -- |
| 2003 | $8,973 -0.4% | -- |
| 2002 | $9,012 +2.4% | -- |
| 2001 | $8,802 -0.8% | -- |
| 2000 | $8,871 | -- |
Find assessor info on the county website
Neighborhood: 43017
Nearby homes
- $1,023,1004 bd4 ba5.6k sqft7315 Penneyroyal Pl, Dublin, OH 43017Off Market
- $832,1004 bd3 ba1.9k sqft4805 Brand Rd, Dublin, OH 43017Off Market
- $771,6004 bd4 ba3.7k sqft7326 Penneyroyal Pl, Dublin, OH 43017Off Market
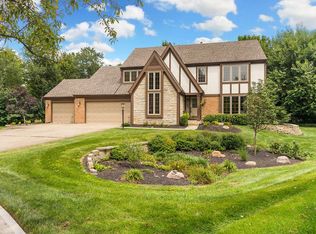
- $892,7004 bd5 ba4.5k sqft7299 Penneyroyal Pl, Dublin, OH 43017Off Market
- $756,6004 bd4 ba3k sqft7302 Rosegate Pl, Dublin, OH 43017Off Market
- $828,0004 bd4 ba4.6k sqft7316 Penneyroyal Pl, Dublin, OH 43017Sold
- $676,0004 bd4 ba2.8k sqft7375 Balfoure Cir, Dublin, OH 43017Off Market
- $728,5004 bd2 ba447 sqft7369 Balfoure Cir, Dublin, OH 43017Off Market
Nearby schools
GreatSchools rating
- 9/10Mary Emma Bailey Elementary SchoolGrades: K-5Distance: 0.4 mi
- 8/10Willard Grizzell Middle SchoolGrades: 6-8Distance: 3 mi
- 8/10Dublin Coffman High SchoolGrades: 9-12Distance: 0.9 mi
Get a cash offer in 3 minutes
Find out how much your home could sell for in as little as 3 minutes with a no-obligation cash offer.
Estimated market value
$1,210,600
Get a cash offer in 3 minutes
Find out how much your home could sell for in as little as 3 minutes with a no-obligation cash offer.
Estimated market value
$1,210,600
- Ohio
- Franklin County
- Dublin
- 43017
- 7325 Penneyroyal Pl
Nearby cities
Nearby neighborhoods
Nearby zip codes
Other Dublin Topics
