Skip main navigation
Sold
  • $1,000,000

    7325 SW Canyon Dr, Portland, OR 97225

    4beds
    2,413sqft
    Residential, Single Family Residence
    Built in 1973
    0.28 Acres Lot
    $998,000 Zestimate®
    $414/sqft
    $3,558 Estimated rent

    Home value

    $998,000

    $948,000 - $1.05M

    $3,558/mo

    Zestimate® history
    Loading
    Loading...

    Owner options

    List your home for rent

    $3,558/mo

    Rent Zestimate®

    Find your next renter with Zillow Rental Manager. Plus, with online applications, you can quickly screen prospective tenants – for free.

    Learn more

    $3,558/mo

    Rent Zestimate®

    Refinance and save

    $6,000/mo

    Est. payment

    Refinancing to a lower rate could help reduce your monthly payments and save thousands over the life of the loan.

    See today's rates

    $6,000/mo

    Est. payment

    Explore your selling options

    Work with a Zillow partner agent

    Leverage their expertise and Zillow's premium Showcase listings to get your home seen by more buyers.

    Get started

    List with your own agent

    Get your home in front of millions of buyers by listing it on Zillow.

    Learn how to do it

    Sell it yourself

    Take full control of how buyers see your home on Zillow by listing For Sale by Owner (FSBO).

    List your home

    What's special

    Gas fireplaceOversized deckStudy areaElevated settingExpansive office spaceStorage spaceGenerous gathering space
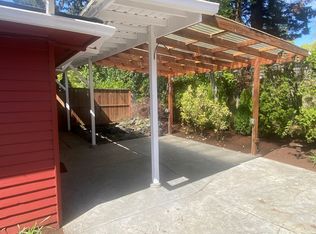
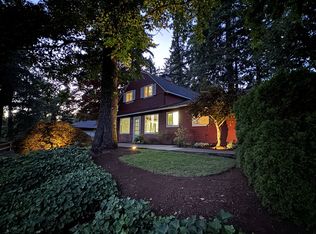
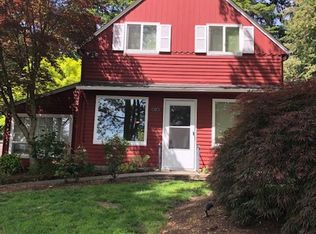
    Beautifully Renovated Mid-Century inspired West Slope family home. The elevated setting provides nice southern territorial views of the valley and offers a sense of privacy from Canyon Drive below. Washington County taxes, and Lincoln High School will appeal to many. The 2016 thoughtfully and well-executed renovation brings the open concept to the forefront. A beautifully appointed complete kitchen, dining room, and living room reconstructed into a great room with a large eating bar and generous gathering space w/ a gas fireplace for family and friends. Throughout the house, you are greeted with updates and improvements from the modernization of all three bathrooms to the expansive office space in the downstairs family area. Storage space is abundant on both levels w/ large closets and several extra spaces for you or your family's toys and possessions. The primary bedroom is on the main level and is a complete ensuite and was also a focus of the 2016 renovation. The main level features a 2nd bedroom and a full bath. The renovations also included a new roof, and new hardwood floors on the main level and cork floors on the lower level both of which shine with all the abundant light that comes through the large and numerous windows. The lower-level features two additional bedrooms and a den (or bedroom!) complete with floor-to-ceiling book selves. The laundry room is conveniently located at the base of the stairs; new furnace installed in 2019. Additional work/study area in the expansive media area which has wonderful French doors that lead to one of three great outdoor gathering spots on the property. Outside the double doors from the kitchen is an oversized deck that wraps around the side of the house which is great for additional outdoor living. The yard and landscaping are designed for ease of care and accentuate the beauty of this house. A 2-car garage w/ plenty of off-street parking finishes this beautiful home which is a close walk to Raliegh Swim Center & Park.

    Zillow last checked:

    Listing updated:

    Listed by:

    Patrick Clark 503-789-1699,

    Inhabit Real Estate,

    Ken McLarty 503-789-8655,

    Inhabit Real Estate

    Bought with:

    James Coon, 200301087

    Windermere Realty Trust

    Source: RMLS (OR),MLS#: 24232567MLS Logo

    Facts & features

    Interior

    Bedrooms & bathrooms
    • Bedrooms: 4
    • Bathrooms: 3
    • Full bathrooms: 3
    • Main level bathrooms: 2
    Primary bedroom
    • Features: Skylight, Soaking Tub, Walkin Closet
    • Level: Main
    • Area: 192
    • Dimensions: 16 x 12
    Bedroom 2
    • Level: Main
    • Area: 143
    • Dimensions: 13 x 11
    Bedroom 3
    • Level: Lower
    • Area: 144
    • Dimensions: 9 x 16
    Bedroom 4
    • Level: Lower
    • Area: 100
    • Dimensions: 10 x 10
    Dining room
    • Features: Deck, French Doors, Hardwood Floors
    • Level: Main
    • Area: 100
    • Dimensions: 10 x 10
    Family room
    • Features: Builtin Features, Fireplace
    • Level: Lower
    • Area: 368
    • Dimensions: 23 x 16
    Kitchen
    • Features: Builtin Features, Hardwood Floors, Skylight
    • Level: Main
    • Area: 140
    • Width: 14
    Living room
    • Features: Fireplace, Hardwood Floors, Vaulted Ceiling
    • Level: Main
    • Area: 272
    • Dimensions: 16 x 17
    Heating
    • Forced Air, Fireplace(s)
    Cooling
    • Central Air
    Appliances
    • Included: Built-In Refrigerator, Dishwasher, Disposal, Free-Standing Range, Microwave, Washer/Dryer, Gas Water Heater
    • Laundry: Laundry Room
    Features
    • Granite, Quartz, Vaulted Ceiling(s), Built-in Features, Soaking Tub, Walk-In Closet(s), Tile
    • Flooring: Cork, Hardwood, Wall to Wall Carpet
    • Doors: French Doors
    • Windows: Double Pane Windows, Skylight(s)
    • Basement: Finished
    • Number of fireplaces: 2
    • Fireplace features: Propane, Wood Burning
    Interior area
    • Total structure area: 2,413
    • Total interior livable area: 2,413 sqft

    Property

    Parking
    • Total spaces: 2
    • Parking features: Driveway, Off Street, Garage Door Opener, Attached
    • Attached garage spaces: 2
    • Has uncovered spaces: Yes
    Accessibility
    • Accessibility features: Garage On Main, Accessibility
    Features
    • Levels: Multi/Split
    • Stories: 2
    • Patio & porch: Deck
    • Exterior features: Garden, Yard
    • Fencing: Fenced
    • Has view: Yes
    • View description: Territorial, Trees/Woods
    Lot
    • Size: 0.28 Acres
    • Features: Level, Sloped, Trees, Sprinkler, SqFt 10000 to 14999
    Details
    • Parcel number: R82136

    Construction

    Type & style
    • Home type: SingleFamily
    • Architectural style: Contemporary
    • Property subtype: Residential, Single Family Residence
    Materials
    • Lap Siding, Vinyl Siding, Wood Siding
    • Foundation: Concrete Perimeter
    • Roof: Composition
    Condition
    • Resale
    • New construction: No
    • Year built: 1973

    Utilities & green energy

    • Gas: Gas
    • Sewer: Public Sewer
    • Water: Public
    • Utilities for property: Cable Connected

    Community & neighborhood

    Security
    • Security features: Entry
    Location
    • Region: Portland

    Other

    Other facts
    • Listing terms: Cash,Conventional

    Price history

    DateEventPrice
    4/12/2024Sold$1,000,000+0.1%$414/sqft
    Source: RMLS (OR) #24232567 Report a problem
    3/25/2024Pending sale$999,000$414/sqft
    Source: RMLS (OR) #24232567 Report a problem
    3/18/2024Listed for sale$999,000+56.7%$414/sqft
    Source: RMLS (OR) #24232567 Report a problem
    7/15/2016Sold$637,500-1.1%$264/sqft
    Source: RMLS (OR) #16188423 Report a problem
    5/25/2016Pending sale$644,900$267/sqft
    Source: Windermere Stellar #16188423 Report a problem
    5/16/2016Listed for sale$644,900$267/sqft
    Source: Windermere Stellar #16188423 Report a problem

    Public tax history

    YearProperty taxesTax assessment
    2025$9,222 +4.7%$444,010 +3%
    2024$8,805 +5.5%$431,080 +3%
    2023$8,347 +4.2%$418,530 +3%
    2022$8,009 +2.7%$406,340
    2021$7,802 +3.3%--
    2020$7,551 +2.7%$380,800 +3%
    2019$7,355 +3.5%$369,710
    2018$7,108 $369,710 -1.8%
    2017$7,108 +36%$376,570 +31.4%
    2016$5,228 $286,630 +3%
    2015$5,228 +3.9%$278,290 +3%
    2014$5,033 +7.9%$270,190 +3%
    2013$4,667 +13.6%$262,330 +3%
    2012$4,108 +1.6%$254,690 -29.4%
    2011$4,043 +2.3%$360,600 -6.3%
    2010$3,952 +2.7%$384,970 -2.9%
    2009$3,848 +6.2%$396,290 -9.8%
    2008$3,623 +3.6%$439,110 -12%
    2007$3,497 +17.8%$499,090 +13.7%
    2006$2,969 +3.5%$438,890 +25.6%
    2005$2,870 -12.6%$349,360 +9.7%
    2004$3,283 +3%$318,410 +5.5%
    2003$3,187 +3.1%$301,770 +12.1%
    2002$3,090 +3.5%$269,120 +1.5%
    2001$2,985 +9.6%$265,150 +13.1%
    2000$2,724 $234,520

    Find assessor info on the county website

    Neighborhood: 97225

    Nearby schools

    GreatSchools rating
    Schools provided by the listing agent
    • Elementary: Bridlemile
    • Middle: West Sylvan
    • High: Lincoln

    Source: RMLS (OR). This data may not be complete. We recommend contacting the local school district to confirm school assignments for this home.

    Get a cash offer in 3 minutes
    Find out how much your home could sell for in as little as 3 minutes with a no-obligation cash offer.
    Estimated market value
    $998,000
    Get a cash offer in 3 minutes
    Find out how much your home could sell for in as little as 3 minutes with a no-obligation cash offer.
    Estimated market value
    $998,000