Skip main navigation
Sold for $250,000
  • $250,000

    7325 San Salvadore Dr, Port Richey, FL 34668

    2beds
    1,377sqft
    Single Family Residence
    Built in 1977
    5,100 Square Feet Lot
    $249,000 Zestimate®
    $182/sqft
    $1,752 Estimated rent

    Home value

    $249,000

    $227,000 - $274,000

    $1,752/mo

    Zestimate® history
    Loading
    Loading...

    Owner options

    List your home for rent

    $1,752/mo

    Rent Zestimate®

    Find your next renter with Zillow Rental Manager. Plus, with online applications, you can quickly screen prospective tenants – for free.

    Learn more

    $1,752/mo

    Rent Zestimate®

    Refinance and save

    $1,795/mo

    Est. payment

    Refinancing to a lower rate could help reduce your monthly payments and save thousands over the life of the loan.

    See today's rates

    $1,795/mo

    Est. payment

    Explore your selling options

    Work with a Zillow partner agent

    Leverage their expertise and Zillow's premium Showcase listings to get your home seen by more buyers.

    Get started

    List with your own agent

    Get your home in front of millions of buyers by listing it on Zillow.

    Learn how to do it

    Sell it yourself

    Take full control of how buyers see your home on Zillow by listing For Sale by Owner (FSBO).

    List your home

    What's special

    Modern gray shaker cabinetsOne-car garageBright breakfast nookGranite-style countertopsFormal dining spaceSpacious and functional layoutScreened-in patio
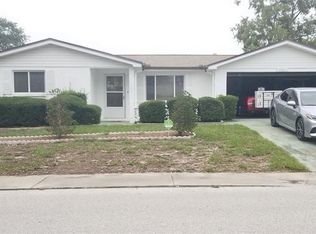
    One or more photo(s) has been virtually staged. Welcome to this charming 2-bedroom, 2-bathroom block home located in the heart of Port Richey! Newer roof (2022), newer AC (2022), newer electrical panel (2022), newer waterheater (2024). This home is not located in a flood zone, so no flood insurance required. Boasting just under 1,400 sq ft of living space, this well-maintained residence offers a spacious and functional layout, including two large living areas, a formal dining space, and a bright breakfast nook. The kitchen has been tastefully updated with modern gray shaker cabinets, sleek black hardware, granite-style countertops, and stainless steel appliances. Both bathrooms have been tastefully updated, one with a walk-in shower and the other with a tub. Whether you're entertaining guests or enjoying a quiet night in, the open flow between the kitchen, family room, and living room provides great versatility and comfort. Enjoy the Florida lifestyle year-round in the screened-in patio, or take advantage of the fully fenced backyard that's perfect for pets, gardening, or adding your dream outdoor oasis. The home also features a one-car garage, no HOA, and is located on a quiet street with quick access to shopping, dining, and the beach. Lake Lisa Park is a block way. Perfect for a stroll in the park, birthday parties, and any other outdoor activites. This home is ideal for first-time buyers, snowbirds, or anyone looking for a low-maintenance lifestyle with space to spread out. The home will come mostly furnished including all televisions (75in in living room) minus a couple of personal items. Don’t miss your opportunity to own this move-in-ready home in an established neighborhood—schedule your showing today!

    Zillow last checked:

    Listing updated:

    Listing Provided by:

    Michael Flores 813-368-1656,

    54 REALTY LLC 813-435-5411

    Bought with:

    Jasmin Bonilla, 3627977

    HOME PRIME REALTY LLC

    Source: Stellar MLS,MLS#: TB8454868MLS LogoOriginating MLS: West Pasco

    Facts & features

    Interior

    Bedrooms & bathrooms
    • Bedrooms: 2
    • Bathrooms: 2
    • Full bathrooms: 2
    Primary bedroom
    • Features: Dual Closets
    • Level: First
    • Area: 225.72 Square Feet
    • Dimensions: 13.2x17.1
    Bedroom 2
    • Features: Built-in Closet
    • Level: First
    • Area: 125.54 Square Feet
    • Dimensions: 11.3x11.11
    Bathroom 1
    • Level: First
    • Area: 32.47 Square Feet
    • Dimensions: 7.9x4.11
    Bathroom 2
    • Level: First
    • Area: 42.9 Square Feet
    • Dimensions: 7.8x5.5
    Balcony porch lanai
    • Level: First
    • Area: 172.02 Square Feet
    • Dimensions: 14.1x12.2
    Dinette
    • Level: First
    • Area: 96.05 Square Feet
    • Dimensions: 10.11x9.5
    Dining room
    • Level: First
    • Area: 102.6 Square Feet
    • Dimensions: 10.8x9.5
    Family room
    • Level: First
    • Area: 246 Square Feet
    • Dimensions: 16.4x15
    Kitchen
    • Level: First
    • Area: 74.1 Square Feet
    • Dimensions: 7.8x9.5
    Living room
    • Level: First
    • Area: 185.44 Square Feet
    • Dimensions: 15.2x12.2
    Heating
    • Central
    Cooling
    • Central Air
    Appliances
    • Included: Dryer, Microwave, Range, Refrigerator, Washer
    • Laundry: In Garage
    Features
    • Built-in Features, Kitchen/Family Room Combo, Living Room/Dining Room Combo, Open Floorplan, Other, Primary Bedroom Main Floor, Solid Surface Counters, Split Bedroom, Stone Counters, Thermostat, Walk-In Closet(s)
    • Flooring: Tile, Vinyl
    • Doors: Sliding Doors
    • Has fireplace: Yes
    • Fireplace features: Family Room, Wood Burning
    • Furnished: Yes
    Interior area
    • Total structure area: 1,929
    • Total interior livable area: 1,377 sqft

    Property

    Parking
    • Total spaces: 1
    • Parking features: Driveway
    • Attached garage spaces: 1
    • Has uncovered spaces: Yes
    Features
    • Levels: One
    • Stories: 1
    • Patio & porch: Covered, Front Porch, Patio, Rear Porch, Screened
    • Exterior features: Fire Pit, Lighting, Other, Private Mailbox
    • Fencing: Chain Link,Wood
    Lot
    • Size: 5,100 sqft
    Details
    • Parcel number: 162522102.0000.01482.A
    • Zoning: R4
    • Special conditions: None

    Construction

    Type & style
    • Home type: SingleFamily
    • Property subtype: Single Family Residence
    Materials
    • Block, Concrete, Stucco
    • Foundation: Slab
    • Roof: Shingle
    Condition
    • New construction: No
    • Year built: 1977

    Utilities & green energy

    • Sewer: Public Sewer
    • Water: Public
    • Utilities for property: Electricity Connected, Sewer Connected, Water Connected

    Community & neighborhood

    Location
    • Region: Port Richey
    • Subdivision: EMBASSY HILLS

    HOA & financial

    HOA
    • Has HOA: No
    Other fees
    • Pet fee: $0 monthly
    Other financial information
    • Total actual rent: 0

    Other

    Other facts
    • Listing terms: Cash,Conventional,FHA,VA Loan
    • Ownership: Fee Simple
    • Road surface type: Paved

    Price history

    DateEventPrice
    2/18/2026Sold$250,000$182/sqft
    Source: Stellar MLS #TB8454868 Report a problem
    1/26/2026Pending sale$250,000$182/sqft
    Source: Stellar MLS #TB8454868 Report a problem
    1/23/2026Listed for sale$250,000$182/sqft
    Source: Stellar MLS #TB8454868 Report a problem
    1/14/2026Pending sale$250,000$182/sqft
    Source: Stellar MLS #TB8454868 Report a problem
    1/6/2026Price change$250,000-5.7%$182/sqft
    Source: Stellar MLS #TB8454868 Report a problem
    12/22/2025Price change$265,000-3.6%$192/sqft
    Source: Stellar MLS #TB8454868 Report a problem
    12/12/2025Listed for sale$275,000+57.1%$200/sqft
    Source: Stellar MLS #TB8454868 Report a problem
    12/15/2022Sold$175,000-16.3%$127/sqft
    Source: Agent Provided Report a problem
    11/14/2022Pending sale$209,000$152/sqft
    Source: Stellar MLS #W7849785 Report a problem
    11/7/2022Price change$209,000-16.1%$152/sqft
    Source: Stellar MLS #W7849785 Report a problem
    11/7/2022Pending sale$249,000$181/sqft
    Source: Stellar MLS #W7849785 Report a problem
    10/23/2022Listed for sale$249,000$181/sqft
    Source: Stellar MLS #W7849785 Report a problem

    Public tax history

    YearProperty taxesTax assessment
    2024$3,027 +1.5%$205,349 +2.8%
    2023$2,983 +18.3%$199,730 +30.9%
    2022$2,522 +13.3%$152,620 +21%
    2021$2,227 +255.5%$126,144 +137.5%
    2020$626 +1.5%$53,120 +2.3%
    2019$617 $51,930 +1.9%
    2018$617 $50,967
    2017-- $50,967 +4.2%
    2016-- $48,892 +0.7%
    2015-- $48,552 -2.5%
    2014-- $49,808 +5%
    2013-- $47,455 -1.8%
    2012-- $48,317 -13.1%
    2011-- $55,610 -7.9%
    2010-- $60,357 -17.3%
    2009-- $73,016 -26.9%
    2008-- $99,934 -17.9%
    2007-- $121,684 +10.4%
    2006-- $110,216 +27.7%
    2005-- $86,276 +16.5%
    2004-- $74,027 +12.6%
    2003-- $65,745 +9.7%
    2002-- $59,936 +15.7%
    2000-- $51,790
    1999-- $51,790

    Find assessor info on the county website

    Neighborhood: 34668

    Nearby schools

    GreatSchools rating
    Schools provided by the listing agent
    • Elementary: Chasco Elementary-PO
    • Middle: Chasco Middle-PO
    • High: Fivay High-PO

    Source: Stellar MLS. This data may not be complete. We recommend contacting the local school district to confirm school assignments for this home.

    Get a cash offer in 3 minutes
    Find out how much your home could sell for in as little as 3 minutes with a no-obligation cash offer.
    Estimated market value
    $249,000
    Get a cash offer in 3 minutes
    Find out how much your home could sell for in as little as 3 minutes with a no-obligation cash offer.
    Estimated market value
    $249,000