Skip main navigation
Sold for $287,500
  • $287,500

    7325 SHERMAN HILLS BOULEVARD, BROOKSVILLE, FL 34602

    4beds
    1,799sqft
    Single Family Residence
    Built in 2005
    8,625 Square Feet Lot
    $287,500 Zestimate®
    $160/sqft
    $2,016 Estimated rent

    Home value

    $287,500

    $262,000 - $313,000

    $2,016/mo

    Zestimate® history
    Loading
    Loading...

    Owner options

    List your home for rent

    $2,016/mo

    Rent Zestimate®

    Find your next renter with Zillow Rental Manager. Plus, with online applications, you can quickly screen prospective tenants – for free.

    Learn more

    $2,016/mo

    Rent Zestimate®

    Refinance and save

    $1,960/mo

    Est. payment

    Refinancing to a lower rate could help reduce your monthly payments and save thousands over the life of the loan.

    See today's rates

    $1,960/mo

    Est. payment

    Explore your selling options

    Work with a Zillow partner agent

    Leverage their expertise and Zillow's premium Showcase listings to get your home seen by more buyers.

    Get started

    List with your own agent

    Get your home in front of millions of buyers by listing it on Zillow.

    Learn how to do it

    Sell it yourself

    Take full control of how buyers see your home on Zillow by listing For Sale by Owner (FSBO).

    List your home

    What's special

    Breakfast barSplit-bedroom layoutFresh interior paintBrand-new roofGolf course viewsNewer carpetOpen flowing floor plan
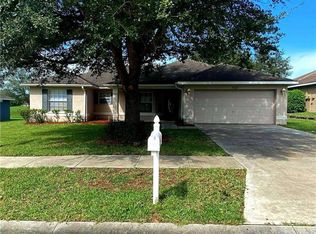
    Move-in-ready golf course home in sought-after Sherman Hills — with a brand-new roof and A/C (2024), a low HOA, and 4 bedrooms of easy Florida living. Some homes you tour. This one you feel. Set right on the golf course, this beautifully updated home invites you to slow down. Picture morning coffee on the porch as golfers drift by the 18th tee box, and evenings wrapped in unforgettable Florida sunsets. Golf course living, without the country club price tag. Inside, sunlight pours across soaring cathedral ceilings and an open, flowing floor plan. The split-bedroom layout gives everyone their own space, while the kitchen — stainless steel appliances, solid wood cabinets, and a breakfast bar — becomes the heart of every gathering. The primary suite offers a walk-in closet and dual sinks. Best of all, the big-ticket items are already handled: new roof, new A/C, fresh interior paint, and newer carpet. And resting in Flood Zone X, it offers peace of mind that's hard to put a price on. Out back: golf course views, golden skies, and cool breezes. You're a golf cart ride from Sherman Hills Golf Club (no membership required), minutes from the scenic Withlacoochee State Trail, and about 45 minutes from Tampa International Airport with quick access to the Suncoast Expressway and I-75. Add an unbeatably low HOA, and this isn't just a smart move — it's a rare reward. Because some homes are simply places to live. This is where your next chapter begins.

    Zillow last checked:

    Listing updated:

    Listed by:

    Jim Ward 813-368-7911,

    KELLER WILLIAMS TAMPA PROPERTIES 813-264-7754,

    Nancy Ward 813-264-7754,

    KELLER WILLIAMS TAMPA PROPERTIES

    Bought with:

    Erik Weyant, 3537475

    KW REALTY ELITE PARTNERS

    Source: Stellar MLS,MLS#: TB8492275MLS LogoOriginating MLS: Suncoast Tampa

    Facts & features

    Interior

    Bedrooms & bathrooms
    • Bedrooms: 4
    • Bathrooms: 2
    • Full bathrooms: 2
    Rooms
    • Room types: Attic, Den/Library/Office, Utility Room
    Primary bedroom
    • Features: Ceiling Fan(s), Dual Sinks, En Suite Bathroom, Tub With Shower, Walk-In Closet(s)
    • Level: First
    • Area: 192 Square Feet
    • Dimensions: 12x16
    Bedroom 2
    • Features: Ceiling Fan(s), Built-in Closet
    • Level: First
    • Area: 120 Square Feet
    • Dimensions: 12x10
    Bedroom 3
    • Features: Ceiling Fan(s), Built-in Closet
    • Level: First
    • Area: 120 Square Feet
    • Dimensions: 12x10
    Bedroom 4
    • Features: Ceiling Fan(s), Built-in Closet
    • Level: First
    • Area: 120 Square Feet
    • Dimensions: 12x10
    Dining room
    • Level: First
    • Area: 120 Square Feet
    • Dimensions: 12x10
    Great room
    • Features: Ceiling Fan(s)
    • Level: First
    • Area: 288 Square Feet
    • Dimensions: 16x18
    Kitchen
    • Features: Breakfast Bar
    • Level: First
    • Area: 144 Square Feet
    • Dimensions: 12x12
    Laundry
    • Level: First
    • Area: 72 Square Feet
    • Dimensions: 12x6
    Heating
    • Central, Electric
    Cooling
    • Central Air
    Appliances
    • Included: Dishwasher, Disposal, Dryer, Electric Water Heater, Microwave, Range, Refrigerator, Washer
    • Laundry: Inside, Laundry Room
    Features
    • Cathedral Ceiling(s), Ceiling Fan(s), Kitchen/Family Room Combo, Open Floorplan, Primary Bedroom Main Floor, Solid Wood Cabinets, Split Bedroom, Walk-In Closet(s)
    • Flooring: Carpet, Ceramic Tile
    • Has fireplace: No
    Interior area
    • Total structure area: 2,293
    • Total interior livable area: 1,799 sqft

    Property

    Parking
    • Total spaces: 2
    • Parking features: Garage Door Opener
    • Attached garage spaces: 2
    Features
    • Levels: One
    • Stories: 1
    • Patio & porch: Front Porch, Rear Porch
    • Exterior features: Sidewalk
    • Has view: Yes
    • View description: Golf Course
    Lot
    • Size: 8,625 Square Feet
    • Features: In County, Near Golf Course, On Golf Course, Sidewalk
    Details
    • Parcel number: R3212221121600600030
    • Zoning: SFR
    • Special conditions: None

    Construction

    Type & style
    • Home type: SingleFamily
    • Property subtype: Single Family Residence
    Materials
    • Block, Stucco
    • Foundation: Slab
    • Roof: Shingle
    Condition
    • New construction: No
    • Year built: 2005
    Details
    • Builder name: Adams Homes

    Utilities & green energy

    • Sewer: Public Sewer
    • Water: Public
    • Utilities for property: BB/HS Internet Available, Cable Available, Electricity Connected, Public, Sewer Connected, Street Lights, Underground Utilities, Water Connected

    Community & HOA

    Community
    • Features: Deed Restrictions, Golf Carts OK, Golf
    • Security: Security System
    • Pet fee: $0 monthly
    • Subdivision: SHERMAN HILLS SEC 1
    HOA
    • Has HOA: Yes
    • Services included: None
    • HOA fee: $17 monthly
    • HOA name: Margaret Glass
    • Second HOA name: Sherman Hills
    Location
    • Region: Brooksville

    Financial & listing details

    • Price per square foot: $160/sqft
    • Tax assessed value: $243,989
    • Annual tax amount: $2,194
    • Date on market: 4/1/2026
    • Cumulative days on market: 85 days
    • Listing terms: Cash,Conventional,FHA,VA Loan
    • Ownership: Fee Simple
    • Total actual rent: 0
    • Electric utility on property: Yes
    • Road surface type: Paved, Asphalt

    Price history

    DateEventPrice
    7/24/2026Sold$287,500-7.2%$160/sqft
    Source: Stellar MLS #TB8492275 Report a problem
    7/8/2026Contingent$309,900$172/sqft
    Source: Stellar MLS #TB8492275 Report a problem
    6/26/2026Pending sale$309,900$172/sqft
    Source: Stellar MLS #TB8492275 Report a problem
    5/20/2026Price change$309,900-3.2%$172/sqft
    Source: Stellar MLS #TB8492275 Report a problem
    4/1/2026Listed for sale$320,000+42.2%$178/sqft
    Source: Stellar MLS #TB8492275 Report a problem
    3/12/2021Sold$225,000-4.2%$125/sqft
    Source: Stellar MLS #T3286691 Report a problem
    1/28/2021Pending sale$234,900$131/sqft
    Source: BINGHAM REALTY INC #T3286691 Report a problem
    1/28/2021Listed for sale$234,900+48.8%$131/sqft
    Source: BINGHAM REALTY INC #T3286691 Report a problem
    1/23/2017Listing removed$1,200$1/sqft
    Source: BINGHAM REALTY, INC. #E2204113 Report a problem
    1/18/2017Listed for rent$1,200$1/sqft
    Source: BINGHAM REALTY, INC. #E2204113 Report a problem
    8/8/2005Sold$157,900$88/sqft
    Source: Public Record Report a problem

    Public tax history

    YearProperty taxesTax assessment
    2025$2,194 -0.3%$160,903 +2.9%
    2024$2,201 +3.8%$156,368 +3%
    2023$2,120 +4.5%$151,814 +3%
    2022$2,029 -29.9%$147,392 -5.4%
    2021$2,896 +13.8%$155,767 +9.9%
    2020$2,545 +22.1%$141,676 +10%
    2019$2,084 +10.5%$128,796 +5%
    2018$1,886 -9.1%$122,716 +7.5%
    2017$2,076 $114,135 +23.3%
    2016$2,076 +89.9%$92,603 +0.7%
    2015$1,093 +1.8%$91,959 +0.8%
    2014$1,074 +30.2%$91,229 +1.5%
    2013$825 +4.2%$89,881 +0.5%
    2012$791 -10.9%$89,444 -7.2%
    2011$888 $96,354 -9%
    2010-- $105,921 -17%
    2009$1,361 -20.4%$127,679 -13.9%
    2008$1,710 -23.8%$148,295 -3.2%
    2006$2,244 $153,265 +380.3%
    2005-- $31,913
    2004$602 +5.6%$31,913 +7.2%
    2003$571 -0.3%$29,756
    2002$572 +558.2%$29,756 +551%
    2001$87 $4,571
    Find assessor info on the county website

    Neighborhood: 34602

    Nearby schools

    GreatSchools rating
    Get a cash offer in 3 minutes
    Find out how much your home could sell for in as little as 3 minutes with a no-obligation cash offer.
    Estimated market value
    $287,500
    Get a cash offer in 3 minutes
    Find out how much your home could sell for in as little as 3 minutes with a no-obligation cash offer.
    Estimated market value
    $287,500