Private Setting on 8 Acres conveniently located in Finchville. This 4300+ square feet Contemporary Style Home has all new flooring on main level, new paint inside and out. New deck on front of home. 3 Extra Large Bedrooms, 3 Full Bathrooms. Enter the home to soaring ceilings and large windows that open to Great Room with fireplace that walks out to 2 decks overlooking expansive gardens, established grape arbor and park like setting that is totally private. Kitchen features cut glass back splash, gas stove and concrete countertops. First floor also features 2 Bedrooms and Full Bathroom. Continue to the second floor which overlooks Great Room with a large craft area or sitting area. Primary Suite is extra large with tiled walk in shower, lots of cabinetry, large walk in closet and deck that over looks the mature gardens. Fully finished walk out basement that features built in bar with floating shelves, huge family room that walks out to patio, full bathroom, laundry room, game room, extra generousoffice and storage room with shelving. Enjoy entering the peaceful driveway and lots of walking paths in trees covering the front of property providing private setting. Property is completely fenced and also has additional storage in 256 Sq Foot detached garage. This property is one of a kind and ready for a new family. Call today to schedule your private showing
For sale
Price cut: $10K (8/22)
$739,900
7325 Taylorsville Rd, Finchville, KY 40022
3beds
4,395sqft
Single Family Residence
Built in 2004
8 Acres Lot
$717,800 Zestimate®
$168/sqft
$-- HOA
What's special
Great room with fireplaceProperty is completely fencedPeaceful drivewayLots of cabinetryGas stoveStorage room with shelvingLaundry room
- 74 days
- 759
- 46
Zillow last checked:
Listing updated:
Listed by:
Teresa K Barnes 502-633-5321,
Abbot Realty & Auction
Source: Metro Search Inc. LLC DBA Apex MLS,MLS#: 1721076
Facts & features
Interior
Bedrooms & bathrooms
- Bedrooms: 3
- Bathrooms: 3
- Full bathrooms: 3
Primary bedroom
- Level: Second
Bedroom
- Level: First
Bedroom
- Level: First
Primary bathroom
- Level: Second
Full bathroom
- Level: First
Other
- Level: Second
Family room
- Level: Basement
Game room
- Level: Basement
Great room
- Level: First
Kitchen
- Level: First
Laundry
- Level: Basement
Office
- Level: Basement
Other
- Level: Basement
Heating
- Heat Pump
Cooling
- Central Air
Features
- Basement: Walkout Finished
- Number of fireplaces: 1
Interior area
- Total structure area: 2,550
- Total interior livable area: 4,395 sqft
- Finished area above ground: 2,550
- Finished area below ground: 1,845
Property
Parking
- Total spaces: 1
- Parking features: Entry Side
- Carport spaces: 1
Features
- Stories: 2
- Patio & porch: Deck, Patio
- Fencing: Wood
Lot
- Size: 8 Acres
- Features: Cleared, Level, Wooded
Details
- Additional structures: Outbuilding
- Parcel number: 02500019A
Construction
Type & style
- Home type: SingleFamily
- Architectural style: Contemporary
- Property subtype: Single Family Residence
Materials
- Stucco
- Foundation: Concrete Perimeter
- Roof: Metal
Condition
- Year built: 2004
Utilities & green energy
- Sewer: Septic Tank
- Water: Public
- Utilities for property: Electricity Connected
Community & HOA
Community
- Subdivision: None
HOA
- Has HOA: No
Location
- Region: Finchville
Financial & listing details
- Price per square foot: $168/sqft
- Tax assessed value: $482,500
- Annual tax amount: $5,469
- Date on market: 6/20/2026
- Electric utility on property: Yes
Estimated market value
$717,800
$682,000 - $754,000
$2,747/mo
Price history
| Date | Event | Price |
|---|---|---|
| 8/22/2026 | Price change | $739,900-1.3%$168/sqft |
Source:  Metro Search Inc. LLC DBA Apex MLS #1721076 Report a problem Metro Search Inc. LLC DBA Apex MLS #1721076 Report a problem | ||
| 7/6/2026 | Price change | $749,900-3.9%$171/sqft |
Source: Metro Search Inc. LLC DBA Apex MLS #1721076 Report a problem | ||
| 6/20/2026 | Listed for sale | $780,000+1119.7%$177/sqft |
Source: Metro Search Inc. LLC DBA Apex MLS #1721076 Report a problem | ||
| 7/16/2002 | Sold | $63,950$15/sqft |
Source: Agent Provided Report a problem | ||
Public tax history
| Year | Property taxes | Tax assessment |
|---|---|---|
| 2025 | $5,469 -1% | $482,500 |
| 2024 | $5,522 +37.9% | $482,500 +40.3% |
| 2023 | $4,005 -0.4% | $343,950 |
| 2022 | $4,022 -2.5% | $343,950 |
| 2021 | $4,126 -0.3% | $343,950 |
| 2020 | $4,137 | $343,950 |
| 2019 | $4,137 +1% | $343,950 |
| 2018 | $4,096 | $343,950 |
| 2017 | $4,096 +2.1% | $343,950 |
| 2016 | $4,011 | $343,950 |
| 2015 | $4,011 | $343,950 |
| 2014 | $4,011 | $343,950 |
| 2013 | $4,011 | $343,950 |
| 2012 | -- | $343,950 |
| 2011 | -- | $343,950 |
| 2010 | -- | $343,950 |
Find assessor info on the county website
Monthly payment
Est. payment
Payment breakdown
Explore the cost of this home by adjusting the details. Changes won't be saved.Climate risks
Neighborhood: 40022


Similar homes
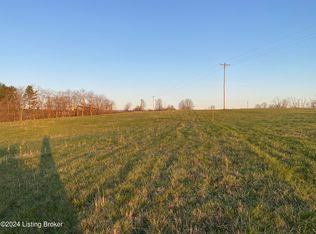
- $699,0005 bd3 ba3.7k sqft106 Cherry Hills Ln, Louisville, KY 40245For Sale

 MLS ID #1727518, Charlie Hall, simpler.realestate. Metro Search Inc. LLC DBA Apex MLS
 - $739,7484 bd4 ba3.1k sqft14010 Echo Hill Trl, Louisville, KY 40299For Sale
 MLS ID #1702960, Philip Staton, The Breland Group. Metro Search Inc. LLC DBA Apex MLS
 - $575,0005 bd3 ba3.9k sqft354 Peach Orchard Cir, Fisherville, KY 40023For Sale
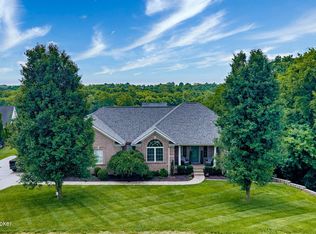 MLS ID #1720326, David Conner, Schuler Bauer Real Estate Services ERA Powered. Metro Search Inc. LLC DBA Apex MLS
 - $599,9004 bd3 ba3.3k sqft659 Crescent Ridge Dr, Taylorsville, KY 40071For Sale
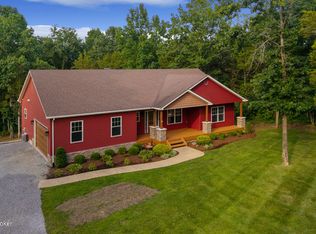 MLS ID #1725315, Donna Mink, Mink Realty. Metro Search Inc. LLC DBA Apex MLS
 - $709,9005 bd4 ba4k sqft17300 Shakes Creek Dr, Fisherville, KY 40023For SaleMLS ID #1726477, Sally S Totten, Edelen & Edelen REALTORS. Metro Search Inc. LLC DBA Apex MLS
- $569,0003 bd3 ba2.3k sqft738 Mike Brown Ln, Taylorsville, KY 40071For SaleMLS ID #1713139, Zack A Morris, Best of Kentucky Homes Realty LLC. Metro Search Inc. LLC DBA Apex MLS
- $799,0005 bd5 ba4.1k sqft19120 Sturbridge Cir, Louisville, KY 40245For SaleMLS ID #1726208, Joseph E Simms, simpler.realestate. Metro Search Inc. LLC DBA Apex MLS
- $738,9006 bd5 ba5.7k sqft5314 High Crest Dr, Crestwood, KY 40014For SaleMLS ID #1723044, Wendy Watson, Homepage Realty. Metro Search Inc. LLC DBA Apex MLS
- $638,5003 bd3 ba3.7k sqft3205 W Mount Zion Rd, Crestwood, KY 40014For SaleMLS ID #1724357, Joanne J Owen, Kentucky Select Properties. Metro Search Inc. LLC DBA Apex MLS
- $949,5005 bd4 ba4.2k sqft302 Eminence Pike, Shelbyville, KY 40065For SaleMLS ID #1722186, Stephen Couch, Legacy Home REALTORS. Metro Search Inc. LLC DBA Apex MLS
- $599,9004 bd4 ba4.1k sqft14610 Woodstream Pl, Louisville, KY 40245For SaleMLS ID #1727562, Barrett Goff, Allodium Real Estate. Metro Search Inc. LLC DBA Apex MLS
- $626,0005 bd5 ba3.2k sqft17505 Shakes Creek Dr, Fisherville, KY 40023For SaleMLS ID #1727619, Siva R Boya, HomeDeals Realty. Metro Search Inc. LLC DBA Apex MLS
- $574,5004 bd4 ba2.5k sqft441 Oakridge Dr, Mount Washington, KY 40047For SaleMLS ID #1726335, Brittany N Donhoff, The Breland Group. Metro Search Inc. LLC DBA Apex MLS
- $825,0005 bd4 ba4k sqft2411 Govern Ct, Fisherville, KY 40023For SaleMLS ID #1726998, Lee Hensley, Homepage Realty. Metro Search Inc. LLC DBA Apex MLS
- $519,9003 bd2 ba2.4k sqft5241 Orphan Ln, Shelbyville, KY 40065For SaleMLS ID #1725473, Meghan Emig, United Real Estate Louisville. Metro Search Inc. LLC DBA Apex MLS
- $750,0004 bd4 ba4.5k sqft1507 Lincoln Hill Way, Louisville, KY 40245For SaleMLS ID #1727269, Ethan J Adams, EXP Realty LLC. Metro Search Inc. LLC DBA Apex MLS
- $699,0004 bd3 ba3.9k sqft601 Colonel Anderson Pkwy, Hurstbourne, KY 40222For SaleMLS ID #1714359, John Rendeiro, Encore Realty Group. Metro Search Inc. LLC DBA Apex MLS
- $1,075,0004 bd5 ba5.2k sqft1408 S Pope Lick Rd, Louisville, KY 40299For SaleMLS ID #1726055, Stephan Van Treese, Trueblood Real Estate. Metro Search Inc. LLC DBA Apex MLS
- $897,5004 bd5 ba4.3k sqft2696 Armstrong Ln, Mount Washington, KY 40047For SaleMLS ID #1725095, Darrell Harrod, Mason Real Estate, LLC. Metro Search Inc. LLC DBA Apex MLS
