Welcome to your new home in a gorgeous, highly-sought area near Clearfork and Waterside. This is a home with fantastic finishes from top to bottom.
Energy efficient HVAC, gas fireplace, and a 5 burner stove top are just a few of the perks. THREE living spaces give you plenty of room for the family or for fun get togethers. Plenty of entertaining space both upstairs and downstairs. Beautiful backyard is your quiet refuge.
This wonderful home is located on a quiet cul-de-sac, one block from Oakmont Park with wide open fields, playground, hiking trails and miles of biking on Trinity trails. Very close to top area private schools and Chisholm Trail parkway. Get to downtown in only 15 minutes. Nearby neighborhoods are also stunning, yet within blocks of Harris SW hospital, grocery stores, and quality restaurants.
This one won't last! Come see it soon...
Sold
Price Unknown
7325 Valencia Grove Ct, Fort Worth, TX 76132
4beds
3,247sqft
Single Family Residence
Built in 2012
5,009 Square Feet Lot
$596,800 Zestimate®
$--/sqft
$3,232 Estimated rent
Home value
$596,800
$567,000 - $627,000
$3,232/mo
Zestimate® history
Owner options
List your home for rent
$3,232/mo
Rent Zestimate®
Find your next renter with Zillow Rental Manager. Plus, with online applications, you can quickly screen prospective tenants – for free.
$3,232/mo
Rent Zestimate®
Refinance and save
$650/mo
Est. payment
Refinancing to a lower rate could help reduce your monthly payments and save thousands over the life of the loan.
$650/mo
Est. payment
Explore your selling options
Work with a Zillow partner agent
Leverage their expertise and Zillow's premium Showcase listings to get your home seen by more buyers.
Get startedList with your own agent
Get your home in front of millions of buyers by listing it on Zillow.
Learn how to do itSell it yourself
Take full control of how buyers see your home on Zillow by listing For Sale by Owner (FSBO).
List your homeWhat's special
Gas fireplaceChisholm trail parkwayHiking trailsEnergy efficient hvacGrocery stores
Zillow last checked:
Listing updated:
Listed by:
JP Jamison 0667031 817-455-6075,
DFW Real Estate Group 817-455-6075
Bought with:
Judith Droguett
League Real Estate
Source: NTREIS,MLS#: 20455131
Facts & features
Interior
Bedrooms & bathrooms
- Bedrooms: 4
- Bathrooms: 3
- Full bathrooms: 2
- 1/2 bathrooms: 1
Primary bedroom
- Features: Dual Sinks, Double Vanity, En Suite Bathroom, Garden Tub/Roman Tub, Separate Shower, Walk-In Closet(s)
- Level: First
- Dimensions: 16 x 14
Bedroom
- Features: Walk-In Closet(s)
- Level: Second
- Dimensions: 13 x 10
Bedroom
- Features: En Suite Bathroom
- Level: Second
- Dimensions: 13 x 11
Bedroom
- Level: Second
- Dimensions: 13 x 11
Primary bathroom
- Level: First
Breakfast room nook
- Level: First
- Dimensions: 20 x 7
Dining room
- Level: First
- Dimensions: 13 x 11
Other
- Features: Built-in Features, Dual Sinks, En Suite Bathroom, Granite Counters, Linen Closet
- Level: Second
Half bath
- Features: Granite Counters
- Level: First
Kitchen
- Features: Breakfast Bar, Built-in Features, Butler's Pantry, Granite Counters, Kitchen Island, Pantry, Walk-In Pantry
- Level: First
- Dimensions: 20 x 7
Living room
- Level: First
- Dimensions: 17 x 15
Living room
- Level: Second
Media room
- Level: Second
- Dimensions: 16 x 14
Utility room
- Features: Built-in Features, Utility Room
- Level: First
- Dimensions: 8 x 7
Heating
- Fireplace(s), Natural Gas
Cooling
- Attic Fan, Central Air, Ceiling Fan(s)
Appliances
- Included: Some Gas Appliances, Built-In Gas Range, Convection Oven, Dryer, Dishwasher, Electric Oven, Disposal, Ice Maker, Microwave, Plumbed For Gas, Refrigerator, Washer
- Laundry: Common Area, Washer Hookup, Gas Dryer Hookup, Laundry in Utility Room
Features
- Chandelier, Double Vanity, Eat-in Kitchen, Granite Counters, High Speed Internet, Kitchen Island, Open Floorplan, Cable TV, Wired for Sound
- Flooring: Carpet, Tile, Wood
- Has basement: No
- Number of fireplaces: 1
- Fireplace features: Gas Starter, Living Room
Interior area
- Total interior livable area: 3,247 sqft
Property
Parking
- Total spaces: 2
- Parking features: Driveway, Garage Faces Front, Garage, Garage Door Opener, Inside Entrance, Kitchen Level
- Attached garage spaces: 2
- Has uncovered spaces: Yes
Features
- Levels: Two
- Stories: 2
- Patio & porch: Rear Porch, Front Porch, Patio, Covered
- Exterior features: Outdoor Grill, Private Yard, Rain Gutters
- Pool features: None
- Fencing: Back Yard,Fenced,Privacy,Wood
Lot
- Size: 5,009 Square Feet
- Features: Cul-De-Sac, Interior Lot, Sprinkler System
- Residential vegetation: Grassed
Details
- Parcel number: 41304659
Construction
Type & style
- Home type: SingleFamily
- Architectural style: Contemporary/Modern,Traditional,Detached
- Property subtype: Single Family Residence
Materials
- Brick, Rock, Stone, Wood Siding
- Foundation: Slab
- Roof: Composition
Condition
- Year built: 2012
Utilities & green energy
- Sewer: Public Sewer
- Water: Public
- Utilities for property: Electricity Available, Electricity Connected, Natural Gas Available, Sewer Available, Separate Meters, Water Available, Cable Available
Green energy
- Energy efficient items: HVAC
Community & HOA
Community
- Features: Curbs, Trails/Paths, Sidewalks
- Security: Prewired, Security System Owned, Security System, Carbon Monoxide Detector(s), Fire Alarm, Security Lights
- Subdivision: River Hills II Add
HOA
- Has HOA: Yes
- Services included: Maintenance Grounds, Maintenance Structure
- HOA fee: $650 annually
- HOA name: Bellaire Ridge
- HOA phone: 713-870-5089
Location
- Region: Fort Worth
Financial & listing details
- Tax assessed value: $560,000
- Annual tax amount: $13,935
- Date on market: 10/18/2023
- Cumulative days on market: 13 days
- Listing terms: Cash,Conventional,FHA,VA Loan
- Electric utility on property: Yes
Price history
| Date | Event | Price |
|---|---|---|
| 12/1/2023 | Sold | -- |
Source: NTREIS #20455131 Report a problem | ||
| 11/8/2023 | Pending sale | $582,000$179/sqft |
Source: NTREIS #20455131 Report a problem | ||
| 11/1/2023 | Contingent | $582,000$179/sqft |
Source: NTREIS #20455131 Report a problem | ||
| 10/25/2023 | Price change | $582,000-3%$179/sqft |
Source: NTREIS #20455131 Report a problem | ||
| 10/18/2023 | Listed for sale | $599,900+37%$185/sqft |
Source: NTREIS #20455131 Report a problem | ||
| 2/19/2016 | Sold | -- |
Source: Agent Provided Report a problem | ||
| 1/21/2016 | Pending sale | $438,000$135/sqft |
Source: Briggs Freeman Sotheby's International Realty #13300331 Report a problem | ||
| 1/12/2016 | Listed for sale | $438,000$135/sqft |
Source: Briggs Freeman Sotheby's International Realty #13300331 Report a problem | ||
| 4/27/2015 | Listing removed | $438,000$135/sqft |
Source: MIRA VISTA, REALTORS LLC #13119515 Report a problem | ||
| 3/30/2015 | Listed for sale | $438,000+25.1%$135/sqft |
Source: MIRA VISTA, REALTORS LLC #13119515 Report a problem | ||
| 11/16/2012 | Listing removed | $350,000$108/sqft |
Source: Ashton Woods Homes Report a problem | ||
| 4/21/2012 | Price change | $350,000-0.8%$108/sqft |
Source: HomesUSA #11754976 Report a problem | ||
| 4/17/2012 | Listed for sale | $352,900$109/sqft |
Source: HomesUSA #11754976 Report a problem | ||
Public tax history
| Year | Property taxes | Tax assessment |
|---|---|---|
| 2025 | $9,668 -9.1% | $560,000 -2.6% |
| 2024 | $10,635 +5% | $575,000 -2.1% |
| 2023 | $10,131 -11.6% | $587,149 +12.4% |
| 2022 | $11,461 +4.9% | $522,351 +17.9% |
| 2021 | $10,923 -2% | $443,000 |
| 2020 | $11,145 +3.8% | $443,000 |
| 2019 | $10,743 -2.6% | $443,000 +1.1% |
| 2018 | $11,032 -1.2% | $438,345 |
| 2017 | $11,164 +14.2% | $438,345 +1.9% |
| 2016 | $9,780 +8.6% | $430,109 +24.7% |
| 2015 | $9,004 | $345,000 |
| 2014 | $9,004 | $345,000 -14% |
| 2013 | -- | $401,000 +562.8% |
| 2012 | -- | $60,500 |
| 2011 | -- | $60,500 +35.1% |
| 2010 | -- | $44,770 -26% |
| 2009 | -- | $60,500 +23.5% |
| 2008 | -- | $49,005 |
Find assessor info on the county website
Neighborhood: 76132
Nearby homes
- $577,4004 bd3 ba2.8k sqft7329 Valencia Grove Ct, Fort Worth, TX 76132Off Market
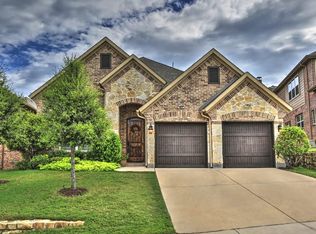
- $588,7003 bd3 ba3k sqft7321 Valencia Grove Ct, Fort Worth, TX 76132Off Market

- $476,7004 bd2 ba2.3k sqft7340 Brightwater Rd, Fort Worth, TX 76132Off Market
- $582,7003 bd2 ba3k sqft7336 Brightwater Rd, Fort Worth, TX 76132Off Market
- $500,6003 bd2 ba2.2k sqft7317 Valencia Grove Ct, Fort Worth, TX 76132Off Market
- $568,5004 bd3 ba2.8k sqft7333 Valencia Grove Ct, Fort Worth, TX 76132Off Market
- $--3 bd2 ba2k sqft7332 Brightwater Rd, Fort Worth, TX 76132Sold
- $578,0004 bd4 ba3k sqft7344 Brightwater Rd, Fort Worth, TX 76132Off Market
Nearby schools
GreatSchools rating
- 5/10Ridglea Hills Elementary SchoolGrades: PK-5Distance: 2.6 mi
- 3/10Monnig Middle SchoolGrades: 6-8Distance: 4.2 mi
- 3/10Arlington Heights High SchoolGrades: 9-12Distance: 5.1 mi
Schools provided by the listing agent
- Elementary: Ridgleahil
- Middle: Monnig
- High: Arlngtnhts
- District: Fort Worth ISD
Source: NTREIS. This data may not be complete. We recommend contacting the local school district to confirm school assignments for this home.
Get a cash offer in 3 minutes
Find out how much your home could sell for in as little as 3 minutes with a no-obligation cash offer.
Estimated market value
$596,800
Get a cash offer in 3 minutes
Find out how much your home could sell for in as little as 3 minutes with a no-obligation cash offer.
Estimated market value
$596,800
- Texas
- Tarrant County
- Fort Worth
- 76132
- 7325 Valencia Grove Ct
Nearby cities
Nearby neighborhoods
Nearby zip codes
Other Fort Worth Topics
