Skip main navigation
Sold for $355,000
  • Listing Provided by: C & S Real Estate, Inc.
    Bought with: C & S Real Estate, Inc.
    $355,000

    7325 Valley Vista Ave, Yucca Valley, CA 92284

    4beds
    2,293sqft
    Single Family Residence
    Built in 1960
    10,400 Square Feet Lot
    $349,600 Zestimate®
    $155/sqft
    $2,873 Estimated rent

    Home value

    $349,600

    $315,000 - $388,000

    $2,873/mo

    Zestimate® history
    Loading
    Loading...

    Owner options

    List your home for rent

    $2,873/mo

    Rent Zestimate®

    Find your next renter with Zillow Rental Manager. Plus, with online applications, you can quickly screen prospective tenants – for free.

    Learn more

    $2,873/mo

    Rent Zestimate®

    Refinance and save

    $2,230/mo

    Est. payment

    Refinancing to a lower rate could help reduce your monthly payments and save thousands over the life of the loan.

    See today's rates

    $2,230/mo

    Est. payment

    Explore your selling options

    Work with a Zillow partner agent

    Leverage their expertise and Zillow's premium Showcase listings to get your home seen by more buyers.

    Get started

    List with your own agent

    Get your home in front of millions of buyers by listing it on Zillow.

    Learn how to do it

    Sell it yourself

    Take full control of how buyers see your home on Zillow by listing For Sale by Owner (FSBO).

    List your home

    What's special

    Newer electrical panelPrivate courtyardAbove-ground poolEnsuite bathroomAmple parkingConverted garageRaised deck
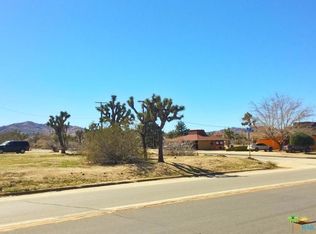
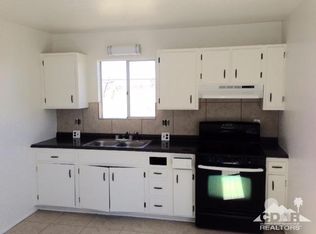
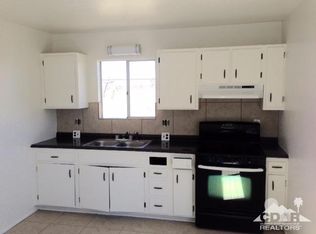
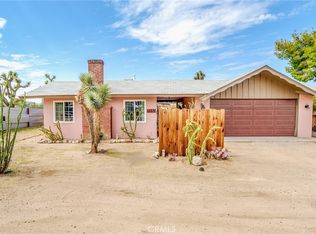
    SELLER OFFERING $10,000 TOWARDS BUYERS CLOSING COST WITH FULL PRICE OFFER!! AFFORDABLE 4 BEDROOM, 2 BATH (WITH POTENTIAL 5TH BEDROOM), POOL, SHE SHED, SOLAR & MORE! If you’ve been looking for a larger home with lots of bedrooms and upgrades at an affordable price—this is the one! Starting from the outside, the home is already connected to the sewer system and offers ample parking with two long driveways, one of which includes a large concrete pad and direct access to the backyard. As you approach the front door, you’ll love the private courtyard, complete with concrete patio space and a raised deck, making it perfect for relaxing or entertaining outdoors. Inside, the entire interior has been freshly painted. The living room is spacious and bright, with a large window overlooking the courtyard. The dining room has plenty of room for gatherings and features French doors that open to one of two covered patios. The kitchen is generous in size with plenty of counter space, and includes a walk-in pantry just off the interior laundry room. The guest bathroom has been completely remodeled with stylish subway tile and a large walk-in shower. The primary bedroom offers its own ensuite bathroom with a shower/tub combo. In addition to the three other bedrooms, the converted garage includes a closet and can serve as a 5th bedroom, office, or flex space depending on your needs. The backyard is fully fenced and features: Two covered patios—one with a paver seating area near the above-ground pool. The other patio is perfectly shaded most of the day and leads to the fully finished SHE SHED, which includes window A/C and a space heater, making it ideal for hobbies or a personal retreat. Additional upgrades include: Dual-pane windows throughout, Newer HVAC system, Newer electrical panel, All water supply lines recently replaced, Leased solar system designed to support both the home and an electric vehicle. Homes with this much space and value do not last long—call now to schedule your private showing before it's gone!

    Zillow last checked:

    Listing updated:

    Listing Provided by:

    Sean Dittmer DRE #02038631 760-553-5306,

    C & S Real Estate, Inc.,

    Listing Team: Cam Wortman & Sean Dit...

    Bought with:

    Sean Dittmer, DRE #02038631

    C & S Real Estate, Inc.

    Source: CRMLS,MLS#: JT25164474MLS LogoOriginating MLS: California Regional MLS

    Facts & features

    Interior

    Bedrooms & bathrooms
    • Bedrooms: 4
    • Bathrooms: 2
    • Full bathrooms: 2
    • Main level bathrooms: 2
    • Main level bedrooms: 4
    Bedroom
    • Features: All Bedrooms Down
    Heating
    • Central
    Cooling
    • Central Air, Evaporative Cooling
    Appliances
    • Laundry: Inside, Laundry Room
    Features
    • All Bedrooms Down
    • Has fireplace: Yes
    • Fireplace features: Free Standing, Wood Burning
    • Common walls with other units/homes: No Common Walls
    Interior area
    • Total interior livable area: 2,293 sqft

    Property

    Features
    • Levels: One
    • Stories: 1
    • Entry location: front door
    • Patio & porch: Covered, Patio
    • Has private pool: Yes
    • Pool features: Above Ground, Private
    • Has view: Yes
    • View description: Desert, Mountain(s), Neighborhood, Pool
    Lot
    • Size: 10,400 sqft
    Details
    • Parcel number: 0587282320000
    • Special conditions: Standard

    Construction

    Type & style
    • Home type: SingleFamily
    • Property subtype: Single Family Residence
    Condition
    • New construction: No
    • Year built: 1960

    Utilities & green energy

    • Sewer: Public Sewer
    • Water: Public
    • Utilities for property: Electricity Connected, Natural Gas Connected, Sewer Connected, Water Connected

    Community & neighborhood

    Community
    • Community features: Hiking
    Location
    • Region: Yucca Valley

    Other

    Other facts
    • Listing terms: Cash,Conventional,FHA,USDA Loan,VA Loan
    • Road surface type: Paved

    Price history

    DateEventPrice
    10/10/2025Sold$355,000+2.9%$155/sqft
    Source: CRMLS #JT25164474 Report a problem
    9/9/2025Pending sale$345,000$150/sqft
    Source: CRMLS #JT25164474 Report a problem
    8/27/2025Price change$345,000-2.8%$150/sqft
    Source: CRMLS #JT25164474 Report a problem
    7/24/2025Listed for sale$355,000+110.1%$155/sqft
    Source: CRMLS #JT25164474 Report a problem
    9/28/2015Sold$169,000$74/sqft
    Source: Public Record Report a problem
    9/6/2015Pending sale$169,000$74/sqft
    Source: Cherie Miller & Assoc. #JT15184902 Report a problem
    8/21/2015Listed for sale$169,000$74/sqft
    Source: Cherie Miller & Assoc. #JT15184902 Report a problem

    Public tax history

    YearProperty taxesTax assessment
    2025$3,937 +5.9%$200,061 +2%
    2024$3,717 +7.1%$196,138 +2%
    2023$3,472 +3.4%$192,292 +2%
    2022$3,358 +15.6%$188,522 +2%
    2021$2,903 +8.5%$184,826 +1%
    2020$2,676 -4.1%$182,931 +2%
    2019$2,791 +12.9%$179,344 +2%
    2018$2,471 +18.2%$175,828 +2%
    2017$2,091 $172,380 +2%
    2016$2,091 +1.9%$169,000 +146.7%
    2015$2,052 +142.9%$68,517 +2%
    2014$845 $67,175 +0.5%
    2013-- $66,871 +2%
    2012-- $65,559 +2%
    2011-- $64,274 +0.8%
    2010-- $63,794 -0.2%
    2009-- $63,946 +2%
    2008-- $62,692 +2%
    2007-- $61,463 +2%
    2006-- $60,258 +2%
    2005-- $59,076 +2%
    2004-- $57,917 +1.9%
    2003-- $56,856 +2%
    2002-- $55,741 +2%
    2001-- $54,648 +2%
    2000-- $53,576

    Find assessor info on the county website

    Neighborhood: 92284

    Nearby schools

    GreatSchools rating
    Get a cash offer in 3 minutes
    Find out how much your home could sell for in as little as 3 minutes with a no-obligation cash offer.
    Estimated market value
    $349,600
    Get a cash offer in 3 minutes
    Find out how much your home could sell for in as little as 3 minutes with a no-obligation cash offer.
    Estimated market value
    $349,600