VILLA D’ESTE AT PRESTANCIA ON PALMER RANCH. The best of carefree lifestyle in this beautiful home in the premier community of Palmer Ranch in the gated golf course neighborhood of Prestancia. VA mortgage of $395,000 (as of 3-28-23) is ASSUMABLE at 3.75% pending buyer approval, closing costs and process. This Villa D’Este home is a maintenance free 3 bedroom, 3 bath home with almost 3000 square feet. Enter through a screened entryway to a grand foyer which opens to a two-story living room with tile floors and marble surround fireplace. The skylights and upper Palladian windows bring natural light into the room with ceilings of over 20 feet. Sliding glass doors from the living and dining rooms lead out to the covered screened porch and open patio with peaceful park like garden views, a lake and golf course (17th hole) beyond. The kitchen opens to the family room with granite counters, stainless steel appliances, desk area and a large breakfast bar or serving area. On the first floor double doors lead to the master suite with tile floors and two large walk-in closets. The master bath has two separate vanity/sink areas, bidet, tub, separate shower, and marble floors. A first floor second bathroom and bedroom is currently being used as a den. Upstairs there is a sitting area overlooking the living room. On the second floor is the third bedroom with ensuite bath with large walk-in closet, which could be another master suite or a guest suite. The bath has granite counters and double sink vanity. Most windows, except sliding glass doors, have plantation shutters. This home has open floor plan with split bedrooms for privacy. Centrally located in Sarasota with two guarded entrances. It is close to shopping, restaurants, Sarasota’s many cultural and entertainment venues, Legacy Trail, and minutes to Siesta Key’s white sand beaches. TPC Golf and social memberships are available, but not mandatory. All dimension to be confirmed by buyer.
Sold for $750,000
$750,000
7325 VILLA D ESTE DRIVE, SARASOTA, FL 34238
3beds
2,992sqft
Single Family Residence
Built in 1988
7,598 Square Feet Lot
$722,900 Zestimate®
$251/sqft
$3,304 Estimated rent
Home value
$722,900
$672,000 - $774,000
$3,304/mo
Zestimate® history
Owner options
List your home for rent
$3,304/mo
Rent Zestimate®
Find your next renter with Zillow Rental Manager. Plus, with online applications, you can quickly screen prospective tenants – for free.
$3,304/mo
Rent Zestimate®
Refinance and save
$5,758/mo
Est. payment
Refinancing to a lower rate could help reduce your monthly payments and save thousands over the life of the loan.
$5,758/mo
Est. payment
Explore your selling options
Work with a Zillow partner agent
Leverage their expertise and Zillow's premium Showcase listings to get your home seen by more buyers.
Get startedList with your own agent
Get your home in front of millions of buyers by listing it on Zillow.
Learn how to do itSell it yourself
Take full control of how buyers see your home on Zillow by listing For Sale by Owner (FSBO).
List your homeWhat's special
Golf coursePeaceful parkOpen floor planOpen patioDesk areaUpper palladian windowsSplit bedrooms
Zillow last checked:
Listing updated:
Listed by:
Joselle Culp 941-374-1274,
JOSELLE D. CULP 941-374-1274
Bought with:
Steve Abbe, 3099254
COLDWELL BANKER REALTY
Source: Stellar MLS,MLS#: R4907234 Originating MLS: Other
Originating MLS: Other
Facts & features
Interior
Bedrooms & bathrooms
- Bedrooms: 3
- Bathrooms: 3
- Full bathrooms: 3
Primary bedroom
- Features: Tub with Separate Shower Stall, Walk-In Closet(s)
- Level: First
- Dimensions: 14x18
Bedroom 2
- Level: First
- Dimensions: 12x17
Bedroom 3
- Features: En Suite Bathroom
- Level: Second
- Dimensions: 14x14
Primary bathroom
- Features: Tub with Separate Shower Stall
- Level: First
Balcony porch lanai
- Level: First
- Dimensions: 18x9
Other
- Level: First
- Dimensions: 8x15
Dining room
- Level: First
- Dimensions: 11x13
Family room
- Level: First
- Dimensions: 12x14
Foyer
- Level: First
Kitchen
- Features: Built-in Features
- Level: First
- Dimensions: 12x14
Laundry
- Level: First
- Dimensions: 5x13
Living room
- Features: Built-In Shelving
- Level: First
- Dimensions: 25x17
Heating
- Central, Electric
Cooling
- Central Air
Appliances
- Included: Dishwasher, Disposal, Dryer, Electric Water Heater, Exhaust Fan, Microwave, Range, Refrigerator, Washer
- Laundry: Inside
Features
- Built-in Features, Ceiling Fan(s), High Ceilings, Kitchen/Family Room Combo, Primary Bedroom Main Floor, Open Floorplan, Stone Counters, Thermostat, Vaulted Ceiling(s), Walk-In Closet(s)
- Flooring: Carpet, Tile
- Doors: Sliding Doors
- Windows: Blinds, Drapes, Shutters, Skylight(s), Window Treatments
- Has fireplace: Yes
- Fireplace features: Living Room, Wood Burning
- Common walls with other units/homes: End Unit
Interior area
- Total structure area: 3,968
- Total interior livable area: 2,992 sqft
Property
Parking
- Total spaces: 2
- Parking features: Garage - Attached
- Attached garage spaces: 2
Features
- Levels: Two
- Stories: 2
- Patio & porch: Covered, Enclosed
- Exterior features: Irrigation System, Lighting, Private Mailbox, Rain Gutters, Sidewalk
- Has view: Yes
- View description: Golf Course, Park/Greenbelt
- Waterfront features: Lake
Lot
- Size: 7,598 Square Feet
Details
- Parcel number: 0116140010
- Zoning: RSF2
- Special conditions: None
Construction
Type & style
- Home type: SingleFamily
- Property subtype: Single Family Residence
- Attached to another structure: Yes
Materials
- Block, Wood Frame
- Foundation: Slab
- Roof: Tile
Condition
- New construction: No
- Year built: 1988
Utilities & green energy
- Sewer: Public Sewer
- Water: None
- Utilities for property: Cable Connected, Electricity Connected, Sewer Connected, Water Connected
Community & HOA
Community
- Features: Lake, Association Recreation - Owned, Buyer Approval Required, Clubhouse, Deed Restrictions, Gated Community - Guard, Golf Carts OK, Golf, No Truck/RV/Motorcycle Parking, Pool, Sidewalks
- Security: Gated Community, Security System
- Pet fee: $0 monthly
- Subdivision: VILLA D ESTE AT PRESTANCIA
HOA
- Has HOA: Yes
- Amenities included: Clubhouse, Maintenance, Pool, Vehicle Restrictions
- Services included: 24-Hour Guard, Community Pool, Reserve Fund, Insurance, Maintenance Structure, Maintenance Grounds, Maintenance Repairs, Manager, Pest Control, Pool Maintenance, Private Road
- HOA fee: $897 monthly
- HOA name: Marge Suarez
- HOA phone: 941-554-8838
- Second HOA name: Prestancia
- Second HOA phone: 941-554-8838
Location
- Region: Sarasota
Financial & listing details
- Price per square foot: $251/sqft
- Tax assessed value: $614,100
- Annual tax amount: $4,500
- Date on market: 10/30/2023
- Cumulative days on market: 22 days
- Listing terms: Assumable,Cash,VA Loan
- Ownership: Fee Simple
- Total actual rent: 0
- Electric utility on property: Yes
- Road surface type: Asphalt
Price history
| Date | Event | Price |
|---|---|---|
| 2/9/2024 | Sold | $750,000-3.7%$251/sqft |
Source:  Stellar MLS #R4907234 Report a problem Stellar MLS #R4907234 Report a problem | ||
| 11/27/2023 | Pending sale | $779,000$260/sqft |
Source: Stellar MLS #R4907234 Report a problem | ||
| 11/8/2023 | Listed for sale | $779,000$260/sqft |
Source: Stellar MLS #R4907234 Report a problem | ||
| 11/3/2023 | Pending sale | $779,000$260/sqft |
Source: Stellar MLS #R4907234 Report a problem | ||
| 10/30/2023 | Listed for sale | $779,000-9.3%$260/sqft |
Source: Stellar MLS #R4907234 Report a problem | ||
| 11/11/2022 | Listing removed | -- |
Source: Stellar MLS #A4539368 Report a problem | ||
| 7/14/2022 | Price change | $859,000-1.8%$287/sqft |
Source: Stellar MLS #A4539368 Report a problem | ||
| 6/20/2022 | Price change | $875,000+5.5%$292/sqft |
Source: Stellar MLS #A4539368 Report a problem | ||
| 5/26/2022 | Listed for sale | $829,000+132.9%$277/sqft |
Source: Owner Report a problem | ||
| 8/17/2012 | Sold | $356,000-7.5%$119/sqft |
Source: Public Record Report a problem | ||
| 6/27/2012 | Listed for sale | $384,900$129/sqft |
Source: Michael Saunders & Company - Licensed Real Estate Broker Report a problem | ||
| 6/22/2012 | Pending sale | $384,900$129/sqft |
Source: Michael Saunders & Company - Licensed Real Estate Broker Report a problem | ||
| 12/29/2011 | Listed for sale | $384,900+24.2%$129/sqft |
Source: Michael Saunders & Company - Licensed Real Estate Broker Report a problem | ||
| 11/2/2010 | Sold | $310,000-8.8%$104/sqft |
Source: Public Record Report a problem | ||
| 10/20/2010 | Pending sale | $339,900$114/sqft |
Source: Michael Saunders & Company - Licensed Real Estate Broker Report a problem | ||
| 9/16/2010 | Price change | $339,900-9.3%$114/sqft |
Source: Michael Saunders & Company - Licensed Real Estate Broker Report a problem | ||
| 5/8/2010 | Price change | $374,900-6.3%$125/sqft |
Source: Michael Saunders & Companyr Report a problem | ||
| 2/22/2010 | Price change | $399,900-4.8%$134/sqft |
Source: Michael Saunders & Companyr Report a problem | ||
| 1/16/2010 | Price change | $419,900-5.6%$140/sqft |
Source: Michael Saunders & Companyr Report a problem | ||
| 7/22/2009 | Price change | $445,000-10.1%$149/sqft |
Source: Michael Saunders & Companyr Report a problem | ||
| 2/7/2009 | Price change | $495,000-5.7%$165/sqft |
Source: Michael Saunders & Companyr Report a problem | ||
| 11/23/2008 | Price change | $525,000-4.5%$175/sqft |
Source: Michael Saunders & Companyr Report a problem | ||
| 11/17/2008 | Listed for sale | $550,000+873.5%$184/sqft |
Source: Michael Saunders & Companyr Report a problem | ||
| 5/22/2002 | Sold | $56,500$19/sqft |
Source: Public Record Report a problem | ||
Public tax history
| Year | Property taxes | Tax assessment |
|---|---|---|
| 2025 | $7,875 +67.9% | $614,100 +63.8% |
| 2024 | $4,690 +4.2% | $374,956 +3% |
| 2023 | $4,501 +3.9% | $364,035 +3% |
| 2022 | $4,331 +1% | $353,432 +3% |
| 2021 | $4,289 -0.2% | $343,138 +1.4% |
| 2020 | $4,297 +2.1% | $338,400 +0.9% |
| 2019 | $4,207 | $335,219 +1.9% |
| 2018 | $4,207 +2.4% | $328,969 +2.1% |
| 2017 | $4,110 -0.6% | $322,203 -7.1% |
| 2016 | $4,137 | $346,800 +5.4% |
| 2015 | $4,137 -0.4% | $328,900 +7.4% |
| 2014 | $4,155 +0.1% | $306,300 |
| 2013 | $4,152 -7.5% | $306,300 +2.4% |
| 2012 | $4,488 +3.3% | $299,000 +1.9% |
| 2011 | $4,344 +8.2% | $293,400 -1% |
| 2010 | $4,014 +5.1% | $296,300 -1.9% |
| 2009 | $3,818 | $302,162 +0.1% |
| 2008 | $3,818 -1.2% | $301,860 +3% |
| 2007 | $3,867 | $293,068 +2.5% |
| 2006 | -- | $285,920 +3% |
| 2005 | -- | $277,592 +3% |
| 2004 | $4,014 -1% | $269,507 +1.9% |
| 2003 | $4,056 +1.3% | $264,482 +2.4% |
| 2002 | $4,002 +6.7% | $258,283 +1.6% |
| 2001 | $3,749 +2.6% | $254,216 +3% |
| 2000 | $3,653 | $246,812 |
Find assessor info on the county website
Neighborhood: Palmer Ranch
Nearby homes
- $428,8882 bd2 ba2.2k sqft7331 Villa D Este Dr, Sarasota, FL 34238Sold
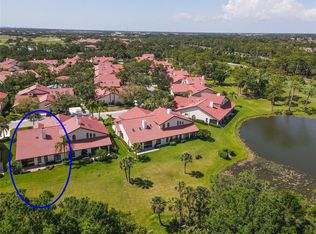
- $456,8002 bd2 ba2k sqft7313 Villa D Este Dr, Sarasota, FL 34238Off Market

- $511,0002 bd2 ba2.3k sqft7337 Villa D Este Dr, Sarasota, FL 34238Off Market

- $602,8003 bd3 ba2.9k sqft7305 Villa D Este Dr, Sarasota, FL 34238Off Market
- $442,9002 bd2 ba2.3k sqft7298 Villa D Este Dr, Sarasota, FL 34238Sold
- $469,1002 bd2 ba2.2k sqft7320 Villa D Este Dr, Sarasota, FL 34238Off Market
- $527,3002 bd3 ba3k sqft7341 Villa D Este Dr, Sarasota, FL 34238Off Market
- $540,4002 bd2 ba2.2k sqft7295 Villa D Este Dr, Sarasota, FL 34238Off Market
Nearby schools
GreatSchools rating
- 5/10Gulf Gate Elementary SchoolGrades: PK-5Distance: 2.3 mi
- 9/10Sarasota Middle SchoolGrades: 6-8Distance: 2.3 mi
- 7/10Riverview High SchoolGrades: PK,9-12Distance: 3.9 mi
Schools provided by the listing agent
- Elementary: Gulf Gate Elementary
- Middle: Sarasota Middle
- High: Riverview High
Source: Stellar MLS. This data may not be complete. We recommend contacting the local school district to confirm school assignments for this home.
Get a cash offer in 3 minutes
Find out how much your home could sell for in as little as 3 minutes with a no-obligation cash offer.
Estimated market value
$722,900
Get a cash offer in 3 minutes
Find out how much your home could sell for in as little as 3 minutes with a no-obligation cash offer.
Estimated market value
$722,900
- Florida
- Sarasota County
- Sarasota
- 34238
- Palmer Ranch
- 7325 VILLA D ESTE DRIVE
Nearby cities
Nearby neighborhoods
Nearby zip codes
Other Sarasota Topics
