Opportunity awaits in Wheat Ridge! Situated on a generous .30-acre lot, this ranch-style home offers three bedrooms, three bathrooms, a large family room, an attached three-car garage, and a fully fenced yard with plenty of space for gardening, parking, entertaining, or creating your own outdoor oasis. The home needs significant TLC, offering the chance to bring your vision to life and unlock its full potential. Buyers can move forward with additional information in hand: the roof has been inspected, the sewer line has been scoped, and the known major-system ages include a 2017 roof, 2020 furnace, and 2015 water heater. Enjoy a peaceful neighborhood setting with no HOA, just minutes from Sloan’s Lake and approximately 15 minutes from downtown Denver. Appliances are included. Schedule your showing and imagine the possibilities!
For sale
$574,900
7325 W 34th Avenue, Wheat Ridge, CO 80033
3beds
2,432sqft
Single Family Residence
Built in 1965
0.29 Acres Lot
$-- Zestimate®
$236/sqft
$-- HOA
What's special
- 14 days
- 1,244
- 86
Zillow last checked:
Listing updated:
Listed by:
Michaela Schmitz 720-339-7711 michaela@mynewera.com,
Your Castle Real Estate Inc,
Michaela Schmitz 720-339-7711,
Your Castle Real Estate Inc
Source: REcolorado as distributed by MLS GRID,MLS#: 7520435
Facts & features
Interior
Bedrooms & bathrooms
- Bedrooms: 3
- Bathrooms: 3
- Full bathrooms: 1
- 3/4 bathrooms: 1
- 1/2 bathrooms: 1
- Main level bathrooms: 3
- Main level bedrooms: 3
Bedroom
- Level: Main
Bedroom
- Level: Main
Bedroom
- Features: Primary Suite
- Level: Main
Bathroom
- Level: Main
Bathroom
- Features: En Suite Bathroom, Primary Suite
- Level: Main
Bathroom
- Level: Main
Dining room
- Level: Main
Family room
- Level: Main
Kitchen
- Level: Main
Laundry
- Level: Main
Living room
- Level: Main
Heating
- Forced Air, Natural Gas
Cooling
- None
Features
- Ceiling Fan(s), No Stairs, Primary Suite, Walk-In Closet(s)
- Windows: Bay Window(s)
- Has basement: No
- Number of fireplaces: 1
- Fireplace features: Bedroom
Interior area
- Total structure area: 2,432
- Total interior livable area: 2,432 sqft
- Finished area above ground: 2,432
Property
Parking
- Total spaces: 3
- Parking features: Garage - Attached
- Attached garage spaces: 3
Features
- Levels: One
- Stories: 1
Lot
- Size: 0.29 Acres
Details
- Parcel number: 026751
- Special conditions: Standard
Construction
Type & style
- Home type: SingleFamily
- Property subtype: Single Family Residence
Materials
- Frame
- Roof: Composition
Condition
- Fixer
- Year built: 1965
Utilities & green energy
- Sewer: Public Sewer
- Water: Public
Community & HOA
Community
- Subdivision: Barths
HOA
- Has HOA: No
Location
- Region: Wheat Ridge
Financial & listing details
- Price per square foot: $236/sqft
- Tax assessed value: $733,077
- Annual tax amount: $3,716
- Date on market: 9/16/2026
- Listing terms: Cash,Conventional,FHA,VA Loan
- Exclusions: None
- Ownership: Individual
- Road surface type: Paved
Estimated market value
Not available
Estimated sales range
Not available
Not available
Price history
| Date | Event | Price |
|---|---|---|
| 9/16/2026 | Listed for sale | $574,900+88.5%$236/sqft |
Source:  REcolorado as distributed by MLS GRID #7520435 Report a problem REcolorado as distributed by MLS GRID #7520435 Report a problem | ||
| 3/7/2005 | Sold | $305,000$125/sqft |
Source: Public Record Report a problem | ||
Public tax history
| Year | Property taxes | Tax assessment |
|---|---|---|
| 2025 | $3,469 +0.3% | $45,817 -1% |
| 2024 | $3,459 +43.6% | $46,260 |
| 2023 | $2,408 -1.4% | $46,260 +36% |
| 2022 | $2,442 +22.6% | $34,003 -2.8% |
| 2021 | $1,991 | $34,981 +16.8% |
| 2020 | $1,991 +1.4% | $29,961 |
| 2019 | $1,965 -26% | $29,961 +0.6% |
| 2018 | $2,655 | $29,790 |
| 2017 | $2,655 +15.8% | $29,790 +13.3% |
| 2016 | $2,292 | $26,299 |
| 2015 | $2,292 +12.3% | $26,299 +18.1% |
| 2014 | $2,041 +8% | $22,264 |
| 2013 | $1,889 +2.3% | $22,264 +0.8% |
| 2012 | $1,847 +4.9% | $22,097 |
| 2011 | $1,760 +4.1% | $22,097 +4.2% |
| 2010 | $1,690 -8.6% | $21,210 |
| 2009 | $1,849 +0.2% | $21,210 -8.2% |
| 2008 | $1,845 +7.8% | $23,110 |
| 2007 | $1,711 +0% | $23,110 +9.1% |
| 2006 | $1,711 -6.2% | $21,180 -3.8% |
| 2005 | $1,825 +10.3% | $22,010 |
| 2004 | $1,654 +7.2% | $22,010 |
| 2003 | $1,543 +1.6% | $22,010 +9.1% |
| 2002 | $1,518 +4.4% | $20,180 +16% |
| 2001 | $1,454 -0.3% | $17,400 |
| 2000 | $1,459 | $17,400 |
Find assessor info on the county website
Monthly payment
Est. payment
Payment breakdown
Explore the cost of this home by adjusting the details. Changes won't be saved.Climate risks
Neighborhood: 80033
Nearby schools
Schools provided by the listing agent
- Elementary: Stevens
- Middle: Everitt
- High: Wheat Ridge
- District: Jefferson County R-1
Source: REcolorado as distributed by MLS GRID. This data may not be complete. We recommend contacting the local school district to confirm school assignments for this home.

Similar homes
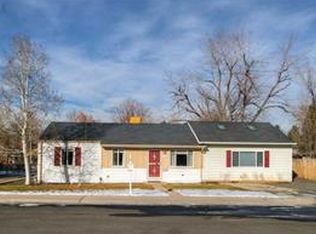
- $519,9003 bd2 ba2.3k sqft8853 Princeton St, Westminster, CO 80031For Sale
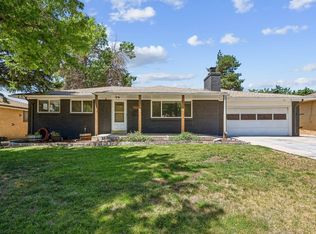
 MLS ID #1069647, Evan Noyes, Market Masters Real Estate. IRES as distributed by MLS GRID
 - $595,0003 bd4 ba2.2k sqft9984 W Maryland Drive, Lakewood, CO 80232For Sale

 MLS ID #8250507, Charles Tuttle, Brokers Guild Homes. REcolorado as distributed by MLS GRID
 - $475,0003 bd3 ba1.9k sqft655 Brentwood Street, Lakewood, CO 80214For Sale
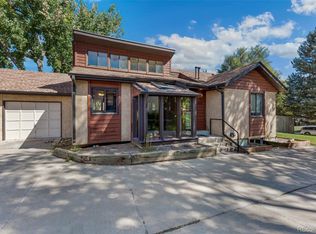 MLS ID #9446980, Justin Phillips, RE/MAX Professionals. REcolorado as distributed by MLS GRID
 - $589,9006 bd3 ba2.6k sqft6003 Miller Street, Arvada, CO 80004For Sale
 MLS ID #1683639, Jeffrey White, Your Castle Realty LLC. REcolorado as distributed by MLS GRID
 - $585,0004 bd3 ba2.3k sqft7064 Yates Street, Westminster, CO 80030For SaleMLS ID #8307082, Dawn Conzelman, eXp Realty, LLC. REcolorado as distributed by MLS GRID
- $635,0005 bd3 ba3.5k sqft14562 Benton St, Broomfield, CO 80020For SaleMLS ID #1069649, Lisa Couch, RE/MAX Momentum Westminster. IRES as distributed by MLS GRID
- $586,0004 bd2 ba2.6k sqft4827 Lowell Boulevard, Denver, CO 80221For SaleMLS ID #9418420, John Stegner, Your Castle Real Estate Inc. REcolorado as distributed by MLS GRID
- $620,0004 bd2 ba1.3k sqft10325 W 16th Avenue, Lakewood, CO 80215For SaleMLS ID #4429158, Billie Jo Benoit, LoKation. REcolorado as distributed by MLS GRID
- $629,0004 bd4 ba2.7k sqft2747 S Quay Way, Denver, CO 80227For SaleMLS ID #6291751, Bin Nguyen, Bin Nguyen. REcolorado as distributed by MLS GRID
- $530,0004 bd1 ba2.4k sqft2124 S Fenton Street, Denver, CO 80227For SaleMLS ID #8798095, Jeremy Kendall, MB Reynebeau & CO. REcolorado as distributed by MLS GRID
- $620,0004 bd3 ba2.5k sqft7280 Lamar Court, Arvada, CO 80003For SaleMLS ID #4781289, Travis Hightower, Keller Williams DTC. REcolorado as distributed by MLS GRID
- $500,0003 bd3 ba2k sqft6612 Welch Court, Arvada, CO 80004For SaleMLS ID #7644693, Nicholas Ulrich, Milehimodern. REcolorado as distributed by MLS GRID
- $579,0004 bd2 ba1.8k sqft8370 Sheridan Court, Arvada, CO 80003For SaleMLS ID #4744792, Art Souvannamacho, Mitchell Platte Brokerage,LLC. REcolorado as distributed by MLS GRID
- $450,0004 bd2 ba2.1k sqft600 Everett Street, Denver, CO 80215For SaleMLS ID #8931127, Szymon Dzienis, Your Castle Real Estate Inc. REcolorado as distributed by MLS GRID
- $625,0004 bd3 ba2.5k sqft13517 W Alaska Drive, Denver, CO 80228For SaleMLS ID #2403737, Justin Juarez, Realty Of America LLC. REcolorado as distributed by MLS GRID
- $580,0003 bd3 ba3k sqft6974 S Lakeview Street, Littleton, CO 80120For SaleMLS ID #9430118, Ruben Helo, eXp Realty, LLC. REcolorado as distributed by MLS GRID
- $699,9003 bd2 ba1.8k sqft12380 W 20th Avenue, Lakewood, CO 80215For SaleMLS ID #3353456, Kristie Martinez-Goble, Listings.com. REcolorado as distributed by MLS GRID
- $650,0002 bd2 ba2.7k sqft980 Benton Street, Denver, CO 80214For SaleMLS ID #2851547, Julie Leins, Keller Williams Advantage Realty LLC. REcolorado as distributed by MLS GRID
- $610,0003 bd2 ba2.6k sqft12941 W Florida Drive, Denver, CO 80228For SaleMLS ID #7231262, Jeremy Kendall, MB Reynebeau & CO. REcolorado as distributed by MLS GRID
