Skip main navigation
Sold for $1,200,000
  • Listing Provided by: FORMATIC PROPERTY MANAGEMENT
    Bought with: American Real Estate-List&Sell
    $1,200,000

    7325 Weaver St, Highland, CA 92346

    5beds
    3,564sqft
    Single Family Residence
    Built in 1990
    0.72 Acres Lot
    $1,183,700 Zestimate®
    $337/sqft
    $4,420 Estimated rent

    Home value

    $1,183,700

    $1.07M - $1.31M

    $4,420/mo

    Zestimate® history
    Loading
    Loading...

    Owner options

    List your home for rent

    $4,420/mo

    Rent Zestimate®

    Find your next renter with Zillow Rental Manager. Plus, with online applications, you can quickly screen prospective tenants – for free.

    Learn more

    $4,420/mo

    Rent Zestimate®

    Refinance and save

    $7,624/mo

    Est. payment

    Refinancing to a lower rate could help reduce your monthly payments and save thousands over the life of the loan.

    See today's rates

    $7,624/mo

    Est. payment

    Explore your selling options

    Work with a Zillow partner agent

    Leverage their expertise and Zillow's premium Showcase listings to get your home seen by more buyers.

    Get started

    List with your own agent

    Get your home in front of millions of buyers by listing it on Zillow.

    Learn how to do it

    Sell it yourself

    Take full control of how buyers see your home on Zillow by listing For Sale by Owner (FSBO).

    List your home

    What's special

    Finished basementCozy wood-burning fireplaceExpansive yardNew countertopsGuest suiteCustom cabinetryLuxurious en suite bathroom
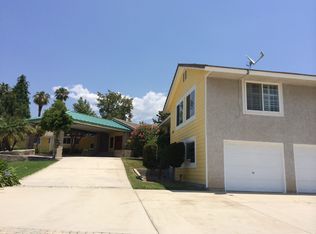
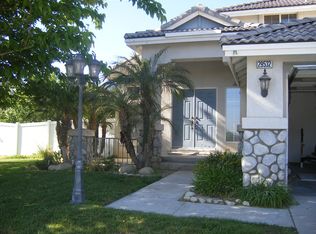
    One-of-a-Kind East Highlands Custom Estate on Nearly an Acre Welcome to 7325 Weaver Street — a truly unique East Highlands custom-built estate nestled on almost an acre with breathtaking views of the city lights. The main level offers approximately 4,700 sq. ft. featuring 4 spacious bedrooms and 3 beautifully upgraded bathrooms. The finished basement adds another 1,380 sq. ft. of versatile space — perfect for a game room, home gym, or guest suite — complete with a workshop and bathroom. The property also includes an 864 sq. ft. garage providing plenty of storage and parking. Recently renovated and freshly painted, this home welcomes you with a grand entrance leading into a large family room filled with natural light. The open-concept kitchen and family room feature a cozy wood-burning fireplace and skylights that brighten the space. The kitchen is a chef’s delight with new countertops, custom cabinetry with pullouts, and unique built-in flour, sugar, and produce drawers. The primary suite is a retreat of its own, offering cathedral ceilings, a stunning view of the valley lights, and a luxurious en suite bathroom adorned with dual sinks, new countertops, & his and hers walk-in closets, and a Jacuzzi soaking tub for ultimate relaxation. Additional features include crown molding throughout, shutters, central system, and ceiling fans in rooms. Outside, enjoy the plush landscaping, expansive yard, and variety of citrus and fruit trees — all framing a spectacular panoramic view. This property also benefits from access to the highly desirable Redlands Unified School District, including Citrus Valley High School. This one-of-a-kind home combines craftsmanship, comfort, and character — a rare find in the East Highlands community.

    Zillow last checked:

    Listing updated:

    Listing Provided by:

    CESAR ROLDAN DRE #02061889 9093622877,

    FORMATIC PROPERTY MANAGEMENT

    Bought with:

    JASON D'SOUZA, DRE #02011996

    American Real Estate-List&Sell

    Source: CRMLS,MLS#: IV25247302MLS LogoOriginating MLS: California Regional MLS

    Facts & features

    Interior

    Bedrooms & bathrooms
    • Bedrooms: 5
    • Bathrooms: 4
    • Full bathrooms: 4
    • Main level bathrooms: 4
    • Main level bedrooms: 4
    Primary bedroom
    • Features: Main Level Primary
    Other
    • Features: Walk-In Closet(s)
    Pantry
    • Features: Walk-In Pantry
    Heating
    • Central
    Cooling
    • Central Air
    Appliances
    • Laundry: Inside, Laundry Room
    Features
    • Main Level Primary, Walk-In Pantry, Walk-In Closet(s)
    • Has fireplace: Yes
    • Fireplace features: Family Room, Gas
    • Common walls with other units/homes: No Common Walls
    Interior area
    • Total interior livable area: 3,564 sqft

    Property

    Parking
    • Total spaces: 3
    • Parking features: Circular Driveway, Concrete, Carport, Direct Access, Driveway, Garage
    • Attached garage spaces: 3
    • Has carport: Yes
    Features
    • Levels: One,Two
    • Stories: 1
    • Entry location: Main
    • Pool features: None
    • Has view: Yes
    • View description: Mountain(s)
    Lot
    • Size: 0.72 Acres
    • Features: 0-1 Unit/Acre, Back Yard, Corner Lot, Lawn, Sprinkler System, Yard
    Details
    • Parcel number: 1210141010000
    • Special conditions: Standard

    Construction

    Type & style
    • Home type: SingleFamily
    • Property subtype: Single Family Residence
    Condition
    • New construction: No
    • Year built: 1990

    Utilities & green energy

    • Sewer: Public Sewer
    • Water: Public

    Community & neighborhood

    Community
    • Community features: Curbs, Street Lights, Sidewalks
    Location
    • Region: Highland

    Other

    Other facts
    • Listing terms: Cash,Conventional,FHA

    Price history

    DateEventPrice
    12/18/2025Sold$1,200,000-7.7%$337/sqft
    Source: CRMLS #IV25247302 Report a problem
    11/18/2025Pending sale$1,300,000$365/sqft
    Source: CRMLS #IV25247302 Report a problem
    11/7/2025Listed for sale$1,300,000+73.4%$365/sqft
    Source: CRMLS #IV25247302 Report a problem
    12/13/2015Listing removed$749,900$210/sqft
    Source: CORNERSTONE REAL ESTATE #IV15121897 Report a problem
    12/13/2015Listed for sale$749,900+4.9%$210/sqft
    Source: CORNERSTONE REAL ESTATE #IV15121897 Report a problem
    12/11/2015Sold$715,000-4.7%$201/sqft
    Source: Public Record Report a problem
    11/30/2015Pending sale$749,900$210/sqft
    Source: CORNERSTONE REAL ESTATE #IV15121897 Report a problem
    10/16/2015Price change$749,900-6.3%$210/sqft
    Source: CORNERSTONE REAL ESTATE #IV15121897 Report a problem
    6/25/2015Price change$799,900-3%$224/sqft
    Source: CORNERSTONE REAL ESTATE #IV15121897 Report a problem
    3/19/2015Price change$824,900-2.9%$231/sqft
    Source: CENTURY 21 Lois Lauer Realty #EV14258183 Report a problem
    12/16/2014Listed for sale$849,900$238/sqft
    Source: CENTURY 21 LOIS LAUER RED #EV14258183 Report a problem

    Public tax history

    YearProperty taxesTax assessment
    2025$11,307 +7.5%$845,941 +2%
    2024$10,515 +0.1%$829,354 +2%
    2023$10,504 +1.6%$813,092 +2%
    2022$10,335 -1.2%$797,149 +2%
    2021$10,463 +1.6%$781,519 +1%
    2020$10,294 +3%$773,506 +2%
    2019$9,994 -46.7%$758,339 +2%
    2018$18,755 +105.9%$743,469 +2%
    2017$9,107 $728,892 +2%
    2016$9,107 +1.1%$714,600 +89.8%
    2015$9,004 +90.5%$376,522 +2%
    2014$4,727 $369,146 +0.5%
    2013-- $367,478 +2%
    2012-- $360,272 +2%
    2011-- $353,208 +0.8%
    2010-- $350,569 -0.2%
    2009-- $351,402 +2%
    2008-- $344,511 +2%
    2007-- $337,755 +2%
    2006-- $331,132 +2%
    2005-- $324,639 +2%
    2004-- $318,273 +1.9%
    2003-- $312,440 +10.4%
    2002-- $283,094
    2001-- $283,094
    2000-- $283,094

    Find assessor info on the county website

    Neighborhood: 92346

    Nearby schools

    GreatSchools rating
    Get a cash offer in 3 minutes
    Find out how much your home could sell for in as little as 3 minutes with a no-obligation cash offer.
    Estimated market value
    $1,183,700
    Get a cash offer in 3 minutes
    Find out how much your home could sell for in as little as 3 minutes with a no-obligation cash offer.
    Estimated market value
    $1,183,700