Skip main navigation
Sold for $255,000
  • $255,000

    7325 Whitney Dr, Pinson, AL 35126

    4beds
    2,264sqft
    Single Family Residence
    Built in 1994
    0.61 Acres Lot
    $226,600 Zestimate®
    $113/sqft
    $2,089 Estimated rent

    Home value

    $226,600

    $213,000 - $240,000

    $2,089/mo

    Zestimate® history
    Loading
    Loading...

    Owner options

    List your home for rent

    $2,089/mo

    Rent Zestimate®

    Find your next renter with Zillow Rental Manager. Plus, with online applications, you can quickly screen prospective tenants – for free.

    Learn more

    $2,089/mo

    Rent Zestimate®

    Refinance and save

    $1,482/mo

    Est. payment

    Refinancing to a lower rate could help reduce your monthly payments and save thousands over the life of the loan.

    See today's rates

    $1,482/mo

    Est. payment

    Explore your selling options

    Work with a Zillow partner agent

    Leverage their expertise and Zillow's premium Showcase listings to get your home seen by more buyers.

    Get started

    List with your own agent

    Get your home in front of millions of buyers by listing it on Zillow.

    Learn how to do it

    Sell it yourself

    Take full control of how buyers see your home on Zillow by listing For Sale by Owner (FSBO).

    List your home

    What's special

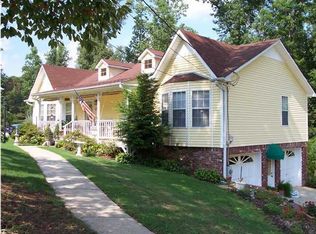
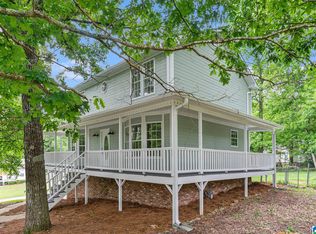
    Cozy wood-burning fireplaceFull-length front porchStylish backsplashConvenient eating areaSpacious back deckGranite countertopsWood flooring
    Welcome home to this inviting two-story, 4-bedroom, 2-bath residence in Pinson offering space, comfort, and thoughtful updates throughout. Wood flooring welcomes you into the living room, where a cozy wood-burning fireplace anchors the space. The kitchen features granite countertops, a stylish backsplash, and a convenient eating area, creating a functional layout for everyday living and gatherings. The primary suite is located on the main level, while three additional bedrooms and a full bath are upstairs, all featuring brand-new carpet. A finished basement provides a versatile den or family room, ideal for entertaining, relaxing, or creating a home office or media space. Outdoors, enjoy a spacious back deck and a full-length front porch—perfect for morning coffee or unwinding in the evenings.

    Zillow last checked:

    Listing updated:

    Listed by:

    Christina James CELL:(205)965-6483,

    Keller Williams Realty Hoover

    Bought with:

    Dana Sorensen

    RE/MAX Northern Properties

    Source: GALMLS,MLS#: 21442154MLS Logo

    Facts & features

    Interior

    Bedrooms & bathrooms
    • Bedrooms: 4
    • Bathrooms: 2
    • Full bathrooms: 2
    Primary bedroom
    • Level: First
    Bedroom 1
    • Level: Second
    Bedroom 2
    • Level: Second
    Bedroom 3
    • Level: Second
    Primary bathroom
    • Level: First
    Bathroom 1
    • Level: Second
    Family room
    • Level: Basement
    Kitchen
    • Features: Stone Counters, Eat-in Kitchen
    • Level: First
    Living room
    • Level: First
    Basement
    • Area: 832
    Heating
    • Central
    Cooling
    • Central Air, Ceiling Fan(s)
    Appliances
    • Included: Electric Cooktop, Dishwasher, Microwave, Refrigerator, Stainless Steel Appliance(s), Stove-Electric, Electric Water Heater
    • Laundry: Electric Dryer Hookup, Washer Hookup, In Basement, Laundry Room, Basement Area, Laundry (ROOM), Yes
    Features
    • Tub/Shower Combo
    • Flooring: Carpet, Hardwood, Laminate, Tile
    • Windows: Bay Window(s)
    • Basement: Full,Finished,Daylight
    • Attic: Other,Yes
    • Number of fireplaces: 1
    • Fireplace features: Brick (FIREPL), Living Room, Wood Burning
    Interior area
    • Total interior livable area: 2,264 sqft
    • Finished area above ground: 1,432
    • Finished area below ground: 832

    Property

    Parking
    • Total spaces: 2
    • Parking features: Attached, Basement, Driveway, Lower Level, Garage Faces Side
    • Attached garage spaces: 2
    • Has uncovered spaces: Yes
    Features
    • Levels: 2+ story
    • Patio & porch: Porch, Open (DECK), Deck
    • Pool features: None
    • Has spa: Yes
    • Spa features: Bath
    • Has view: Yes
    • View description: None
    • Waterfront features: No
    Lot
    • Size: 0.61 Acres
    • Features: Subdivision
    Details
    • Parcel number: 1000193000064.000
    • Special conditions: N/A

    Construction

    Type & style
    • Home type: SingleFamily
    • Property subtype: Single Family Residence
    Materials
    • Vinyl Siding
    • Foundation: Basement
    Condition
    • Year built: 1994

    Utilities & green energy

    • Sewer: Septic Tank
    • Water: Public
    • Utilities for property: Underground Utilities

    Community & neighborhood

    Community
    • Community features: Curbs
    Location
    • Region: Pinson
    • Subdivision: Countryside Estates

    Other

    Other facts
    • Price range: $255K - $255K
    • Road surface type: Paved

    Price history

    DateEventPrice
    3/18/2026Sold$255,000$113/sqft
    Source: GALMLS #21442154 Report a problem
    2/23/2026Contingent$255,000$113/sqft
    Source: GALMLS #21442154 Report a problem
    1/29/2026Listed for sale$255,000+18.6%$113/sqft
    Source: GALMLS #21442154 Report a problem
    6/24/2023Listing removed--
    Source: GALMLS #1294677 Report a problem
    5/4/2023Listing removed--
    Source: Zillow Rentals Report a problem
    4/20/2023Price change$1,900-4%$1/sqft
    Source: Zillow Rentals Report a problem
    4/12/2023Price change$1,980-1%$1/sqft
    Source: Zillow Rentals Report a problem
    2/27/2023Listed for rent$2,000+6.7%$1/sqft
    Source: Zillow Rentals Report a problem
    1/28/2022Listing removed--
    Source: Zillow Rental Network Premium Report a problem
    12/17/2021Listed for rent$1,875$1/sqft
    Source: Zillow Rental Network Premium Report a problem
    9/21/2021Sold$215,000+2.4%$95/sqft
    Source: GALMLS #1294677 Report a problem
    8/12/2021Listed for sale$210,000+34.6%$93/sqft
    Source: GALMLS #1294677 Report a problem
    8/30/2018Sold$156,000-2.4%$69/sqft
    Source: GALMLS #815078 Report a problem
    7/16/2018Pending sale$159,900$71/sqft
    Source: Keller Williams Realty Vestavia #815078 Report a problem
    6/12/2018Listed for sale$159,900$71/sqft
    Source: Keller Williams Realty Vestavia #815078 Report a problem
    5/7/2018Pending sale$159,900$71/sqft
    Source: Keller Williams Realty Vestavia #815078 Report a problem
    4/30/2018Listed for sale$159,900+75.7%$71/sqft
    Source: Keller Williams Realty Vestavia #815078 Report a problem
    10/12/2017Sold$91,000$40/sqft
    Source: GALMLS #792539 Report a problem
    9/7/2017Pending sale$91,000$40/sqft
    Source: RealtySouth #792539 Report a problem
    8/10/2017Listed for sale$91,000-20.9%$40/sqft
    Source: RealtySouth-Inverness Office #792539 Report a problem
    7/7/2017Sold$115,037-23.3%$51/sqft
    Source: Public Record Report a problem
    6/13/2017Listed for sale--
    Source: Auction.com Report a problem
    12/20/2006Sold$150,000$66/sqft
    Source: Public Record Report a problem

    Public tax history

    YearProperty taxesTax assessment
    2025$1,093 $20,800
    2024$1,093 +17.4%$20,800 +16.5%
    2023$931 -3.1%$17,860 -2.9%
    2022$961 +29.4%$18,400 +27.4%
    2021$743 $14,440
    2020$743 $14,440
    2019$743 -23.9%$14,440 -18.5%
    2018$976 +32.9%$17,720 +23.9%
    2017$735 +9.2%$14,300 +8.5%
    2016$673 -8.4%$13,180 -7.8%
    2015$735 +0.5%$14,300 +4.4%
    2014$731 $13,700
    2013$731 $13,700 -6.2%
    2012$731 -1.5%$14,600 -1.5%
    2011$742 -50%$14,820 -50%
    2010$1,485 $29,640
    2009$1,485 -2.1%$29,640 -2.1%
    2008$1,517 +108.3%$30,280 +108.3%
    2007$728 +3%$14,540 +3%
    2006$707 +4.5%$14,110 +4.5%
    2005$676 +2.7%$13,500 -48.7%
    2004$659 +4.1%$26,300 +4.1%
    2003$633 +12.9%$25,260 +125.7%
    2002$561 $11,190
    2001$561 $11,190
    2000$561 $11,190

    Find assessor info on the county website

    Neighborhood: 35126

    Nearby schools

    GreatSchools rating
    Schools provided by the listing agent
    • Elementary: Clay
    • Middle: Clay - Chalkville
    • High: Clay - Chalkville

    Source: GALMLS. This data may not be complete. We recommend contacting the local school district to confirm school assignments for this home.

    Get a cash offer in 3 minutes
    Find out how much your home could sell for in as little as 3 minutes with a no-obligation cash offer.
    Estimated market value
    $226,600
    Get a cash offer in 3 minutes
    Find out how much your home could sell for in as little as 3 minutes with a no-obligation cash offer.
    Estimated market value
    $226,600