Stunning 4 Bedroom Smart Home with Modern Upgrades!
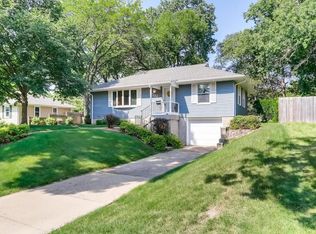
Welcome to this beautifully updated 4 bed, 2 bath home with a tuck-under garage, perfectly blending comfort, style, and technology. This fully smart home features a modern updated kitchen with gorgeous cabinetry and newer appliances, ideal for everyday living and entertaining. The main level boasts 3 spacious bedrooms and a beautifully updated bathroom with heated floors.
The fully finished lower level includes the 4th bedroom, and 2nd bath, along with a large living space ready for your dream home theater. Step outside to a private, fully fenced backyard with a large deck—perfect for relaxing or entertaining. The yard is equipped with hot tub hookups, an irrigation system, a shed for all our our of sight yard needs and electric ready for you to add your own twinkling bistro lights to set the mood for summer BBQ's.
High-speed fiber internet keeps you connected, while smart features throughout offer convenience and efficiency. The garage is even EV charger ready. Don’t miss this move-in ready gem—where modern living meets everyday comfort!
Closed
Street View
Zillow last checked:
Listing updated:
Bought with:
Matthew Bellanti
RE/MAX Advantage Plus
Source: NorthstarMLS as distributed by MLS GRID,MLS#: 6791385
Price history
| Date | Event | Price |
|---|---|---|
| 3/27/2026 | Sold | $395,000-2.5%$172/sqft |
Source:  NorthstarMLS as distributed by MLS GRID #6791385 Report a problem NorthstarMLS as distributed by MLS GRID #6791385 Report a problem | ||
| 2/8/2026 | Pending sale | $405,000$176/sqft |
Source: NorthstarMLS as distributed by MLS GRID #6791385 Report a problem | ||
| 10/21/2025 | Price change | $405,000-1.2%$176/sqft |
Source: NorthstarMLS as distributed by MLS GRID #6791385 Report a problem | ||
| 10/7/2025 | Price change | $410,000-1.2%$179/sqft |
Source: NorthstarMLS as distributed by MLS GRID #6791385 Report a problem | ||
| 9/24/2025 | Listed for sale | $415,000+38.3%$181/sqft |
Source: NorthstarMLS as distributed by MLS GRID #6791385 Report a problem | ||
| 9/14/2018 | Sold | $300,000+47.8%$131/sqft |
Source: Public Record Report a problem | ||
| 5/2/2007 | Sold | $203,000-9.8%$88/sqft |
Source: Public Record Report a problem | ||
| 10/18/2004 | Sold | $225,000$98/sqft |
Source: Public Record Report a problem | ||
| 7/13/2004 | Sold | $225,000+36.4%$98/sqft |
Source: Agent Provided Report a problem | ||
| 9/18/2001 | Sold | $165,000$72/sqft |
Source: Public Record Report a problem | ||
Get a cash offer in 3 minutes
Find out how much your home could sell for in as little as 3 minutes with a no-obligation cash offer.
Estimated market value
$390,100
